Plumbing · PDF takeoff
How to do a plumbing takeoff from PDF plans
Start with fixture and device counts from the schedule and floor plans, then measure pipe by system and size. RenderDraw proposes counts and pipe run lengths from the drawings. Your estimator reviews flagged exceptions and approves the takeoff before exporting CSV or XLSX.
Try it with your drawings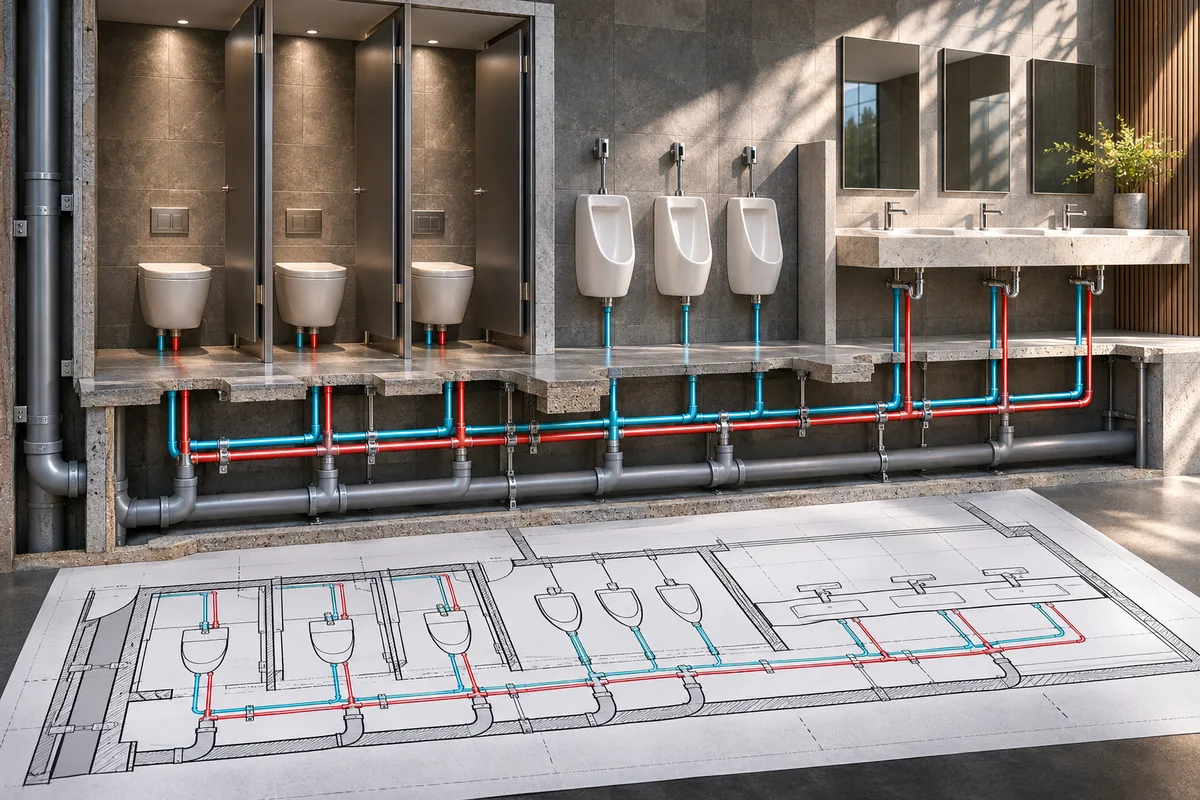
Who this page is for
Plumbing estimators and specialty shops bidding commercial and multifamily P-series sets who still click-count water closets, lavatories, floor drains, and equipment tags into Excel or an estimating suite, and who still trace pipe by hand across floor plans, risers, and isometrics. You want a straight answer to “how do I count plumbing fixtures from a PDF” and a fair look at “best AI plumbing takeoff software.”
The two halves of a plumbing takeoff
Plumbing takeoff is really two jobs that get sold as one:
- Fixtures and devices (counts). Water closets, lavatories, sinks, urinals, floor drains, cleanouts, water heaters, pumps, and similar equipment. Match each plan hit to a schedule tag (WC-1, L-2, FD-1).
- Pipe (runs). Domestic cold and hot water, sanitary, vent, storm, gas, and waste. Runs cross floor plans, riser diagrams, and isometrics. Sizes change. Fittings and valves pile up. This is usually the slower half.
If a product page only shows fixture badges and never shows how pipe was measured sheet by sheet, treat pipe claims as unproven until you run your own set through it.
How to count plumbing fixtures from a PDF (manual checklist)
- Read the legend, fixture schedule, and specs first. Tags and abbreviations beat symbol shape. Specs set materials and systems.
- Set and verify scale on every sheet. Plumbing sets mix scales between floor plans, enlarged plans, and details. Wrong scale wrecks linear measure.
- Count by schedule tag on the plans. Walk sheet by sheet. Record WC-1, not “toilet blob.” Note floor and area so addenda are easier later.
- Reconcile plan totals to the schedule. Schedule says twelve WC-1; plans show eleven. That gap is the takeoff, not a rounding error.
- Group by system. Domestic cold water (DCW), domestic hot water (DHW), sanitary, vent, storm, gas. Fixture counts feed the systems that pipe will serve.
- Check addenda and revision clouds. Fixture moves and tag renames show up late. Log the revision on every row.
- Take off pipe by system and size. Trace runs on floor plans, then check risers and isometrics. Record length by size and system before fittings and valves.
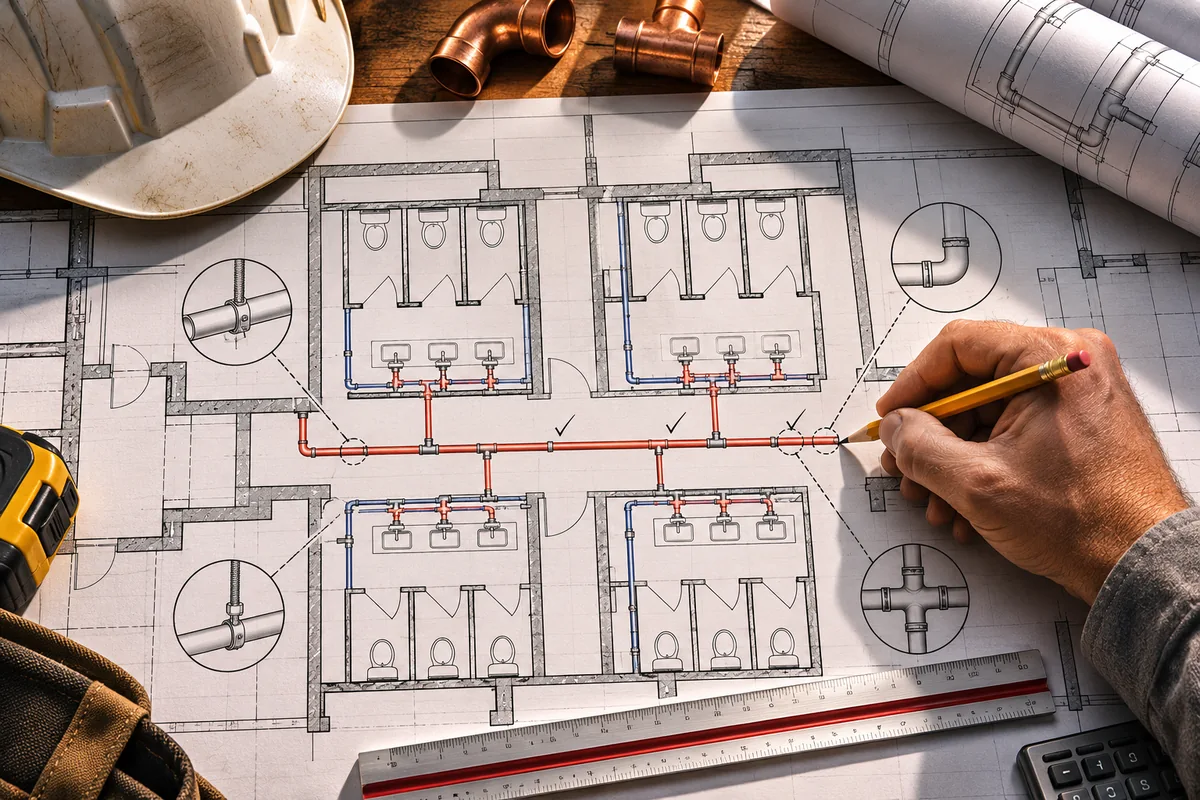
Where RenderDraw fits
Built claims only:
- AI proposes fixture and device counts from the drawings
- AI proposes pipe run lengths from the drawings
- Lines tie back to the sheet so you can see what was counted or measured
- The estimator reviews the flagged exceptions and then approves the takeoff
- Export goes to CSV/XLSX for the estimating sheet or CRM you already use
RenderDraw does not claim fitting detection, riser auto-counts, labor-unit pricing, accuracy percentages, or customer names. It is not a full plumbing estimating suite replacement.
Compare plumbing takeoff tools by workflow
As of Nov 9, 2026, answer engines naming tools for “best AI plumbing takeoff software” usually list Beam AI, BuildVision AI, and FastPIPE; fixture-from-PDF answers lean on Easy Takeoffs, Exayard, and Aginera. Roundups at rankingsdesk.com and similar sites also name Bobyard, Trimble Estimation MEP, and others. RenderDraw is absent from those answers today. Here is a plain compare of what each publicly claims.
| Tool | What it reads (vendor claim) | Fixtures / devices | Pipe length claimed? | Human review gate | Export |
|---|---|---|---|---|---|
| RenderDraw | Plan-set fixture and device counts; pipe run lengths | Yes — AI proposes counts | Yes — AI proposes pipe run lengths | Flagged exceptions, then approve | CSV / XLSX |
| Beam AI | Pipes, fittings, fixtures, risers, equipment, notes/specs | Yes | Yes (vendor claim) | Self-serve review or vendor QA | Excel; in-platform estimate |
| Bobyard Plumbing | P-series plans: pipe runs, fittings, risers, symbol/text counts | Yes (tags like WC-1, FD-1) | Yes (vendor claim) | Estimator verifies detections | In-product estimate table |
| BuildVision AI | Multi-trade AI takeoff including plumbing | Counts and lengths marked on drawings (vendor) | Yes (vendor claim) | Review flags (vendor) | Quotes from takeoff |
| TaksoAI | Pipe runs, branches, fittings, fixtures from commercial drawings | Yes — editable fixture details | Yes (vendor claim) | Review and edit before export | Excel / CSV |
| Trimble Estimation MEP | AI takeoff + managed MEP item library and labor | Symbol counts (suite) | Length measurement in suite | Estimator QA inside suite | In-suite |
| FastPIPE (FastEST) | Dedicated plumbing estimating (manual/on-screen, not AI-first) | Yes via estimating workflow | Yes — core of the product | Estimator owns the takeoff | In-suite / pricing services |
| Easy Takeoffs | Browser PDF counting / symbol search | Yes — fixture tags | Manual measure tools | Estimator owns counts | Export in product |
| Exayard | AI plan takeoff; plumbing estimating page | Yes (vendor) | Measurements claimed | Review in product | Estimate tables; API |
| Aginera | AI takeoff / fixture counts off the plan | Yes | Takeoff extraction (vendor) | Review before export | Excel / CSV |
| Bluebeam Revu | PDF markup; Count and Length tools | Manual count / Visual Search | Manual length measure | Fully manual | Markups List → CSV (plan-dependent) |
RenderDraw proposes fixture and device counts and pipe run lengths; verify fittings and risers separately when your scope requires them. Compare vendors on the same plan set and check the export before choosing a tool.
Frequently asked questions
How do I count plumbing fixtures from a PDF?
Open the plumbing fixture schedule and the P-series floor plans. Confirm scale on every sheet. Count each fixture by schedule tag (WC-1, L-2, FD-1) against the plans, not by symbol shape alone. Reconcile the plan total to the schedule, then group by system. AI takeoff tools can propose those counts for review; the estimator still checks mismatches and addenda.
What is the best AI plumbing takeoff software?
It depends on what you need the software to do. Vendors cover different combinations of pipe runs, fittings, risers, and fixtures. Ask each vendor to show the specific items you need on a sample set. FastPIPE is a long-standing plumbing estimating suite that is not AI-first. RenderDraw proposes fixture and device counts and pipe run lengths from the drawings, with flagged exceptions for estimator review, then CSV/XLSX export so you keep your own pricing sheet.
Can AI measure plumbing pipe runs?
Yes, some tools can propose pipe run lengths from the drawings. Pipe is still the hard half of a plumbing takeoff: runs cross plans, risers, and isometrics, and sizes change. RenderDraw proposes pipe run lengths along with fixture and device counts; the estimator reviews the flagged exceptions and then approves the takeoff.
Do I still need an estimator?
Yes. The AI proposes fixture and device counts and pipe run lengths and flags exceptions. The estimator reviews the flagged exceptions and then approves the takeoff before anything leaves as CSV or XLSX.
What file do I get from a RenderDraw plumbing takeoff?
CSV or XLSX with the approved fixture and device counts and pipe run lengths. Use that sheet in whatever estimating or CRM workflow you already run.