AI takeoffs, estimator-reviewed
Send us your plans. AI pulls the quantities. An estimator checks them. They go straight to your pricing. Built for structural steel, electrical, painting and flooring subs.
One plan set · PDF or share link for big files · No credit card · Nothing to install · No CAD license
▶ Play filmBuilt for your trade
Structural steel Electrical Painting Flooring
Members and lengths by size Connections and misc. metals flagged for review Quantities organized for pricing Get this on your plans ↗
▱ Projects / Structural takeoff
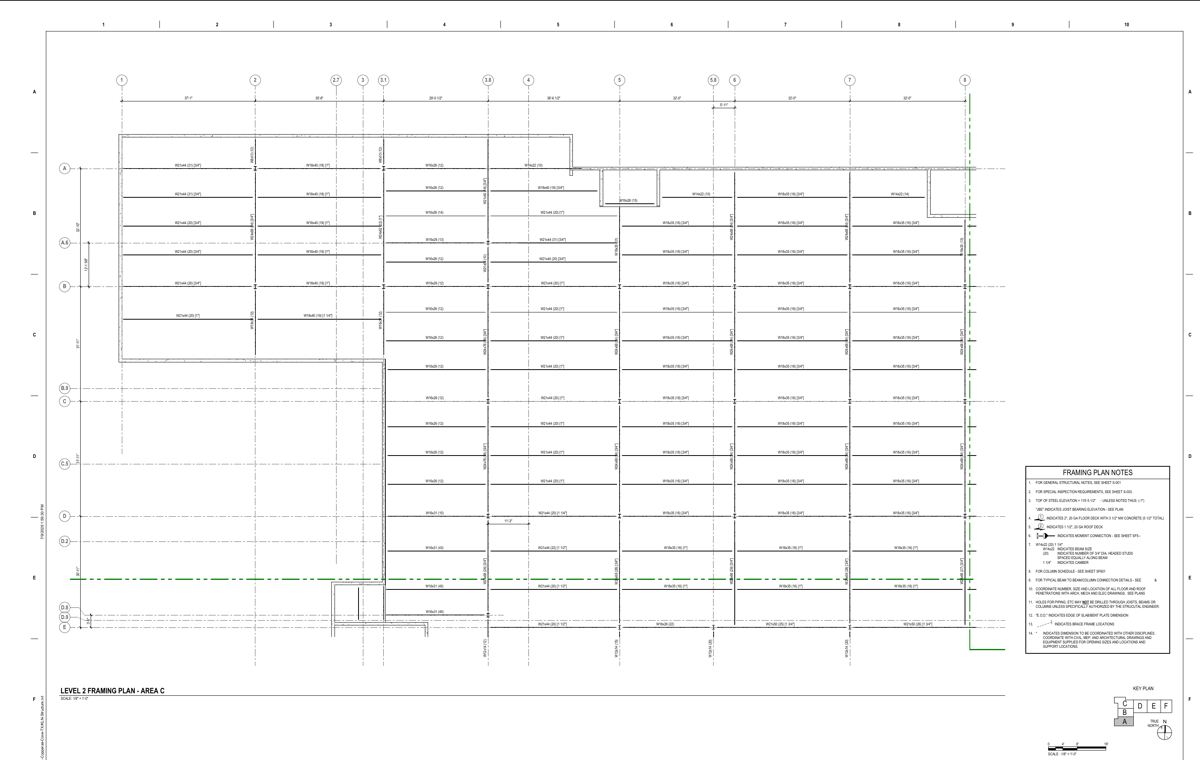
SF101C-C · Level 2 framing 01 Read the plans ✓ 02 Review the quantities 3 03 Hand off to pricing ↗
Structural framing plan · SF101C-C Drag to pan · + to zoom
▱ Struc Sample 3 · Page 12 West framing · 8 marked members
SF101C-C Level 2 Framing Plan · Area C Drawing → marks → quantities
▾ Read drawing page ✓
↳ Identify framing scope ✓
↳ Locate members ✓
↳ Link source geometry ✓
↳ Prepare quantity review ✓
1 Source sheet
3 Scope lines
3 Need review
3 Missing a rate
Reset walkthrough ↺
From the first drawing to the final proposal.
Plans & elevations Roofs & floorplans Products & pricing
▱ RenderDraw Projects
The whole bid. AI does the takeoff. An estimator reviews the quantities. Projects connects the reviewed scope to product matching, pricing, and the proposal.
Explore Projects ↗ Your standards. Set the scope, models, catalog, and review rules once. Carry them into the next bid with Project settings templates.
Project template
Measurement scope Level 2 · Area C
Computer Vision Models Structural members + symbols
Catalog Structural steel
Before proposal Estimator review
A consistent starting point for the next plan set.
A proposal that knows Proposal templates carry approved scope forward, with the quantities and source references your team can stand behind.
STRUCTURAL SCOPE Takeoff proposal
A reviewed Scope Quantity
West framing Pending review
East framing Pending review
Column locations Pending review
Source-linked scope 0 accepted
Accept a quantity above to carry it into this scope.
Product Matching Engine
From quantities Move estimator-reviewed quantities into pricing and a quote. Connect the scope to your catalog, with visual CPQ when you need it.
Catalogs & Configurators ↗ Book a demo ↗ West framing East framing Columns
↗
Catalog identity Structural members Select a catalog match after review
8 marked members Source linked ↗
Connect the quantity to its product identity.
See how your plans connect to the rest of RenderDraw.
Explore the system map +
How it works
Bid packet in. Quote out.
Drop in a bid packet and Cite reads every sheet, counts, matches products and prices it. You review and approve , and the quote is ready for your CPQ or CRM.
Drop in your bid packet The whole set, as is
Every plan set What any drawing has
Your trade Tuned to what you build
Your company Your rules, products and prices
1 Read every sheet
Sheet titles & notes Sheet numbers, scales, every word Every plan set Rooms, levels & areas The shape of every floor Every plan set Elevation measurements Wall faces, openings and trim Every plan set Roof measurements Planes, pitch, area and edges Every plan set
Your trade’s sheets Sorted to the top for you Your trade
Your sheet style How your plans are titled and numbered Your company
2 Understand the whole job
Building at a glance Levels, rooms and square footage Every plan set
Specs & schedules Read across the whole packet Your trade
Your rules & legend Your requirements, symbols and house rules Your company
3 Count page by page
Plan reading Floor plans, lines and tables Every plan set Symbol spotting Every mark on the page Every plan set
Trade counting Tags checked against the schedules Your trade
Your symbols Matched to your legend Your company
4 Review you’re in charge
Scale check Confirm each sheet’s scale and type Every plan set
Spec flags Special requirements, called out Your trade
Review & approve Adjust anything, page by page Your company
5 Price & quote ready to send
Quote ready Ready for your CPQ or CRM Every plan set
Pricing Your prices, your catalog Your trade
Product matching Every count matched to your catalog Your company
AI powered. Human approved. Nothing reaches a quote until you sign off.
RenderDraw Workflows
Make the next step Keep the bid moving after the takeoff. Connect estimator review, product matching, pricing, and proposals through API-first workflows. Start from email, the Chrome extension, or your own system.
Explore Workflows ↗ Start where work arrives. Email Chrome extension API
↙
Bid packet received Drawings + specifications
email.received ▱ Create project Apply settings & documents
⌗ Read & measure Run the configured models
Review the scope. Keep approval inside the process.
Approved scope ↓ Match products & prepare proposal
Entry point email.received → project.create → takeoff.review → proposal.prepare
Documents Plans, specifications, project records
Catalogs & pricing Products, price books, configured CPQ
Business systems CRM, ERP, and connected APIs
For manufacturers
Selling the products your subs quote? Put them in the drawing.
Your products. Make the product experience as capable as the product. Put dynamic CAD, floorplans, and 2D and 3D editors directly into the way your customers explore, configure, and buy.
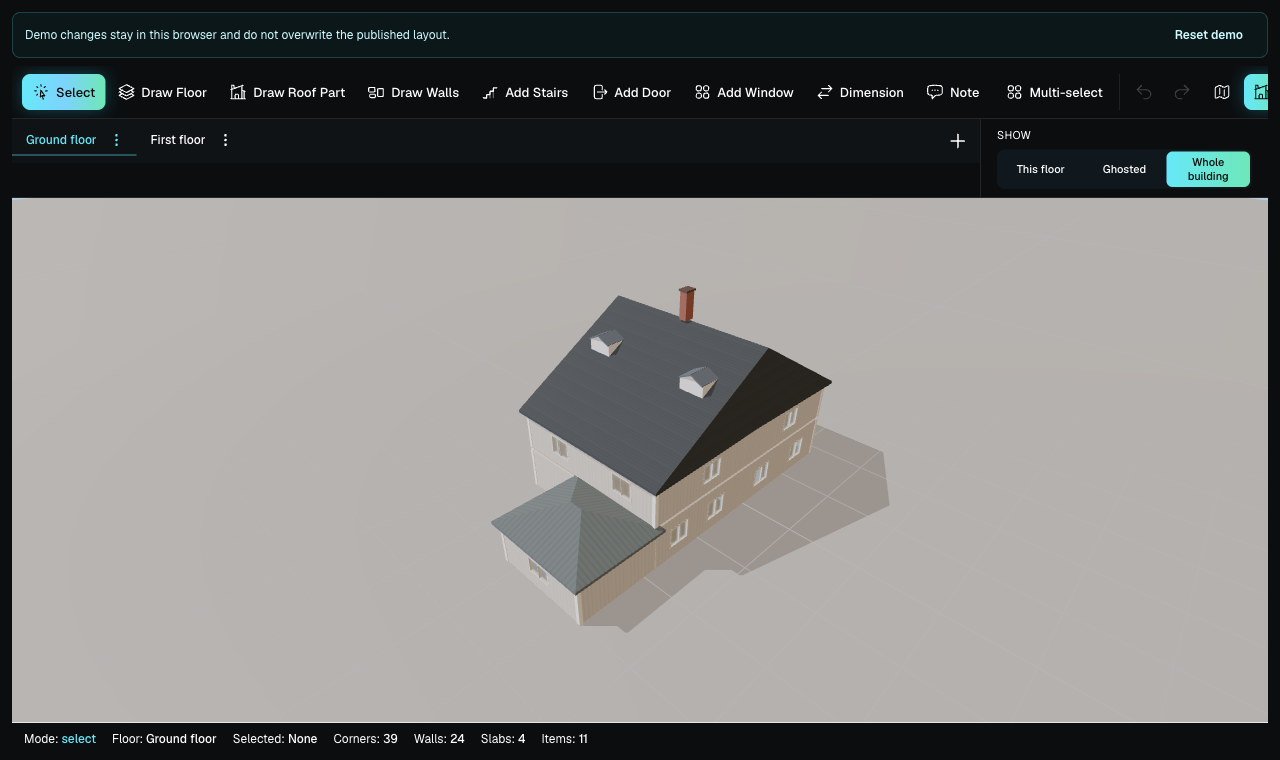
Explore manufacturer tools ↗ Move a wall. This is the editor. Open the layout, switch to 3D, and make it yours.
Open live editor ↗ The editor is taking longer to load. Open the same demo using the platform link.
Explore a published product layout. Changes in these demos stay in your browser.
CAD tools Bring engineering geometry into useful web experiences, from configuration to service.
Dynamic 2D & 3D editors Edit floorplans, place products, and explore the result in 3D. Let customers work with the design.
Symbol Mapping Give each drawing symbol a product identity. Connect visual decisions to catalog context.
A few useful answers
Before the What do I send you? One plan set: a PDF upload, or a share link for large files.
What file types and sizes work? PDF plan sets. For files over 75 MB, share a Drive, Dropbox, Box, OneDrive or WeTransfer link.
Who checks the AI’s work? An estimator reviews the takeoff before it’s delivered.
What do I get back? A sample takeoff on your plans with reviewed quantities.
Which trades do you cover? Structural steel, electrical, painting and flooring.
Do I need to install anything or have a CAD license? No. Nothing to install, no CAD license, no code.
What happens after the sample? If it’s useful, book a demo and we’ll walk through running your bids this way.
How much does it cost? Book a demo for pricing for your team.
Send one plan set. Free sample takeoff on your own plans, reviewed by an estimator.