📒 Illustrative Construction Workflow

Construction Takeoff Automation:
A Workflow to Test on Your Plans.

This modeled scenario shows how a mid-size general contractor could structure PDF takeoff intake, evidence-linked extraction, estimator review, pricing, and bid output. It is not a verified customer case study; every performance target must be tested on representative plan sets.
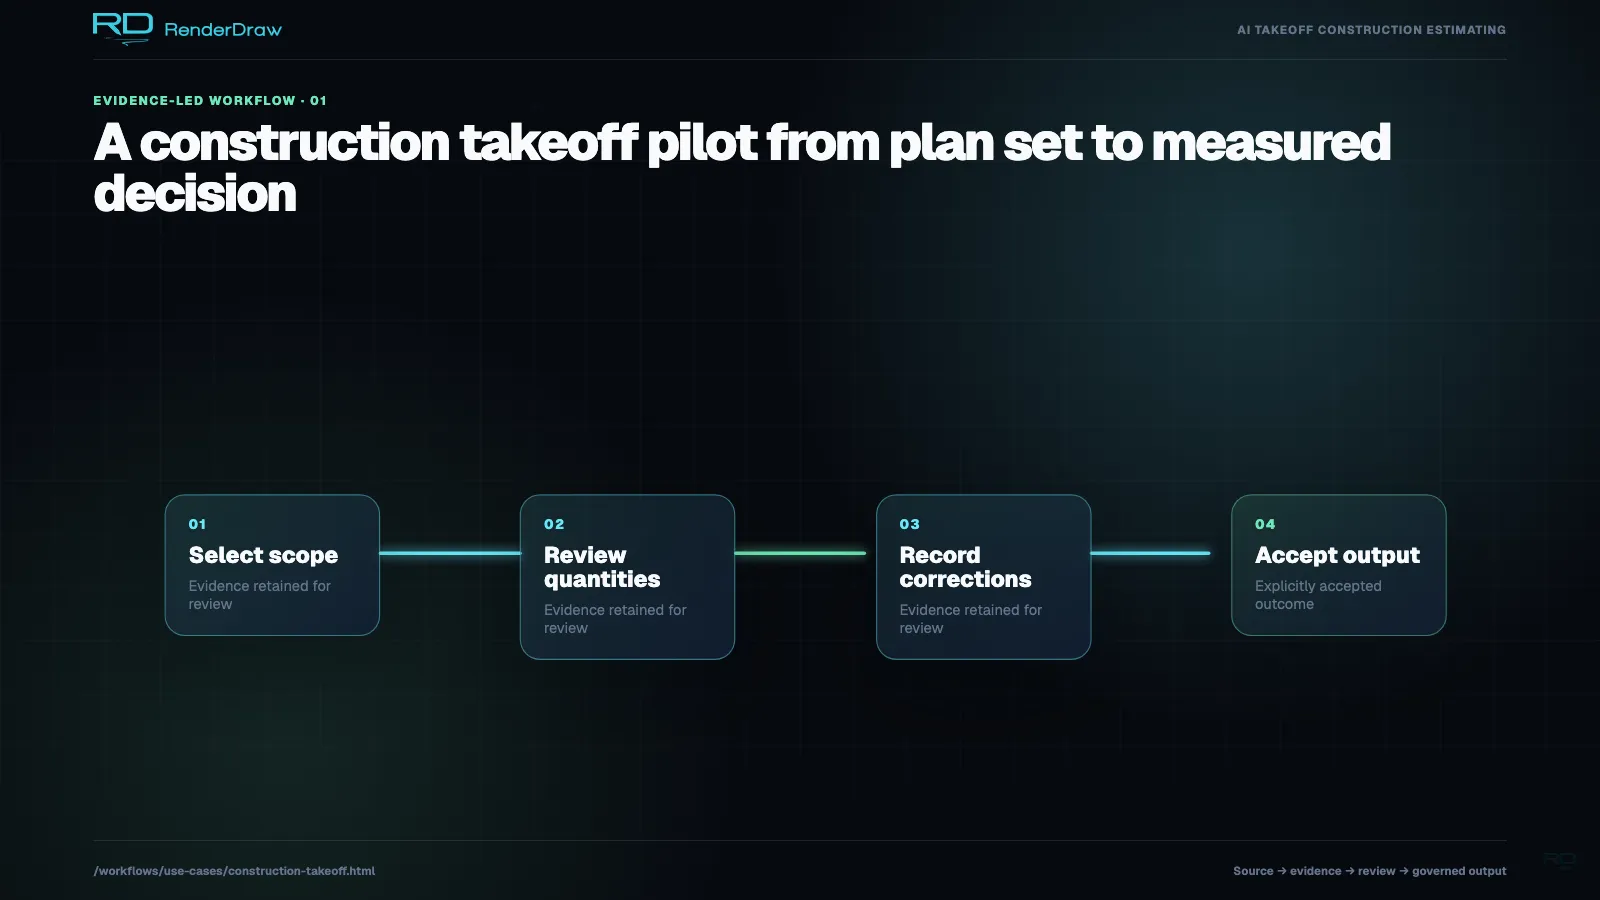
Methodology disclosure: This page is an illustrative workflow and capacity model, not a report of audited customer outcomes. Names, company details, quotes, and numerical results are scenario inputs. Use them to define a pilot measurement plan, not as product guarantees.

90%
Illustrative time-reduction target
2%
Illustrative exception-rate target
3x
Illustrative capacity target
$1.8M
Illustrative annual-capacity model
The Scenario

30 Active Bids.
3 Estimators.
No Way to Scale.

The scenario models a commercial general contractor with a small estimating team and a portfolio of concurrent bid opportunities across ground-up commercial, healthcare interiors, and institutional renovation.

Three estimators handle all of them. Each estimator owns 8-12 bids at a time. The bottleneck is always the same: the takeoff. Pulling quantities from PDF drawing sets is a multi-day manual process that requires the estimator's full concentration and can't be delegated to junior staff without a significant error risk.

When a large opportunity arrived with a tight deadline, the team had to decide which existing bids to deprioritize. They were systematically leaving money on the table — not because they couldn't win the work, but because they couldn't generate enough bids to compete for it.

Firm Profile

Revenue $65M / year
Employees 85
Active bids at any time 25–35
Estimators 3
Avg. drawing set size 45–120 pages
Previous takeoff tool Bluebeam + Excel
Before RenderDraw

The Manual Takeoff
Process in Detail

Understanding why manual takeoffs take 3-5 days requires walking through the actual process, step by step. This isn't a criticism of the estimators — it's a description of an inherently labor-intensive workflow that hadn't changed in 30 years.

Day 1: Drawing Set Review and Setup

The estimator downloads the drawing set from the client portal, prints or loads it in Bluebeam, and spends 2-3 hours just reviewing the scope to understand what they're counting. Which trade categories apply? Are there addenda? Are there conflicting dimensions between sheets? This is legitimate skilled work — but it's also work that an AI can assist with significantly.

Days 1–3: Manual Quantity Extraction

The estimator manually counts and measures quantities, sheet by sheet. Concrete: measure poured-in-place areas from floor plans. Steel: count structural members from structural sheets. MEP rough-in: count fixture locations from electrical and plumbing sheets. Each item logged manually into the takeoff Excel template. Verification requires going back to the drawing and re-measuring. At 3-4 items per hour for complex drawings, a 120-page set takes 2+ full days.

Days 3–4: Pricing Lookup and Workbook Build

With quantities in hand, the estimator manually looks up unit prices from the supplier pricing sheet (which may or may not be current), applies labor rates from the labor rate table (which has three regional variants), and calculates line-item and section totals. Typical error point: using last quarter's steel price from an older version of the pricing sheet. This happens more often than anyone admits.

Day 5: Review, Submission, and Cleanup

Senior estimator or PM reviews the completed takeoff, catches errors, sends back for corrections. Final review. Submission. This review step often catches 8-12 errors per takeoff — items missed, wrong quantities, pricing from the wrong version of the sheet.

Before: Manual Process

  • 3-5 days per takeoff
  • 8-12 errors caught per takeoff in review (and those are the ones caught)
  • Estimator 100% occupied during takeoff period
  • 15-20 bids submitted per quarter
  • Pricing from 2-8 week old spreadsheets
  • No audit trail for quantity decisions
  • Junior staff can't assist on takeoffs

After: RenderDraw Workflow

  • 4-6 hours per takeoff (estimator review: 45 min)
  • <2% error rate on final quantities
  • Estimator working on 3 bids simultaneously
  • 55-65 bids submitted per quarter
  • Pricing from live knowledgebase (same-day)
  • Full quantity extraction log with confidence scores
  • Junior PM can trigger and monitor workflows
Workflow Configuration

How the Takeoff
Workflow Is Built

This illustrative configuration shows the stages a commercial contractor could use for PDF-based quantity takeoffs. Actual setup time, review rules, and integrations depend on the team’s estimating taxonomy, source systems, and approval requirements.

Workflow: AI-Assisted Quantity Takeoff

TRIGGER
Drawing set upload

PM uploads drawing set PDF(s) to the project. Workflow triggers automatically. Drawing set metadata extracted: sheet count, discipline categories (arch/struct/MEP), revision level.

AI VISION
Scope classification per sheet

AI classifies each sheet by trade scope. Identifies scale indicators, north arrows, and dimensional references. Creates a sheet-by-scope index that guides the extraction steps.

AI VISION
Quantity extraction pass 1: area and linear

AI measures floor areas, wall lengths, ceiling areas, and perimeter dimensions from floor plans and elevations. Each measurement tagged with source sheet, location on sheet, and confidence score. Items below 85% confidence flagged.

AI VISION
Quantity extraction pass 2: count items

AI counts discrete items: doors, windows, fixtures, structural members, electrical panels, plumbing fixtures. Compares counts across related sheets (door schedule vs. floor plan) to catch discrepancies.

KB LOOKUP
Live pricing lookup

Each extracted quantity item matched to a pricing entry in the live knowledgebase. Unmatched items flagged for estimator review. Pricing version logged for audit trail.

HUMAN GATE
Estimator exception review (avg. 45 min)

Estimator reviews only flagged items: low-confidence extractions, unpriced items, and discrepancies. Views the source drawing annotation alongside the AI extraction. Approves, corrects, or overrides each flagged item.

WORKBOOK
Bid workbook population

Approved quantities and prices auto-populate the bid workbook. Overhead, contingency, and margin applied per configured rules. Workbook generates section summaries and total bid value.

REVIEW
Senior estimator final review + submission

Senior estimator reviews completed workbook. Reviews change from error-hunting to strategy: is the margin appropriate? Are there scope risk items? Approves for submission. Delivery logged.

Knowledgebase Setup

The modeled workflow depends on two knowledgebases that a contractor would configure and maintain:

Modeled Outcomes

Pilot Targets
to Measure and Validate

4.5hrs
Avg. takeoff time
Scenario target from a 3.8-day baseline
1.8%
Error rate (quantity)
Scenario target from a 14.2% baseline
62
Bids submitted per quarter
Scenario target from a baseline of 19
$1.8M
Revenue from new capacity
Scenario output, not a forecast or guarantee

Pilot measurement: Track cycle time, missed scope, incorrectly included scope, reviewer effort, and bid capacity on representative plan sets. Compare those results with the team’s documented manual baseline before making a business case.

Your Takeoff Workflow

Ready to Stop
Counting Manually?

Start with your existing drawing sets. We'll show you a working takeoff extraction on your own PDFs in your first session.