
20 industries · practical evaluation tasks
Choose a takeoff test for your industry
Bring the objects your team counts, the documents you use to interpret them and a scope question you need to resolve. Compare software on that work.
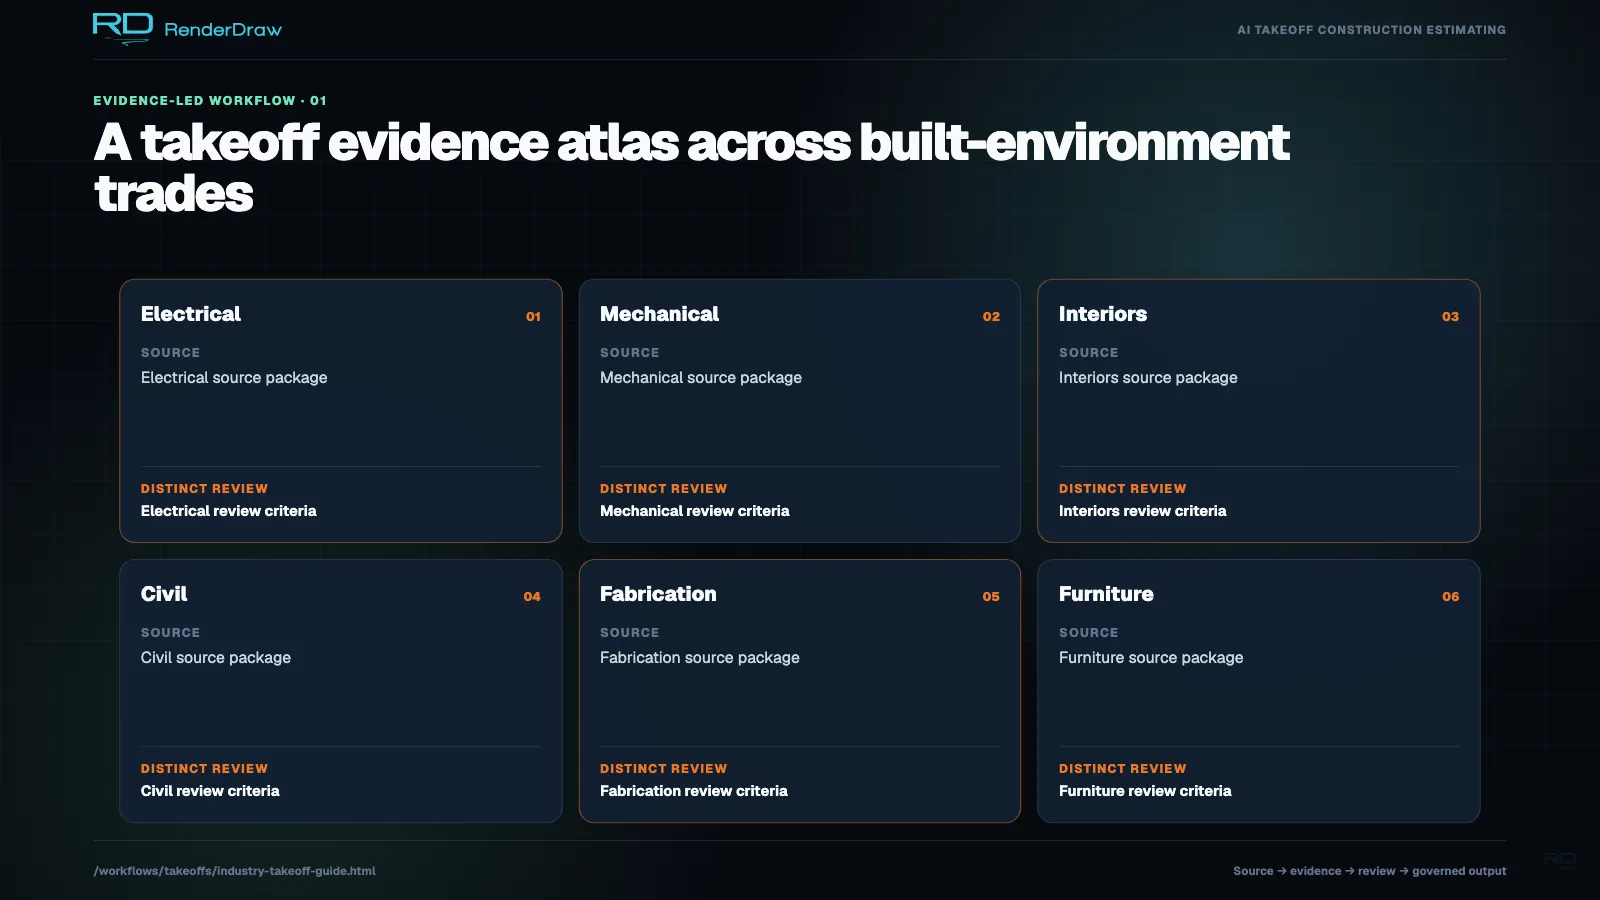
Our current Takeoff development and evaluation focus spans 20 industries and 62 defined tasks. We use these tasks to specify the objects an AI agent should identify, the quantities an estimator should review and the references needed to interpret them.
A training or evaluation target does not establish recognition accuracy on your files. Ask our team to confirm available document support and demonstrate the configured workflow for your scope. Apply the same test to competing products.
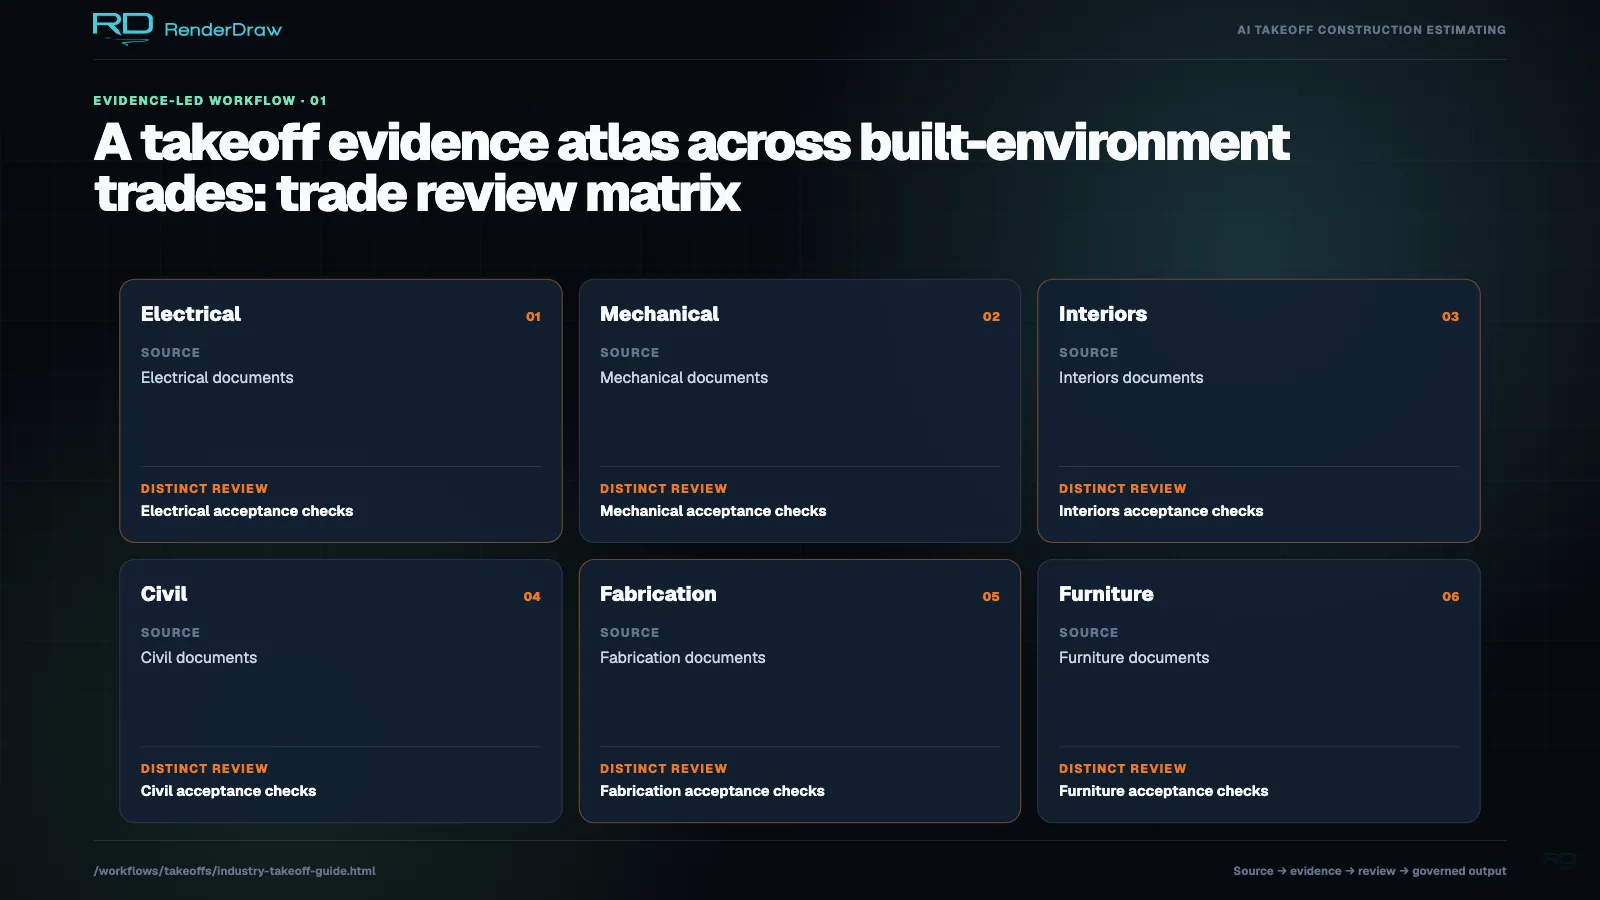
Building trades
Structural steel & metal fabrication
Identify beams, columns and connection marks. Read member tags and section sizes, then measure member lengths from a dimensional source.
- Bring these documents
- Framing plans, member schedules and connection details.
- Mistake to catch
- Counting a member schedule row as another installed beam, or taking a length from a schematic connection detail.
- Run this demo test
- Pick a beam with a repeated member mark. Ask the reviewer to link its installed location to the section size and revision. For a weight calculation, require the section-weight source and the length basis.
Fire protection
Identify sprinkler heads, valves and fire devices. Trace pipe by diameter and system; reconcile head types and zones.
- Bring these documents
- Floor plans, legends, risers and device schedules.
- Mistake to catch
- Adding a repeated riser reference to the floor-plan head count, or overlooking a unique valve shown on the riser.
- Run this demo test
- Use a plan and riser with one repeated head reference and one unique in-scope valve. Ask for a count by item type and the reason for each inclusion. Keep hydraulic design and code review with the responsible specialist.
HVAC
Identify equipment, diffusers, grilles and dampers. Measure duct and mechanical piping by size and system.
- Bring these documents
- Mechanical plans, equipment schedules, details and specifications.
- Mistake to catch
- Matching an equipment tag while missing a revised size or accessory requirement in the schedule.
- Run this demo test
- Change one scheduled equipment attribute without moving its plan symbol. Ask the estimator to identify the affected item and review its accessories and estimate mapping.
Electrical contracting
Identify lights, receptacles, switches and panels. Reconcile fixture types, circuits and feeder references; measure routes from installation documents.
- Bring these documents
- Electrical plans, fixture schedules, panel schedules and service or one-line drawings.
- Mistake to catch
- Counting a representative device in a service detail as another installation, or treating its schematic line as cable length.
- Run this demo test
- Trace one fixture from its plan location to its type and service context. Remove a supporting panel document and ask the reviewer to record the missing information before accepting the related scope.
Plumbing
Identify fixtures, drains, valves and equipment. Trace supply, waste and vent piping by diameter and service.
- Bring these documents
- Plumbing floor plans, risers, fixture schedules and details.
- Mistake to catch
- Counting the same fixture on the plan and riser, or accepting fixture attributes without the required schedule.
- Run this demo test
- Match one installed fixture across the plan and riser. Count unique in-scope riser components under their own identities. Leave a missing fixture schedule open as an exception.
Roofing
Identify roof planes, materials and penetrations. Measure roof area, perimeter, ridges, valleys and flashing.
- Bring these documents
- Roof plans, sections, slope information and roof assembly details.
- Mistake to catch
- Using projected plan area as sloped roof surface area, or hiding an ordering allowance inside the measured quantity.
- Run this demo test
- Choose a sloped plane and one penetration. Show the area method, slope source, deductions and purchasing allowance as separate entries. Use the project's measurement rules for those adjustments.
Flooring
Identify rooms and finish codes. Measure finish areas, base lengths and transitions.
- Bring these documents
- Floor plans, room finish schedules and transition details.
- Mistake to catch
- Measuring the right room under the wrong finish code, or applying the same ordering allowance to different materials.
- Run this demo test
- Change a room's finish in the schedule. Ask the reviewer to locate its area, update the material assignment and retain a separate record of the purchasing assumptions.
Interior fit-out
Identify doors, windows, casework and furniture. Measure partitions, ceilings and finish extents; reconcile room names and opening marks.
- Bring these documents
- Plans, reflected ceiling plans, door schedules and room finish schedules.
- Mistake to catch
- Counting a scheduled door as an extra opening, or including an alternate finish package in the base bid.
- Run this demo test
- Pick a door with plan and schedule references, then add an alternate finish. Ask the estimator to show one opening identity and separate base and alternate quantities.
Project and site coordination
Commercial construction
Classify sheets by discipline. Identify repeated components and quantify changes across trade packages.
- Bring these documents
- The drawing register, trade plans, scope descriptions and addenda.
- Mistake to catch
- Adding two subcontract quantities for the same component, or missing a scope transfer after an addendum.
- Run this demo test
- Choose a component that two packages mention. Assign its quantity owner and record the other package's exclusion. Revise the assignment and inspect both package totals.
Site, civil & geospatial
Identify inlets, manholes, hydrants and site symbols. Trace utilities and routes; measure paving and grading-zone areas.
- Bring these documents
- Site plans, survey references, utility schedules and elevation surfaces where the scope requires them.
- Mistake to catch
- Mixing coordinate systems or units, or deriving earthwork volume from a flat area without an elevation basis.
- Run this demo test
- Check a known route dimension and its coordinate system. For a volume request, show the surfaces and calculation assumptions or record the missing inputs.
Systems and critical facilities
Building automation
Identify sensors, controllers and panels. Trace networks and reconcile point names, equipment references and controller IDs.
- Bring these documents
- Controls plans, points lists, sequences and network schematics.
- Mistake to catch
- Treating points-list rows as physical devices. A designer can assign several points to one controller or define a software point.
- Run this demo test
- Select a controller with physical and software points. Ask for separate device and point counts, with references to the sequence requirements and unresolved scope.
Data centers
Identify racks, PDUs, UPS units and cooling equipment. Trace power, fiber and cooling paths with their A/B system designations.
- Bring these documents
- Equipment layouts, schedules, one-lines and distribution plans.
- Mistake to catch
- Merging distinct A/B system items, or counting the same rack from its layout and schedule.
- Run this demo test
- Trace one rack to its power and cooling requirements. Retain the asset ID and path designations, then show which connections need further review. Keep engineering acceptance with the project team.
Medical facilities
Identify clinical equipment, medical-gas outlets and service devices. Reconcile room codes, equipment IDs and service needs.
- Bring these documents
- Room layouts, equipment schedules and infrastructure or service drawings.
- Mistake to catch
- Counting room-list equipment and plan symbols as separate assets, or losing a service requirement during the handoff.
- Run this demo test
- Follow one clinical asset from the room plan to its equipment entry and required services. Record missing connections as open questions for the responsible specialist; quantity review does not replace regulatory review.
Equipment and configured layouts
Industrial equipment
Identify machines, skids, conveyors and support equipment. Measure footprints and service zones; locate utility tie-ins.
- Bring these documents
- Equipment layouts, schedules, vendor details and utility plans.
- Mistake to catch
- Counting a clearance zone as a purchased item, or omitting an accessory that the equipment schedule requires.
- Run this demo test
- Select one machine with a service zone and two tie-ins. Ask for separate equipment, spatial and connection records, then follow its accessories into the intended estimate.
Modular furniture
Identify workstations, panels, storage and kit types. Measure runs and reconcile product codes with configured bills of materials.
- Bring these documents
- Room layouts, workstation schedules, product configurations and component BOMs.
- Mistake to catch
- Ordering a complete kit and its component list together, which duplicates the same commercial scope.
- Run this demo test
- Use two workstation kits with five components each. Choose a kit or component purchasing basis and inspect the order for duplicate scope. Change one workstation configuration and repeat the check.
Warehouse automation
Identify conveyors, drives, sensors and stations. Trace conveyor and network paths; measure operating and service zones.
- Bring these documents
- Layouts, equipment lists, section BOMs and controls drawings.
- Mistake to catch
- Counting a logical conveyor section as an extra physical unit, or using an operating envelope as purchased conveyor length.
- Run this demo test
- Select a conveyor section with a drive and sensors. Reconcile its ID to the component BOM and show the dimensional basis for its length apart from its service zone.
Process and specialized facilities
Oil and gas
Identify valves, instruments and process equipment. Reconcile line numbers and equipment tags across process documents.
- Bring these documents
- P&IDs, line lists, equipment lists and dimensional installation drawings.
- Mistake to catch
- Measuring a schematic P&ID line as installed pipe length, or merging two items that have similar symbols and different tags.
- Run this demo test
- Match a valve tag and line number to the relevant lists. Request a pipe length and require the dimensional source, such as an isometric, before accepting it.
Power generation
Identify generators, transformers, switchgear and instruments. Reconcile system tags, circuits and one-line references.
- Bring these documents
- Equipment layouts, one-lines, P&IDs, schedules and installation drawings.
- Mistake to catch
- Counting a one-line representation as another installed asset, or deriving cable length from a schematic connection.
- Run this demo test
- Follow one transformer across the layout, schedule and one-line. Show a single equipment identity and the installation source needed for its associated route measurements.
Aerospace facilities
Identify specialized equipment and support utilities. Measure high-bay areas, service clearances and equipment zones.
- Bring these documents
- Facility layouts, equipment schedules, utility plans and vendor requirements.
- Mistake to catch
- Treating service clearance as installed material scope, or omitting a utility connection from the equipment package.
- Run this demo test
- Select equipment with a clearance zone and a utility requirement. Ask the reviewer to show the installed item, the space reservation and the connection responsibility as distinct records.
Semiconductor fabs
Identify process tools and support equipment. Reconcile tool IDs, line tags and utility requirements across hookup matrices.
- Bring these documents
- Tool layouts, tool lists, gas/chemical/exhaust/cooling drawings and hookup matrices.
- Mistake to catch
- Counting a utility-matrix row as an extra process tool, or assuming a requirement row defines a complete physical hookup assembly.
- Run this demo test
- Use three tool IDs with two utility requirements each. Ask for three installed tools and six linked requirements, then inspect missing hookup details before accepting connection scope.
Use one project to compare the full workflow
Prepare a small package with a quantity source, a reference document and an addendum. Write down the expected quantities and scope with an estimator before the demo. Include an ambiguity such as a repeated symbol, an absent schedule or a changed equipment requirement.
Record missed items and duplicate scope apart from wrong classifications. Track your preparation and correction time. After the revision, inspect the accepted quantity and the estimate or quote handoff.
Use the AI takeoff quality checklist for the common checks and the takeoff software comparison to select vendors. An architectural floor-plan example leaves specialist document types open for evaluation.