
Takeoff review guide
Check an AI takeoff before you price the work
Verify the scope, trace the quantities and resolve exceptions before you accept an AI takeoff. Use this checklist for building trades, equipment layouts and specialist facilities.
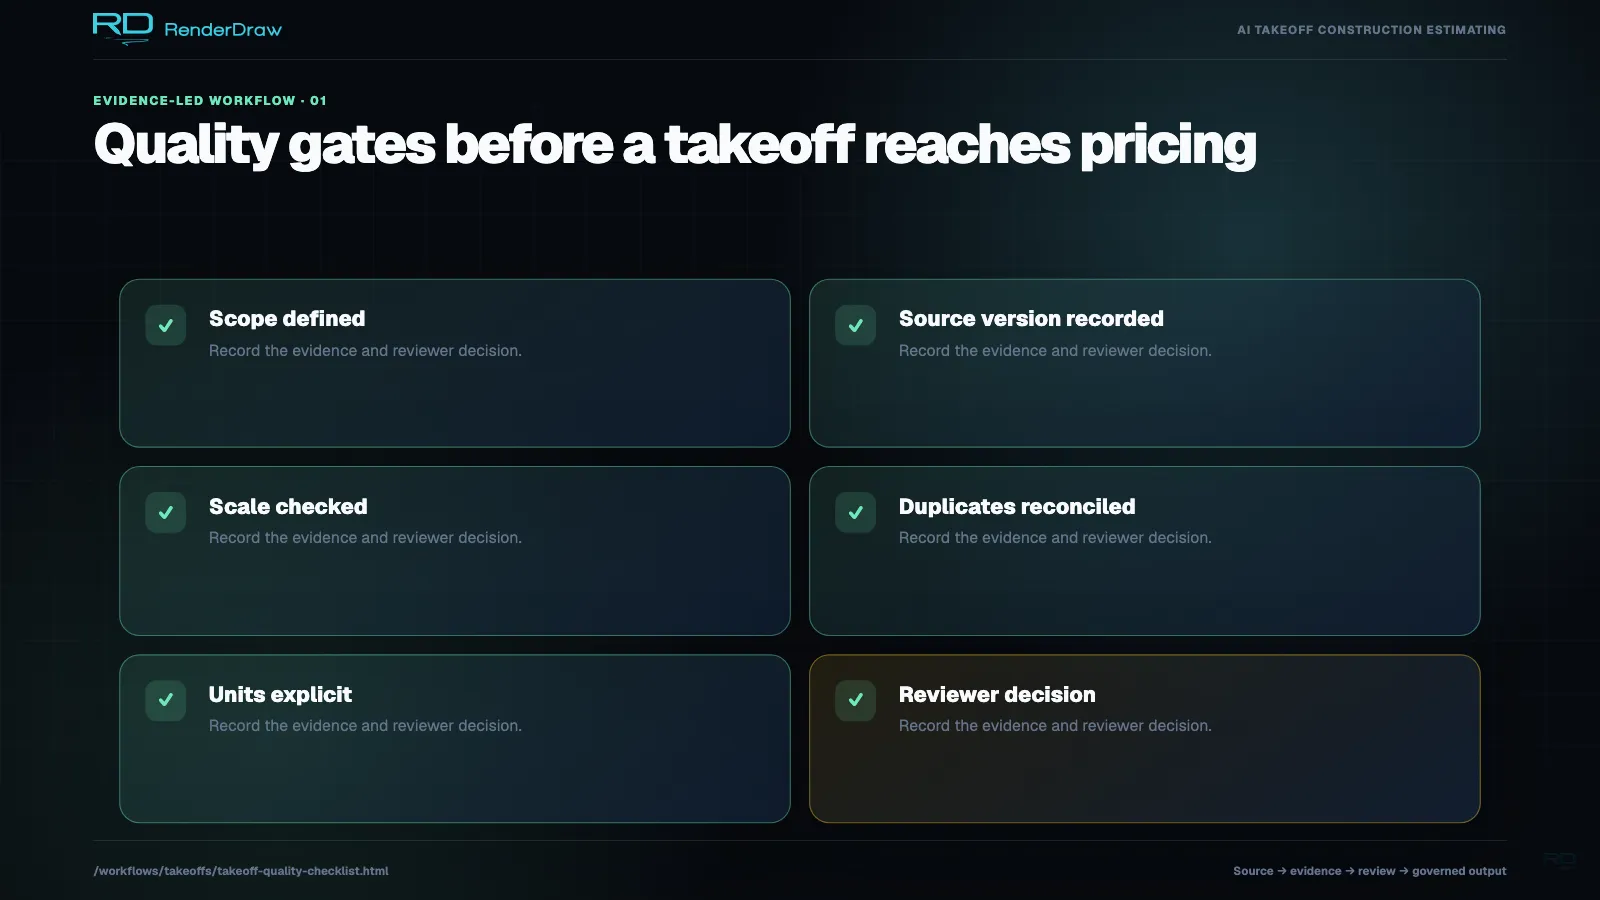
A good takeoff gives another estimator enough information to verify the items, their quantities and the scope you have included. AI can assist with counts, measurements and classification. Your team still needs to inspect the source, correct errors and accept the result.
During a material takeoff, you establish quantities. During estimating, you add rates, labor and other costs. Procore: material takeoffs and estimates.
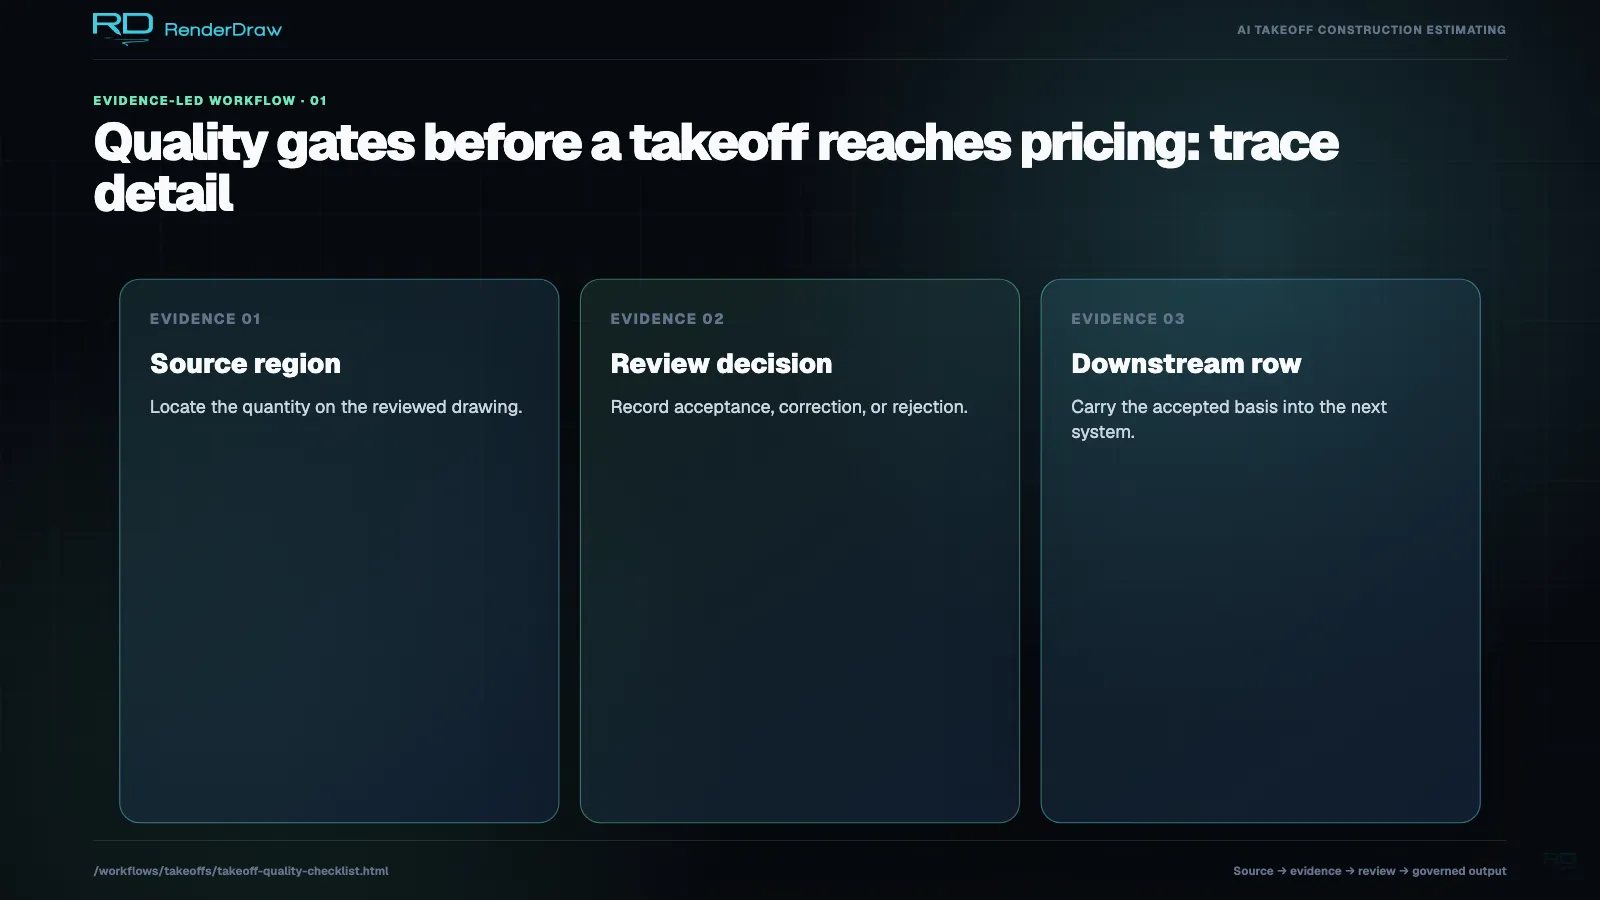
Takeoff handoff checklist
Before you price the work, give a second estimator enough detail to check the quantity and its scope. Use these fields in your takeoff ledger or estimating system.
| Check | Record or verify |
|---|---|
| Current source set | Drawing or model versions, applicable schedules and specifications, included addenda and missing documents. |
| Scope boundary | Trade or package, location, new/existing/demolition status, base bid, alternates and exclusions. |
| Item identity | Description, tag or classification, size, material, system and a stable record ID. |
| Quantity basis | Unit, count or measurement method, scale and any derivation. Keep source quantity apart from order quantity. |
| Source evidence | The item's drawing or model location plus the references you used to interpret it. |
| Exceptions | Missing information, conflicting tags, ambiguous symbols and questions that require a decision. |
| Review decision | The reviewer's name, accepted or open status, corrections and reasons. |
| Estimate mapping | The estimating item or product, rate source, purchasing basis and destination units. |
Agree on the measurement conventions before you start. If your project uses NRM, consult the applicable volume: RICS covers detailed measurement for building works in NRM 2. RICS New Rules of Measurement.
Confirm the documents and check scale
List the active sheets and their revisions. Attach missing schedules or conflicting notes to the affected scope as open questions. Ask the reviewer to trace one accepted quantity to the source version that supplied it.
Check a known dimension in the file you will measure. An enlarged detail can need a different scale from the main plan. Bluebeam documents regional viewports and separate X/Y calibration for this work. Bluebeam viewport documentation.
Use a dimensional source for physical lengths. You can identify a valve or line from a process schematic, but you need installation geometry or an accepted derivation to quantify pipe length. Apply the same check to cable routes in service details.
- Confirm units and the scale region for the quantity.
- Inspect a known horizontal dimension and a known vertical dimension where the source permits.
- Record the dimensional source or calculation used for a derived quantity.
- Keep missing dimensional information open for review.
Avoid double-counting plans, risers and schedules
Assign a document role for each quantity. Use the plan or layout to locate installed instances; use schedules, legends and details to establish attributes or relationships. A riser can contain unique in-scope components. Count those under their own identities while excluding repeated references to items you have counted.
We created the examples below to explain review decisions. They describe no customer project or measured product result.
Electrical fixtures: 12 installed items
Assume a plan calls for eight type A fixtures and four type B fixtures. The schedule has one row per type. A service detail repeats one representative fixture symbol. Count 12 installed fixtures under this scope and attach the schedule attributes to those items. Record the service symbol as a reference.
Fab tools: three tools, six requirements
Assume a layout contains tools T01, T02 and T03. A utility matrix assigns two requirements to each tool. Record three tools and six linked requirements. Request hookup details before converting a requirement into a physical connection assembly.
Furniture: two kits or ten components
Assume a room needs two workstation kits with five components each. Choose the approved ordering basis: two complete kits or ten constituent components. Keep the chosen basis in the order so the buyer avoids purchasing both representations.
Plumbing takeoff: count fixtures and verify riser scope
Count installed fixtures from the source you designate for that scope. Use the riser to check identities and relationships, then identify components that the designer shows on the riser but omits from the plan. A fixture count and a pipe-length measurement answer different quantity questions.
Synthetic plumbing example
Six fixtures, one unique valve and an open pipe length
Assume a floor plan locates six lavatories. The riser repeats those six fixture references and includes one in-scope valve that the plan omits. A reviewer accepts six lavatories and one valve, with the riser references attached to their installed identities.
The riser shows a schematic vertical pipe connection without dimensions. Record the length as unresolved until the reviewer obtains installation dimensions or approves a documented derivation. Measuring the symbol's height on the page would not establish the installed length.
| Evidence | Quantity decision |
|---|---|
| Six plan locations plus six repeated riser references | Count six installed lavatories; retain the riser links as references. |
| One unique in-scope valve on the riser | Count one valve with its own source and identity. |
| Schematic pipe without installation dimensions | Leave physical pipe length open for review. |
| Addendum removes one lavatory from the plan but leaves the riser unchanged | Flag a plan/riser conflict. Resolve the applicable scope before accepting a revised count. |
Apply this review in Bluebeam, RenderDraw or the takeoff tool your team uses. Check the source role and dimensional basis before deciding to count or measure. See the plumbing estimating workflow for the handoff into pricing.
Separate measured, installed and order quantities
Keep the source measurement and downstream adjustments in distinct fields. Record deductions, layers or coats, waste and purchase-unit rounding with their basis. An estimator needs to trace a difference to the drawing, the scope decision or the pricing assumption.
Synthetic arithmetic example
Wall finish with opening deductions
Assume one wall is 40 ft long and 10 ft high. The scope includes two faces and deducts two 3 × 7 ft openings from each face. The example uses one finish layer and a 10% ordering allowance; your trade or contract can require different rules.
| Step | Calculation | Result |
|---|---|---|
| Gross surface | 40 ft × 10 ft × 2 faces | 800 sq ft |
| Opening deductions | 2 openings × 3 ft × 7 ft × 2 faces | 84 sq ft |
| Net installed surface | 800 − 84 | 716 sq ft |
| Order quantity before package rounding | 716 × 1.10 | 787.6 sq ft |
A 40 ft plan measurement supplies one input. You need the height, finish scope and deduction rule to reach the installed surface. You need the purchasing rule to reach the order quantity.
Test a revision and follow one item into the estimate
After accepting the initial quantities, introduce an addendum. Add an item, remove an item and change a scheduled attribute. Include a change that leaves the plan geometry intact, such as wall height or equipment size.
Compare the baseline and revised item records. Identify quantities that need a new review and inspect the destination estimate after the update. An estimator should be able to find the reason for a change without reconstructing the earlier takeoff.
- Follow one item through its identity, unit, product or assembly and rate source.
- Change the quantity and repeat the handoff into the workbook or estimating system.
- Check for duplicate rows, overwritten formulas, lost exclusions and incorrect unit conversions.
- Record who accepts the revised scope and who owns unresolved questions.
Use the takeoff quote workbook template to discuss the destination fields with your team.
Common takeoff mistakes and the check to use
| Mistake | Check |
|---|---|
| Using a superseded sheet | Compare the item's source revision with the document register. |
| Applying the page scale to an enlarged detail | Check a known dimension within the detail's scale region. |
| Matching a symbol to the wrong size or type | Reconcile its tag and attributes with the relevant schedule. |
| Counting logical points as physical devices | Maintain separate device and point quantities, then link their identities. |
| Accepting a plausible grand total | Inspect omissions, duplicates and wrong classifications by item class. An extra item and a missed item can cancel in the total. |
| Including an alternate in the base bid | Check scope status on the individual items and the package totals. |
| Hiding waste or kit expansion in measured quantities | Preserve the original measurement and show the adjustment basis. |
| Approving a successful first export | Update one accepted item and check the destination for the correct replacement. |
Use these checks in a RenderDraw trial
Our Takeoff development and evaluation work covers 20 industries and 62 defined identification and review tasks. For your trial, choose the objects you need to quantify and bring the references that explain them. Ask our team to demonstrate the available workflow and its configured review controls on that package.
Inspect one quantity proposal, its source evidence and the estimator's decision. Then follow the accepted item through its product, assembly or estimator basis into your intended estimate or quote. Record the correction effort and any handoff work your team must perform.
Choose a specific test from the 20-industry takeoff guide. Use the same checks for the other takeoff products on your shortlist.