
Lighting fixture takeoff: reading the fixture schedule
The fixture schedule tells you what each type tag means; the plans tell you how many. A good lighting takeoff counts by type, converts linear runs to real segments, picks up controls and emergency lighting that the energy and building codes require, and reconciles your count against the lighting package quote.
- Fixture schedule
- Counts by type
- Linear runs
- Controls and emergency
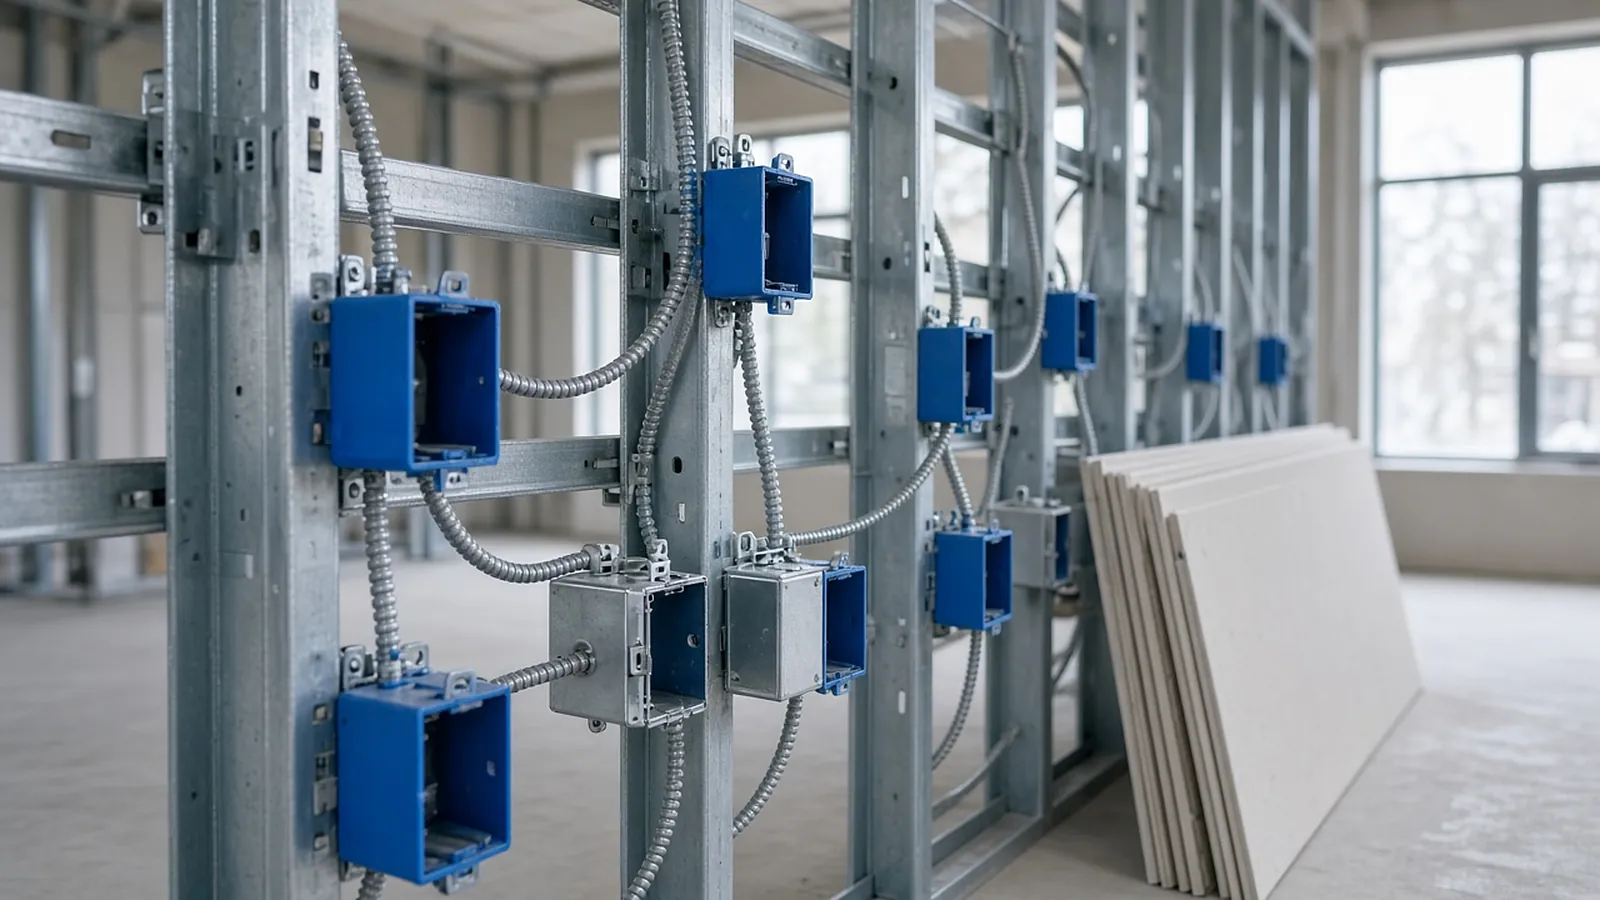
Reading the schedule
| Column | What it tells you | Why it matters to the estimate |
|---|---|---|
| Type | Tag on the plans (A1, B2, L1...) | Your count key |
| Description and mounting | Recessed, surface, pendant, wall, pole; ceiling type | Drives labor and hardware (grid clips, hard-lid frames, pendant kits) |
| Manufacturer / catalog | Basis of design, "or approved equal" or listed alternates | Package quote and substitution risk |
| Source | LED, lumens, CCT, CRI | Usually not cost-critical for you; matters for substitutions |
| Voltage / watts | Circuiting and load | Check against panel schedules |
| Driver / dimming | 0–10 V, DALI, line-voltage, phase | 0–10 V adds a low-voltage pair to each fixture |
| Notes | Emergency battery, sensor integrated, special finish | Emergency variants are separate types |
The takeoff
- List every type from the schedule, including types that appear only in notes or details.
- Count by type on the lighting plans or reflected ceiling plans, room by room. Note mounting heights over about 12 ft (lift needed).
- Measure linear runs and convert to segments.
- Count emergency fixtures and EM variants as their own types.
- Count controls: sensors, wall stations, room controllers, relay panels, UL 924 transfer devices.
- Add site lighting: poles, bases, arms, conduit and conductors between poles.
- Reconcile your counts against the schedule quantity column (if shown) and the package quote.
Length vs. pieces
Linear fixtures are specified per foot or by nominal segment lengths (commonly 2, 4 and 8 ft, but check the manufacturer). Convert each run to available segments, then add end caps, joiners, power feeds and suspension points.
Illustrative example.
Run 1: 24 ft → 3 × 8 ft, 2 end caps, 2 joiners, 1 power feed, 4 aircraft cables
Run 2: 22 ft → not a multiple of 4: confirm whether the run is 20 ft or 24 ft,
or whether the manufacturer offers a field-cut or custom length
That last line is a real question to raise before bid: runs that don't match available lengths mean a design clarification or a custom fixture with a longer lead time.
Code-driven, often underdrawn
Energy codes (the IECC, ASHRAE 90.1, or a state code such as California Title 24) require lighting controls even when the plans show few devices. Typical requirements include occupant sensors in many space types, automatic time-switch or shutoff controls, daylight-responsive controls in daylight zones, and light reduction controls. Check the adopted code and the controls spec, and count:
- Occupancy and vacancy sensors (ceiling, wall, or fixture-integrated)
- Daylight sensors and wall stations
- Room controllers and network bridges for networked lighting controls
- 0–10 V dimming pairs to each fixture
- Programming, startup and functional testing (often a manufacturer's field technician, quoted separately)
Egress lighting
IBC Section 1008 requires means of egress illumination, with emergency power for at least 90 minutes. Initial emergency illumination must average at least 1 foot-candle with at least 0.1 foot-candle at any point along the egress path at floor level, and may decline to an average of 0.6 and a minimum of 0.06 foot-candle at the end of 90 minutes. Count:
- Emergency battery units and EM-battery fixtures
- Normal fixtures on emergency circuits, with UL 924 transfer devices if normal and emergency share a room control
- Exit signs (from the life safety plan if not on lighting plans)
- Exterior egress lighting at exit discharges
One floor
Illustrative. A floor has type A (2×4 troffer, lay-in), B (downlight, hard ceiling), C (linear pendant), EM (A with battery) and X (exit sign).
A-EM troffer w/ battery 18 counted separately from A
B downlight, drywall 36 hard-lid frames
C linear pendant 168 lf → 21 × 8 ft, 14 runs (ends, joiners, feeds)
X exit sign 12
Sensors 44, wall stations 30, room controllers 22, UL 924 devices 4
What gets missed
- Seismic support: in Seismic Design Categories D through F, lay-in fixtures over 10 lb and up to 56 lb need two slack safety wires from diagonal corners to structure; fixtures over 56 lb need independent support. Check the structural sheets for the SDC.
- Pole bases: often by the site contractor; confirm, and count bases, anchor bolts and grounding when they're yours.
- Package gaps: compare your counts with the package quote line by line. Fixtures, drivers or EM packs missing from the quote become your cost.
- Substitutions: price the specified fixture in the base bid and offer substitutes as voluntary alternates unless the documents allow otherwise. A substitute can change mounting, drivers and controls compatibility.
- Labor by type: a lay-in troffer, a downlight in a hard ceiling, a pendant on aircraft cable and a pole light take very different hours. Add lift time over standard height.
Device counts and runs, checked before they're priced.
RenderDraw reads electrical plans with the legend, panel schedules and specs, proposes counts and lengths with the source sheet attached, and sends uncertain items to your estimator first.
- Legend-aware symbol counts. Fixtures, devices and equipment counted against the project legend, each traceable to its sheet.
- Uncertain items to review. Counts the AI can't confirm go to your estimator first.
- Addenda through the same review. Send the changed sheets back through takeoff and estimator review.
- Labor units stay yours. RenderDraw supplies reviewed quantities; your labor units, pricing and margin build the bid.
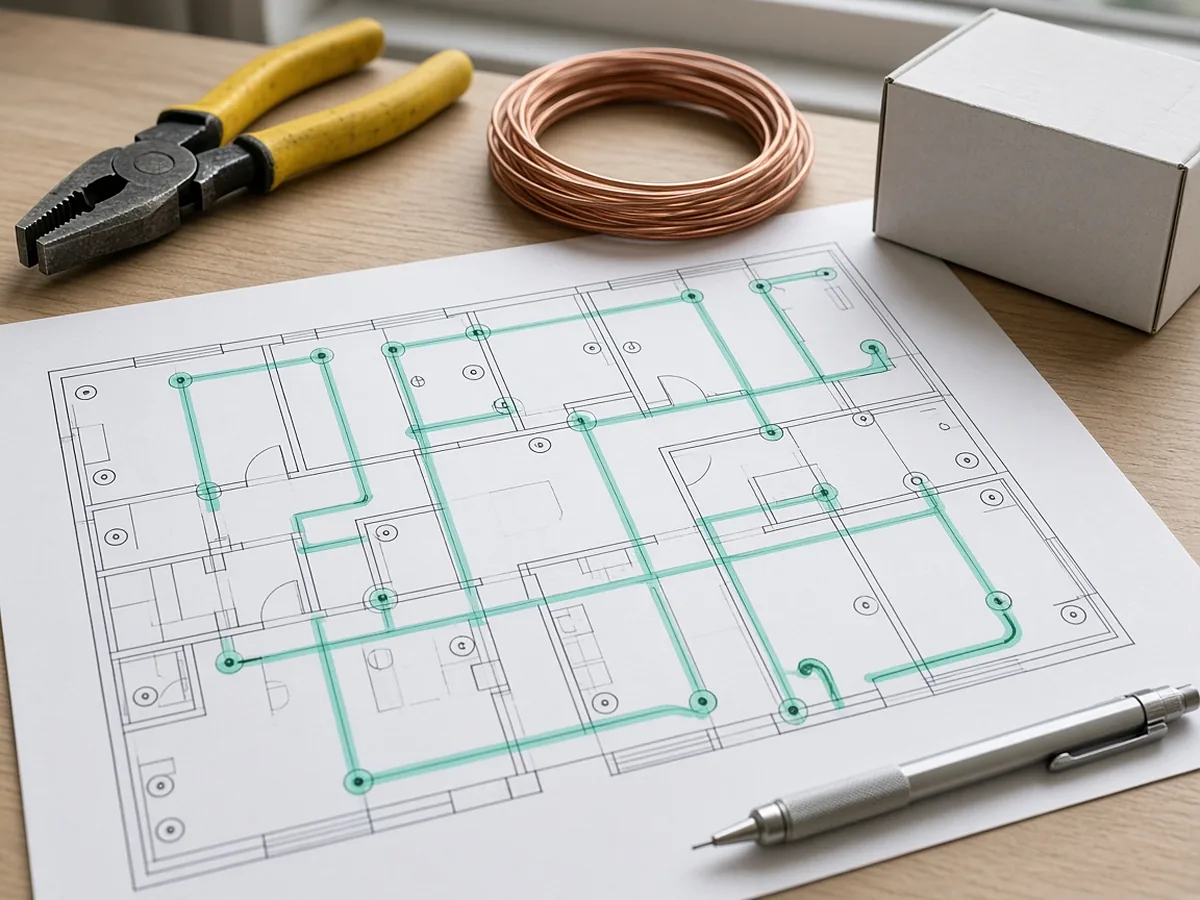
Send one electrical set
Plans, legend, panel schedules and an addendum if you have one. Files stay private while RenderDraw assesses the request. No obligation.
RenderDraw does not publish accuracy percentages or time-saved claims. Test it on your own plan set.
Questions estimators ask.
How do you do a lighting takeoff?
List types from the fixture schedule, count by type tag on the plans, convert linear runs to segments, add emergency fixtures and controls, add site lighting, and reconcile against the schedule and package quote.
How are linear fixtures counted?
By run length converted to the manufacturer's available segment lengths, plus end caps, joiners, power feeds and suspension points. Runs that don't match available lengths need clarification.
Do I still need a fixture takeoff if lighting is quoted as a package?
Yes. It checks the package quantities and carries installation labor by type.
How long must emergency egress lighting last?
Under IBC Section 1008, at least 90 minutes, starting at an average of 1 foot-candle with a 0.1 foot-candle minimum at floor level.
Why are lighting controls often underpriced?
Energy codes require sensors, shutoff and daylight controls that may not all be drawn, and programming and startup are often quoted separately by the manufacturer.
Can RenderDraw count fixtures?
RenderDraw's AI takeoff proposes counts by type with the source sheet for each, for your estimator to review. Get a free sample takeoff.
Fixture counts by type tag.
Send the lighting plans and schedule. RenderDraw proposes counts by type with sources.
- Upload the plans, specs and schedules, plus an addendum if you have one.
- RenderDraw reviews the set and the scope you want tested.
- We follow up with extracted quantities, flagged items and next steps.
Where these numbers come from
We checked this guide against the standards, manufacturer documents and industry references below (last reviewed November 2026). Figures marked as rules of thumb are typical ranges, not requirements; your project documents, local code and your own cost history govern.