
MeasurePro by RenderDraw · Version 1.3
Room measurement for takeoffs and Salesforce teams.
Capture the room. Correct the details. Give your team a measured starting point for estimating and sales.
MeasurePro helps contractors, estimators, and field teams document rooms on iPhone and iPad. Keep dimensions, photos, and site instructions together, then carry the work into RenderDraw Platform.
Free app download · iPhone & iPad · No account for local work
Requires iOS or iPadOS 17.6 or later. LiDAR scanning requires supported hardware; tap-to-capture is available on supported devices without LiDAR. Local work needs no account.
See the release in action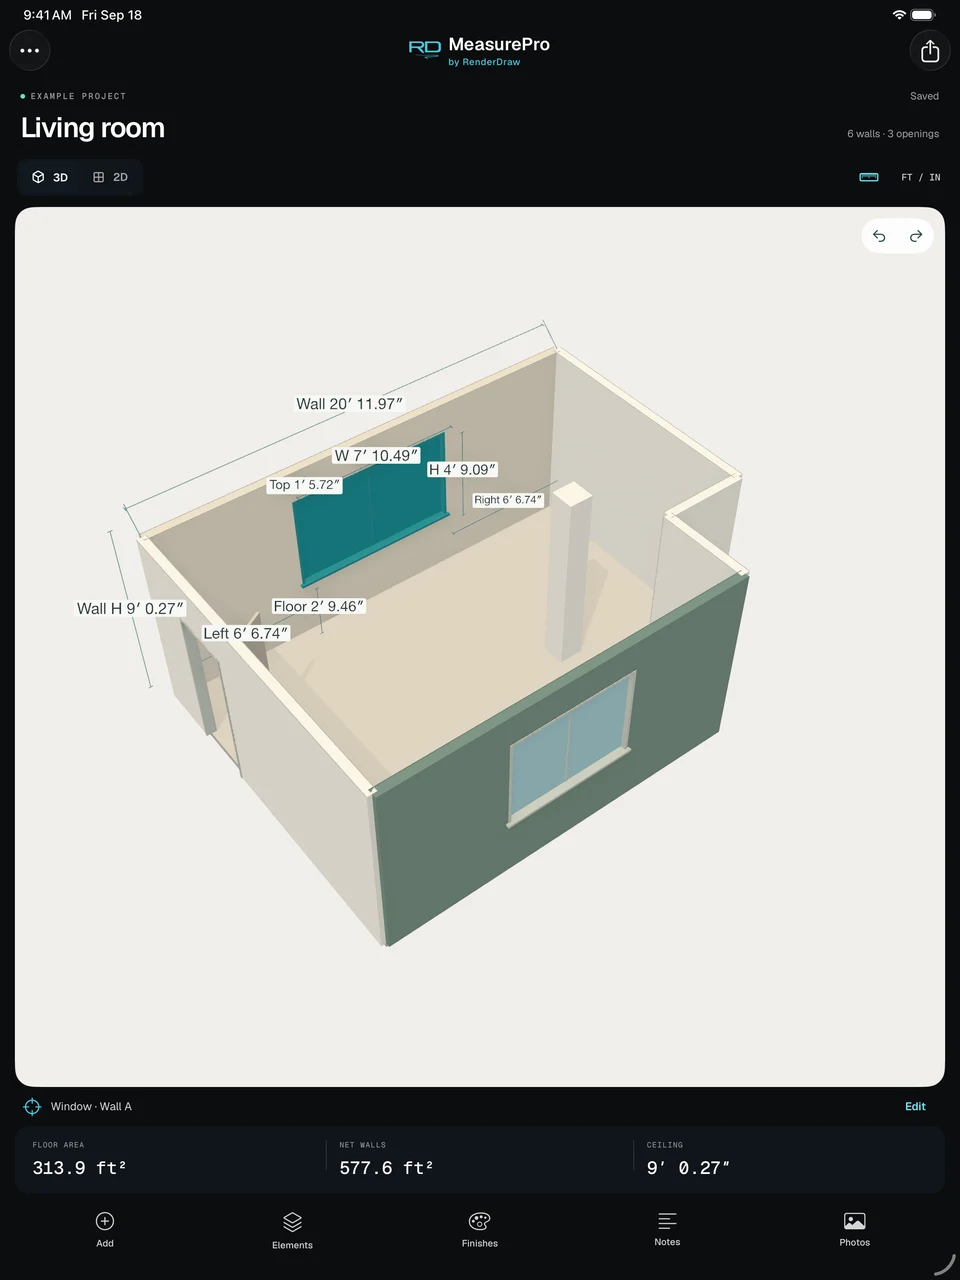
Bring the room into the estimate.
Renovation & remodeling
Document existing rooms, openings, and wall details before deciding what to retain or replace.
Estimating & scope review
Review floor and wall quantities alongside photos and notes before applying material allowances, labor, and prices.
Field & sales teams
Give the office a measured plan and site context to review, then agree how that information reaches your Salesforce process.
From site visit to team handoff
A measured plan. The details behind it.
Review the geometry, record what matters, and give the next person more than a camera roll. Explore the new release below.
01
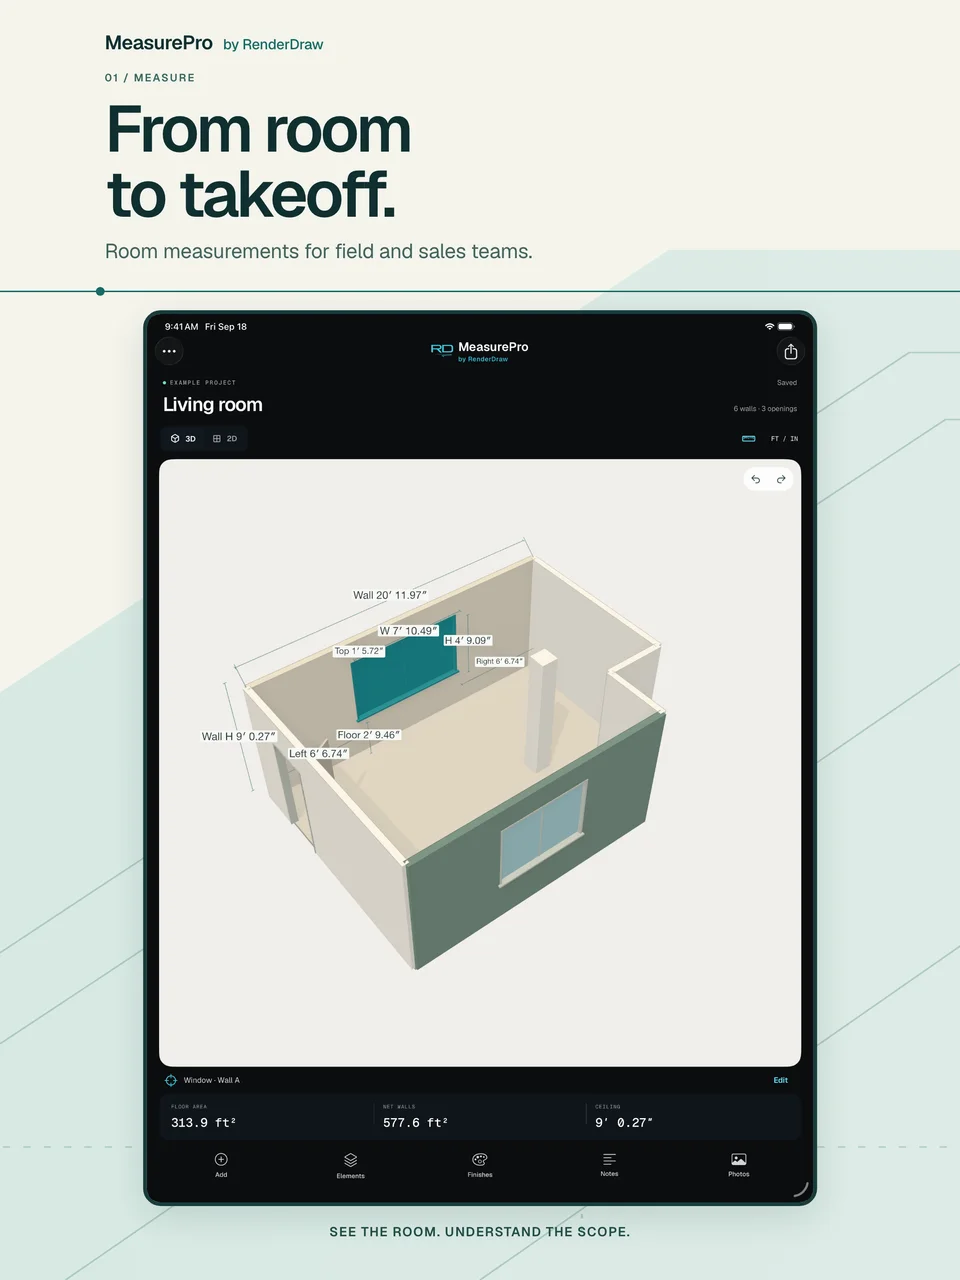
Capture the room on site
Scan with LiDAR on supported devices, tap to capture corners without LiDAR where supported, or trace linear runs for pipe and conduit work. Give your estimator a measured starting point while you're still on site.
02
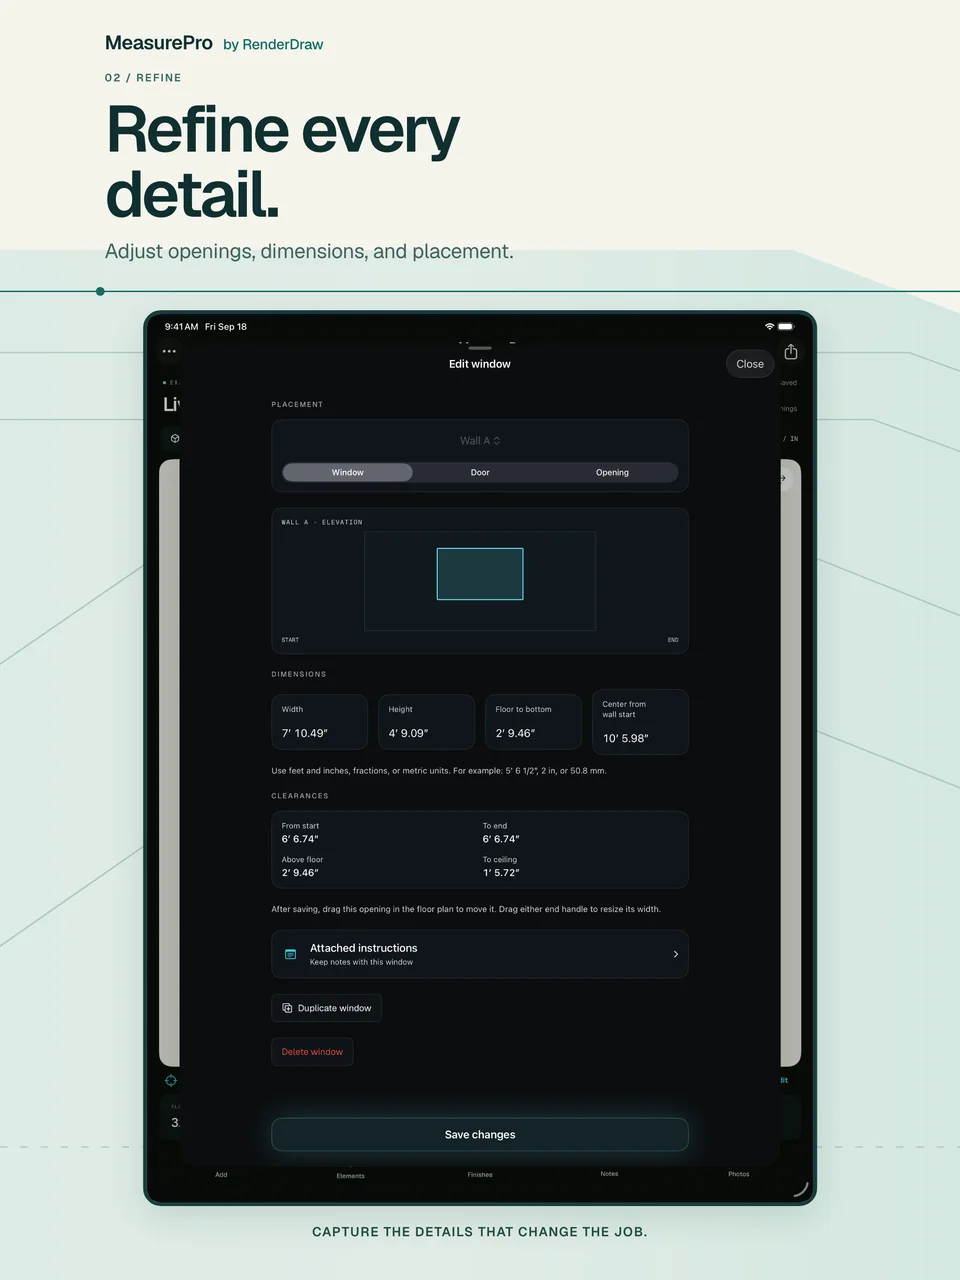
Correct the details that change the job
Adjust wall geometry and heights. Add or edit doors, windows, openings, and pillars; enter notches and bump-outs manually. Save corrections and use undo and redo as you refine the plan.
03
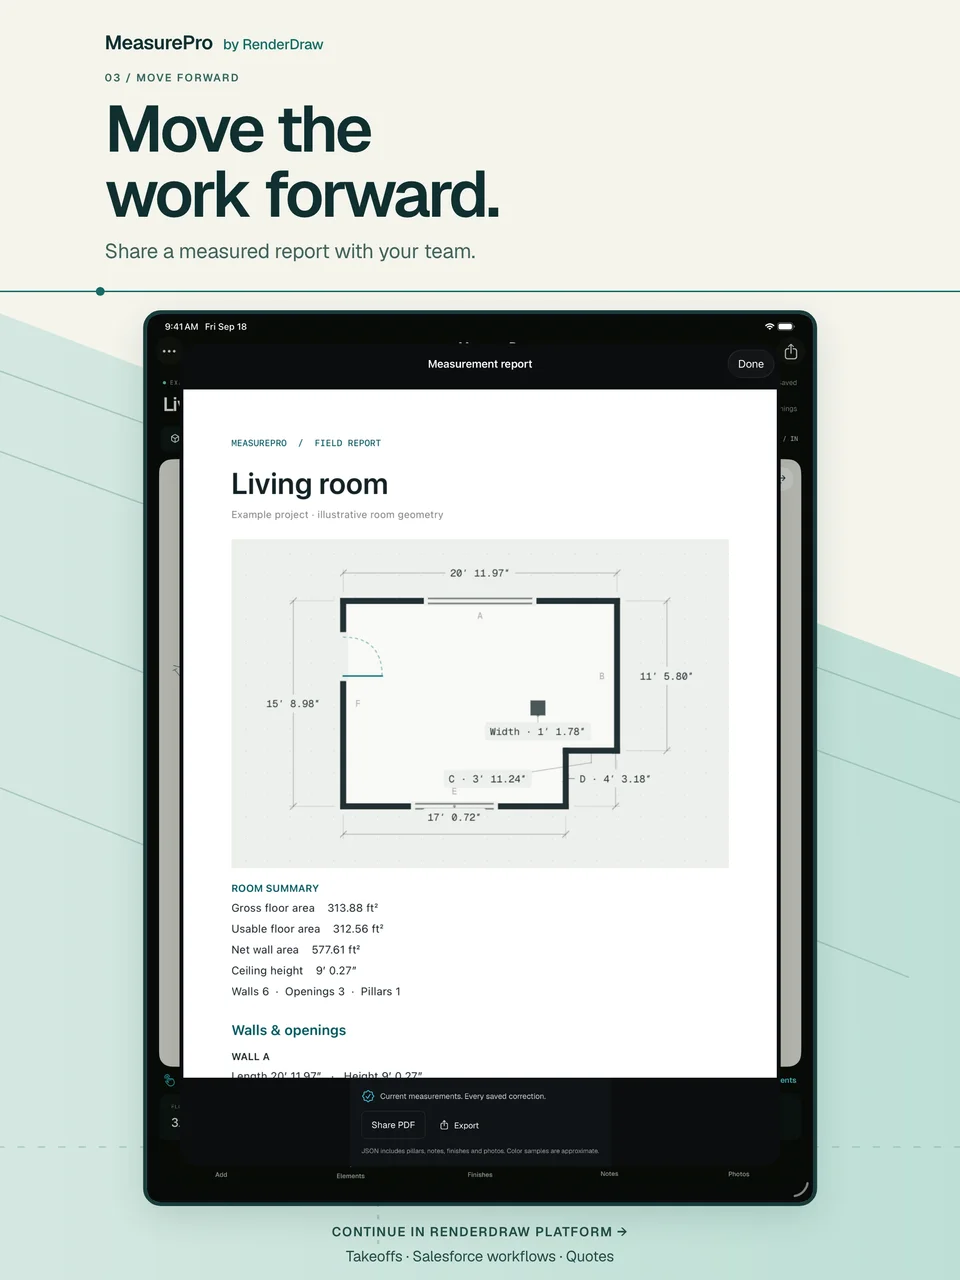
Share a measured takeoff
Review room quantities and export the saved, corrected workspace as a PDF report, CSV quantities, JSON data, or USDZ model. Give the next person a clear basis for scope review and estimating.
04
Read dimensions in context
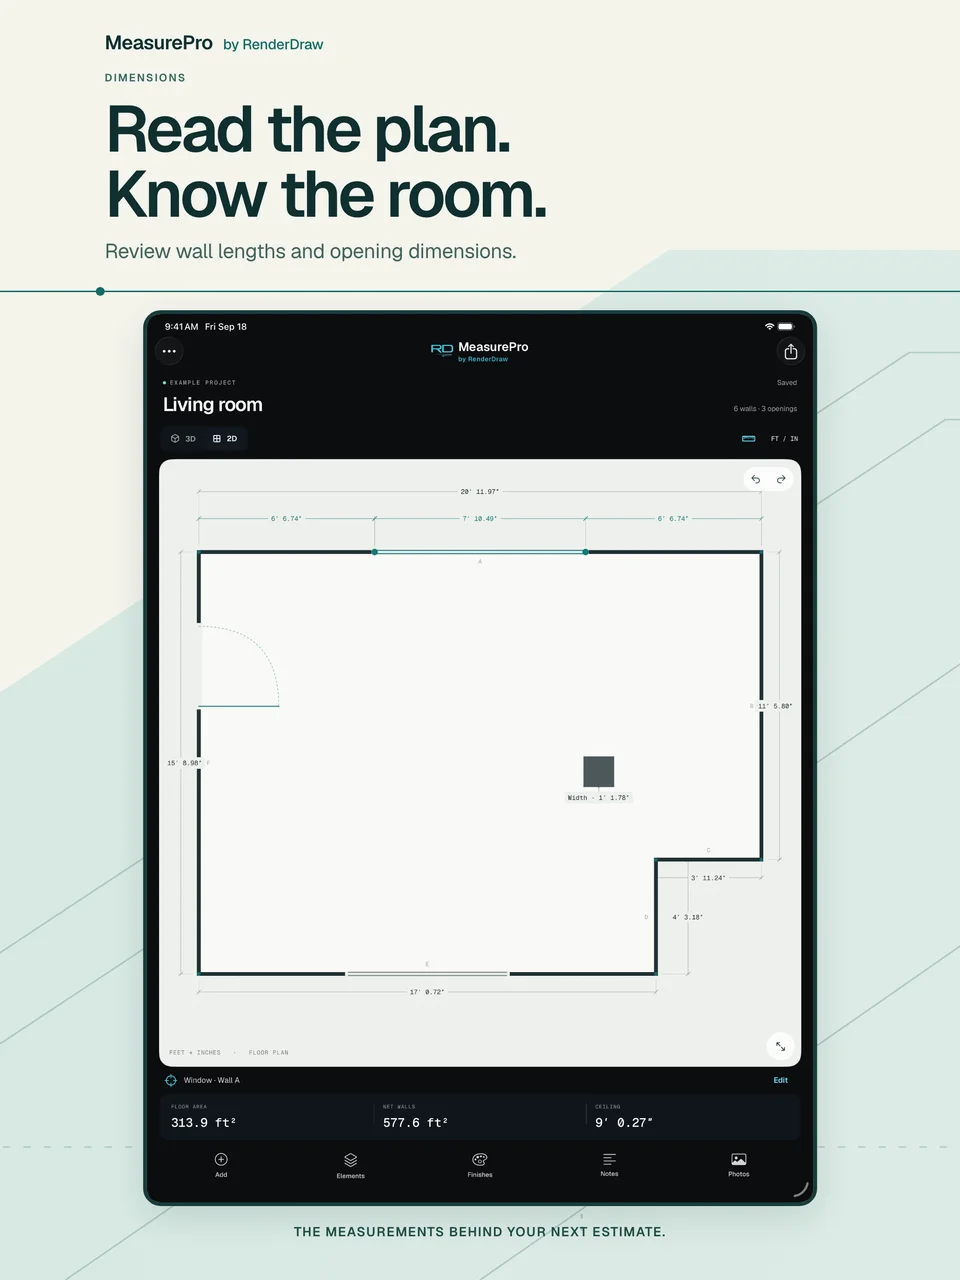
Move between a dimensioned 2D floor plan and a 3D room. Check wall lengths and heights, opening sizes, side clearances, and window heights above the floor. Work in feet and inches or metric units.
05
Keep the site visit in view
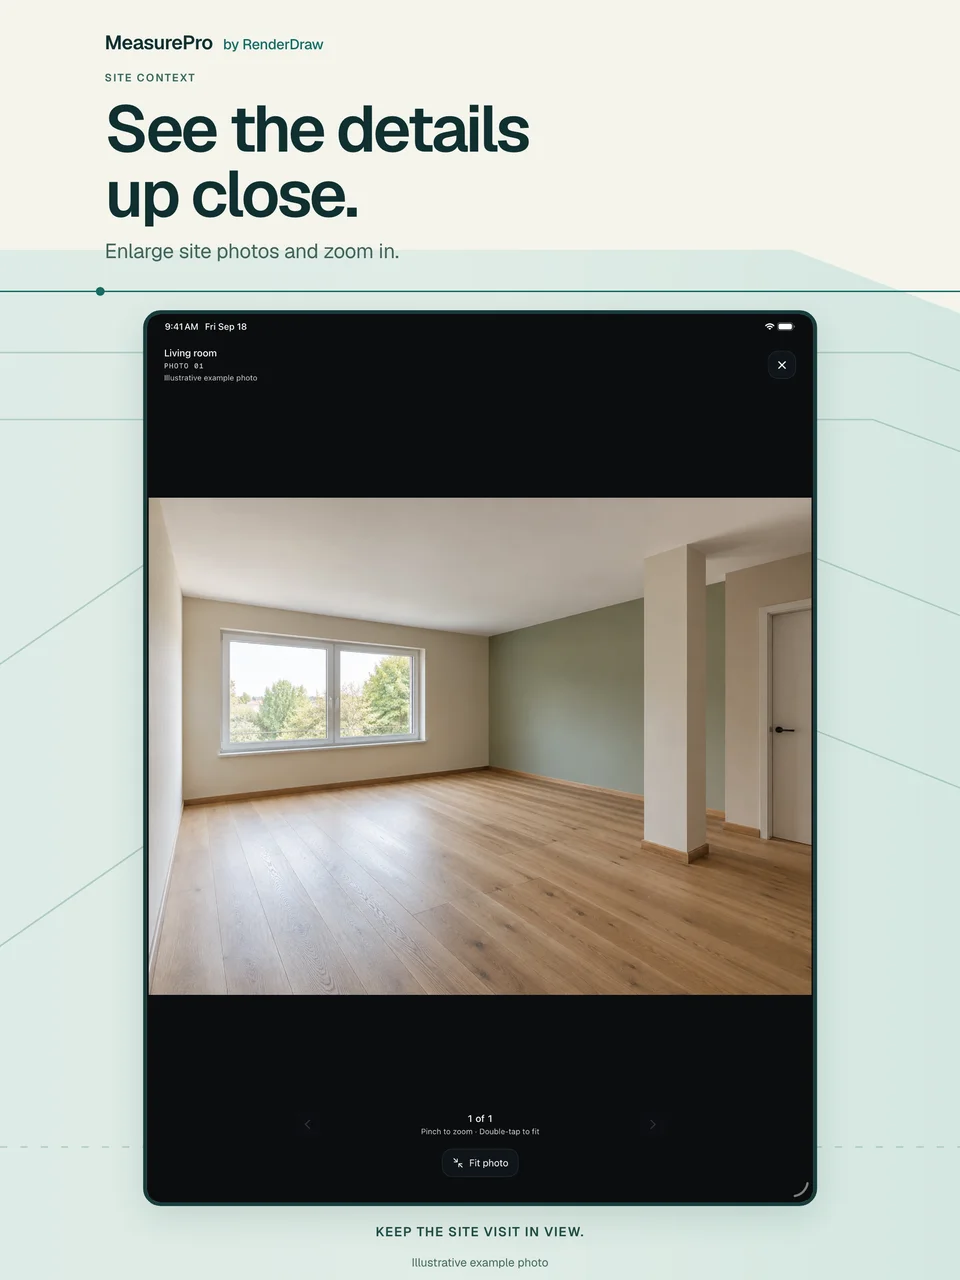
Open saved site photos full-screen and zoom in to review details. Keep visual evidence with the room so your team can understand conditions behind the measurements.
Illustrative example photo.
06
Pass on the instructions, too
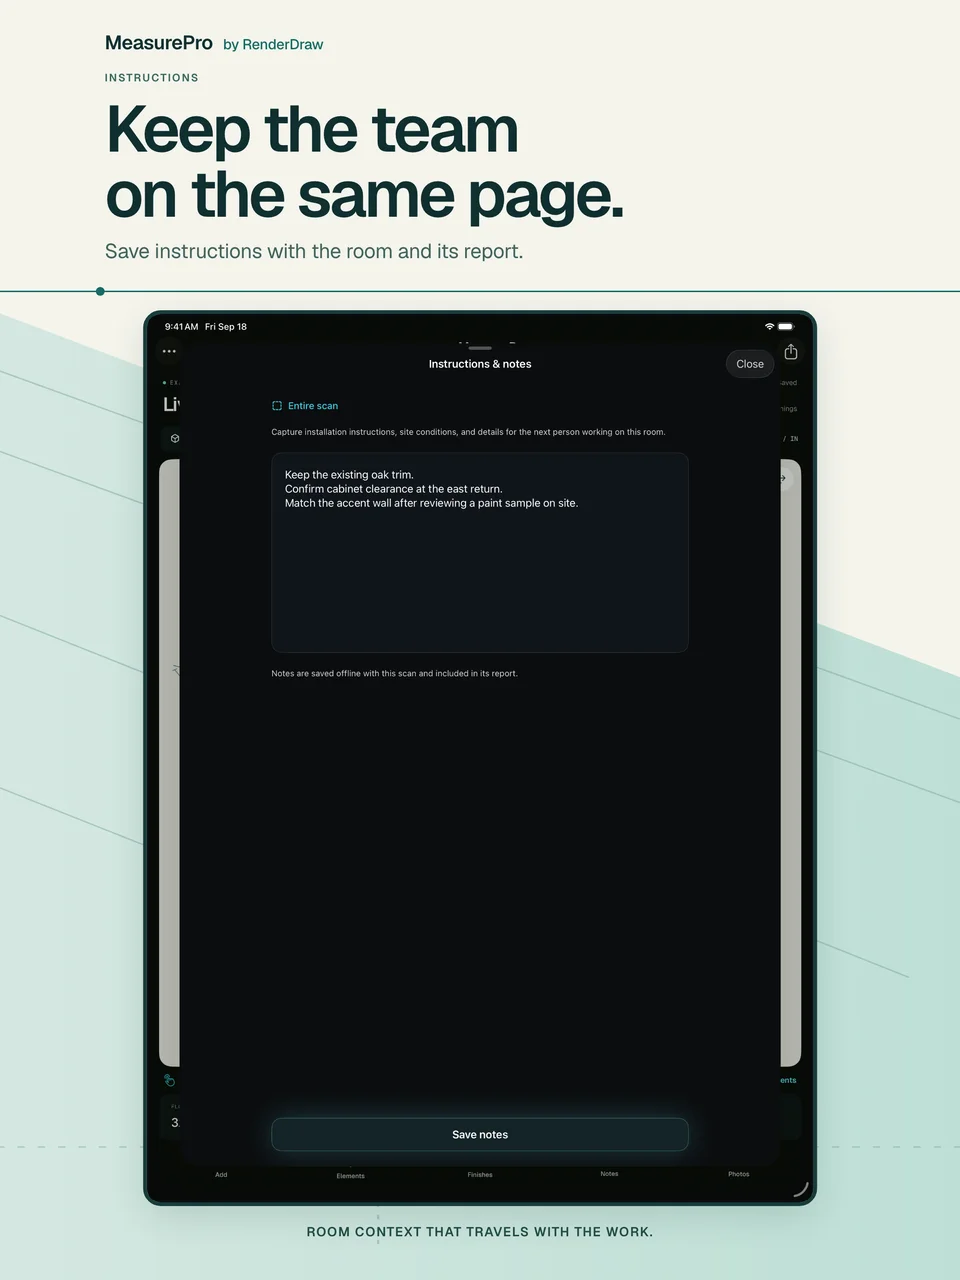
Save room notes and installation instructions with the work. Record named wall colors as approximate finish references. Help the next person understand what to keep, check, or change.
Choose the right handoff
From corrected plan to useful output.
Each export serves a different next step. Review quantities before applying your estimating assumptions and prices, and check critical dimensions against site conditions before ordering materials.
Review the scope
Dimensioned plan, measurements, notes, finish references, and readable reference photos in a shareable report.
- CSV
Work with quantities
Room and element measurements for spreadsheets. Numeric values use meters, square meters, and radians, regardless of display units.
- JSON
Hand off structured data
Saved geometry, revision history, notes, finishes, and embedded photos. Confirm compatibility with the receiving system.
- USDZ
Inspect the 3D geometry
Corrected room geometry, openings, pillars, and approximate material colors. Notes, photos, and dimension labels are not included.
Continue with RenderDraw Platform
Connect field measurements to your Salesforce workflow.
Field measurements are the starting point. RenderDraw Platform supports takeoff review, product configuration, approved pricing, human approvals, and quote or proposal preparation through configured Salesforce and CPQ workflows.
- 01
Capture
Measure and document the site in MeasurePro.
- 02
Review
Check corrected quantities, scope, and supporting evidence.
- 03
Configure & price
Apply approved products, pricing, and estimating assumptions in your configured platform workflow.
- 04
Approve & propose
Resolve exceptions, obtain approvals, and prepare the intended quote or proposal.
Workspace exports share corrected plans and annotations according to the chosen format. The current Salesforce scan flow sends the original capture. Confirm imports, field mapping, and destination outputs for your organization's workflow during setup.
Questions teams ask.
Do I need Salesforce to use MeasurePro?
No. Local capture, editing, notes, and reports can stay on your device without an account. Connected RenderDraw Platform and Salesforce workflows require compatible accounts and organization setup; platform access and commercial terms are separate.
Which iPhones and iPads can measure rooms?
Requires iOS or iPadOS 17.6 or later. LiDAR scanning requires supported hardware; tap-to-capture is available on supported devices without LiDAR. Local work needs no account.
Can I work offline?
Local capture, saved-plan editing, photos, and notes support work on your device without an internet connection. Connected Salesforce and RenderDraw Platform workflows require a connection; plan the handoff before your site visit.
Do corrected measurements automatically sync to Salesforce?
Workspace exports share corrected plans and annotations according to the chosen format. The current Salesforce scan flow sends the original capture. Confirm imports, field mapping, and destination outputs for your organization's workflow during setup.
Can MeasurePro create a priced quote on its own?
The local app produces measurements and takeoff outputs. Product configuration, pricing, approvals, and quote or proposal preparation belong to the configured RenderDraw Platform and connected-system workflow.
Is this the same as AI takeoff from drawings?
MeasurePro captures and documents site conditions on iPhone and iPad. RenderDraw Platform also offers separate drawing-based takeoff workflows. Choose the appropriate source and review process for the scope you are estimating.
How should I check measurements and finish references?
Review dimensions against site conditions before ordering materials or carrying out work. Saved wall colors are approximate visual references, not identified paint products or guaranteed color matches.
Start with a room. Plan the work that follows.
Bring a representative room, a reviewed estimate, and the Salesforce or pricing process the work needs to reach. Together, we can walk one quantity through capture, correction, review, pricing, and output.
Connected workflows require compatible accounts and organization setup. Platform access and commercial terms are separate from the free app download.