
AI excavation estimating, starting with the trenches.
Excavation estimates combine mass earthwork, computed from existing and proposed surfaces, with trenching and structure excavation taken from plans and profiles. The protective system you choose under OSHA's excavation rules can double the trench volume, so depth and soil type drive the number. AI takeoff can help on the plan side. Surfaces, soils and means and methods stay with the estimator.
Send one plan set. See what the AI extracts and what it flags for review. No obligation.
- Trench LF by depth range
- OSHA protective systems
- Swell and shrink
- Plan-based, reviewable
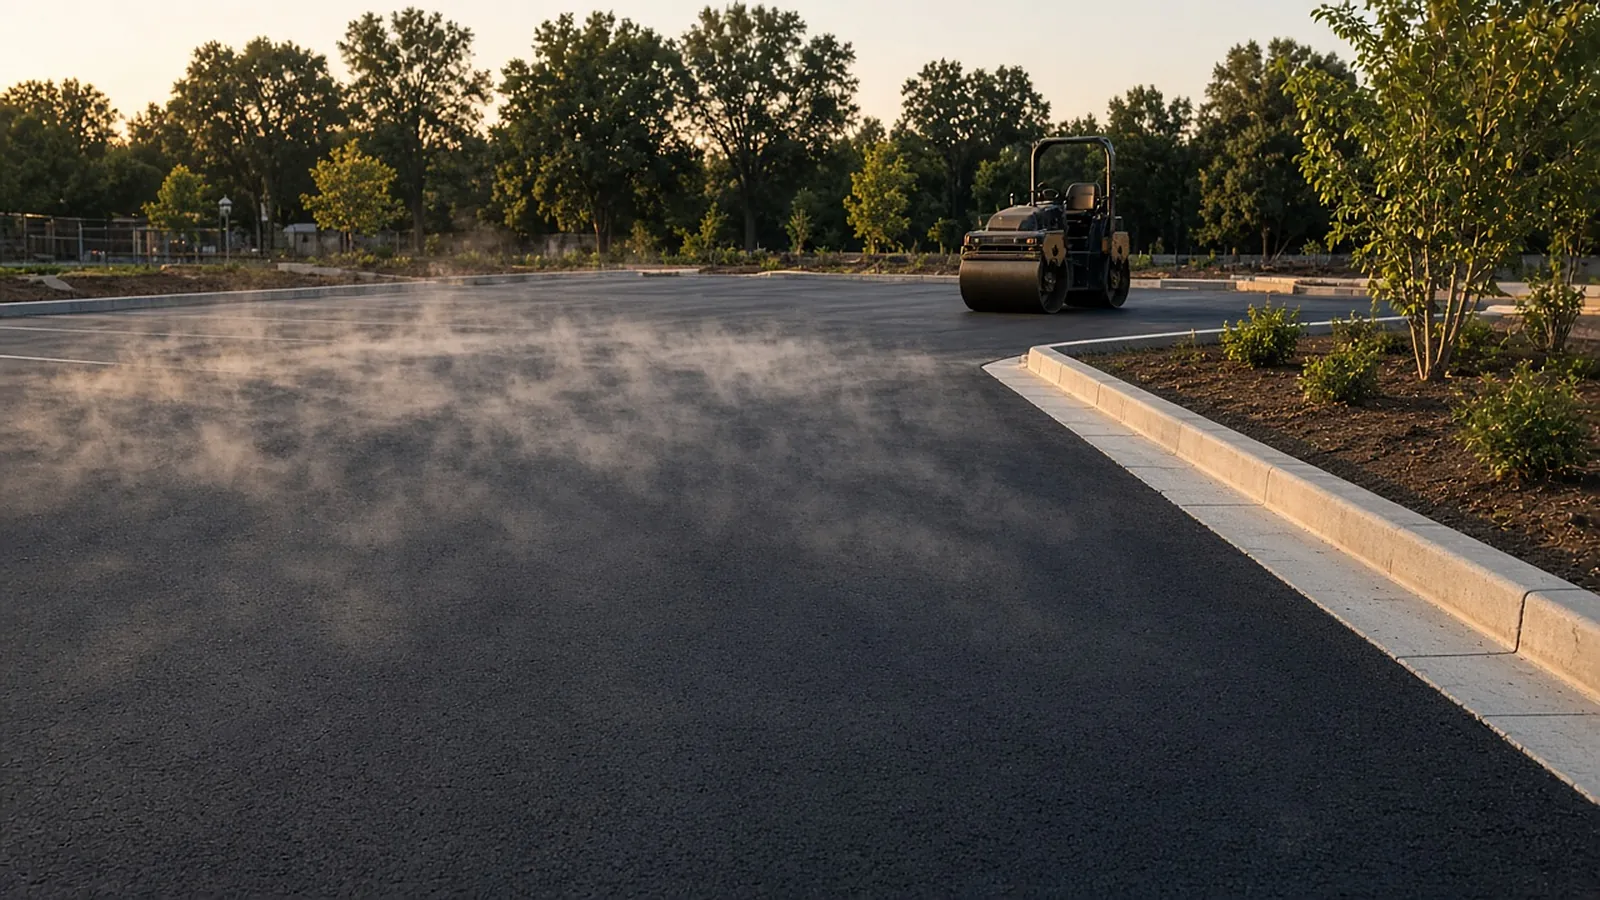
What gets quantified
| Item | Unit | Source |
|---|---|---|
| Mass earthwork (cut/fill) | CY, bank | Existing and proposed surfaces (grading plan, survey) |
| Topsoil strip and respread | CY or SY at depth | Geotech report, grading plan |
| Utility trench | LF by depth range and width; CY | Profiles, utility plans, trench details |
| Structure excavation | Each, CY | Structure tables, details |
| Footing excavation | LF/CY | Foundation plans |
| Bedding, backfill, select fill | CY or tons | Trench details, spec |
| Unsuitable removal, rock | CY (often unit price or allowance) | Geotech report, bid form |
| Export/import and haul | CY, truck loads | Earthwork balance |
| Dewatering, shoring | LS or by depth | Geotech, means and methods |
OSHA protective systems
Under OSHA 29 CFR 1926.652, excavations 5 ft or deeper need a protective system (sloping, benching, shoring or shielding) unless they are in stable rock. Excavations deeper than 20 ft need a system designed by a registered professional engineer. Appendix B sets maximum allowable slopes for excavations under 20 ft:
| Soil type | Max slope (H:V) |
|---|---|
| Stable rock | Vertical |
| Type A | 3/4:1 (1/2:1 short term, ≤12 ft deep) |
| Type B | 1:1 |
| Type C | 1-1/2:1 |
Sloped vs. trench box
Sloped at 1:1 → top width = 3 + 2 × 8 = 19 ft
average width = (3 + 19) / 2 = 11 ft → 11 × 8 × 100 = 8,800 cf ≈ 326 CY (bank)
Trench box, ~4.5 ft trench width (box size is a means-and-methods choice)
4.5 × 8 × 100 = 3,600 cf ≈ 133 CY (bank)
Difference ≈ 193 CY to dig, haul or stockpile, and backfill per 100 LF
The sloped option avoids box rental and moving time but more than doubles the dirt, and needs room to lay back the slopes. The right answer depends on depth, soils, space, utilities, and the crew and equipment you have.
Swell and shrink
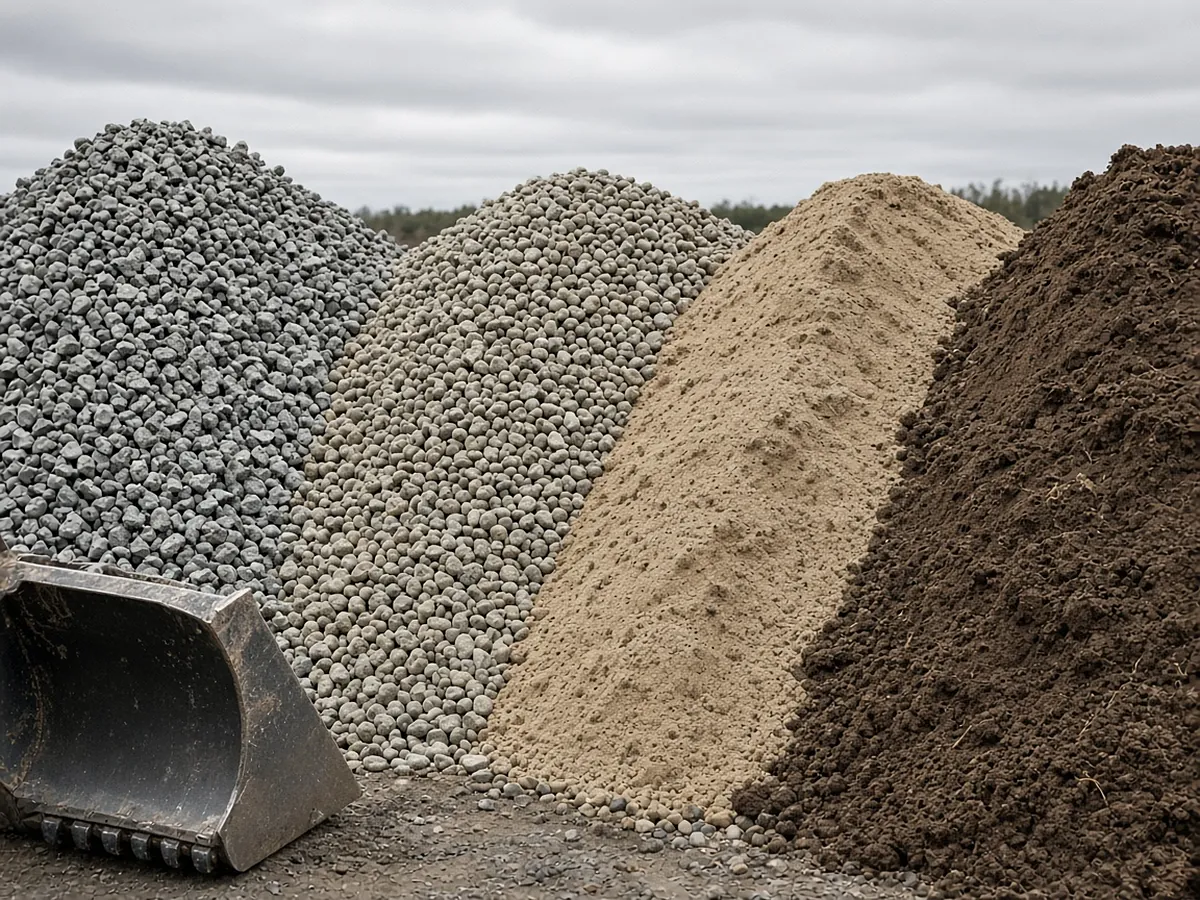
Earth is measured three ways: bank (in place), loose (after digging, for trucking) and compacted (in the fill). Haul is priced on loose volume and fill on compacted volume, so convert both:
compacted CY = bank CY × (1 − shrink %)
Example: 326 bank CY at an assumed 25% swell ≈ 408 loose CY ≈ 34 loads at 12 CY per truck
Swell and shrink percentages vary with material and moisture. Take them from the geotech report or your own job history. Published tables (equipment handbooks, for example) are starting points, not facts about your site.
Where excavation bids go wrong
- Pricing trench by plan length without reading depth from the profiles.
- Ignoring the geotech report: groundwater, rock, unsuitable soils, and whether on-site material can be used as backfill.
- Missing pavement removal and restoration where trenches cross pavement.
- Spoil placement: OSHA 1926.651(j) requires spoil to be kept at least 2 ft back from the edge, which takes room on tight sites.
- Inspections: excavations need daily inspection by a competent person (1926.651(k)), which is a labor and schedule factor.
Plan-based quantities
AI assistance can help with: proposing trench runs from utility plans and profiles, counting structures, measuring footing lines, and keeping each quantity linked to its sheet for review.
Stays with the estimator and specialist software: surface-to-surface earthwork from CAD or survey data (tools such as Trimble Business Center, AGTEK and Carlson Takeoff), soil classification and protective system choice, swell and shrink factors, production rates, and pricing.
From plan set to reviewed quantities.
AI-powered, human-approved. Each stage records what ran, what changed and who approved it.
Send one plan set
Upload site, grading, paving and utility plans with profiles, typical sections and the civil spec or standard details. Add an addendum if you have one.
AI proposes quantities
Counts, lengths and areas come back with the source sheet and location attached to every row.
Estimator review
Low-confidence items surface first. Your estimator accepts, corrects or rejects each one.
Map to your assemblies
Approved quantities map to your items, assemblies and estimating assumptions.
Price reviewed rows
Labor units, material pricing and supplier quotes apply only to rows that passed review.
Hand off with evidence
Reviewed quantities move on to your estimate, catalog or quote workflow with the source trail still attached.
Supported files and tasks depend on your trade and implementation. Confirm them in the free sample run.
The AI drafts. Your estimator decides.
Speed is easy to promise. Defensible numbers are the job, so RenderDraw keeps the estimator in control of every quantity that gets priced.
- Source on every row. Each quantity keeps its source sheet, location and reviewer decision.
- Lowest confidence first. The review queue shows the drawing tile with the detection highlighted and the extracted value.
- Uncertain items flagged, not hidden. Anything the AI can't confirm goes to the estimator rather than being guessed.
- Nothing priced before approval. Rows move on to pricing only after they are accepted.
Questions estimators ask.
How do you estimate trench excavation?
Take pipe length by depth range from the profiles, then apply the trench width and side slopes your protective system allows. Calculate bank CY, then convert to loose CY for haul and compacted CY for backfill.
When is trench shoring or sloping required?
Under OSHA 1926.652, excavations 5 ft or deeper need a protective system unless they are in stable rock. Depths over 20 ft need a PE-designed system.
What slope can a trench have?
OSHA Appendix B allows 3/4:1 in Type A soil, 1:1 in Type B and 1-1/2:1 in Type C, for excavations under 20 ft.
What is swell factor?
The increase in volume when bank soil is excavated and loosened. It varies by material, so take it from the geotech report or your own data.
Can AI do earthwork cut and fill?
Cut and fill from surfaces is normally done in specialized earthwork software using CAD or survey data. AI plan takeoff is better suited to trench runs, structures and footings.
How do I try RenderDraw on a site job?
Send one plan set for a free sample takeoff. Each proposed quantity comes with its source sheet.
See what the AI reads on your own drawings.
Send one representative sitework plan set. RenderDraw reviews it and follows up with what the AI extracted and what it flagged for review. Your files remain private while the request is assessed, and there is no obligation.
- Upload site, grading, paving and utility plans with profiles, typical sections and the civil spec or standard details.
- RenderDraw reviews the set and the scope you want tested.
- We follow up with extracted quantities, flagged items and next steps.
Where these numbers come from
We checked this guide against the standards, manufacturer documents and industry references below (last reviewed November 2026). Figures marked as rules of thumb are typical ranges, not requirements; your project documents, local code and your own cost history govern.
- OSHA 1926 Subpart P Appendix B, Sloping and Benching — Table B-1 maximum allowable slopes
- 29 CFR 1926.652 Requirements for protective systems (eCFR)
- 29 CFR Part 1926 Subpart P, Excavations (eCFR) — includes 1926.651 spoil and inspection rules
- AGTEK earthwork and takeoff software