
Hardscape and deck takeoff from landscape plans.
Hardscape and deck bids need areas by material, wall faces, step counts, railings and footings, from landscape and architectural sheets. RenderDraw proposes them with the sheet attached.
Send one plan set. See what the AI extracts and what it flags for review. No obligation.
- Pavers and surfaces
- Walls, steps, railings
- Decking and footings
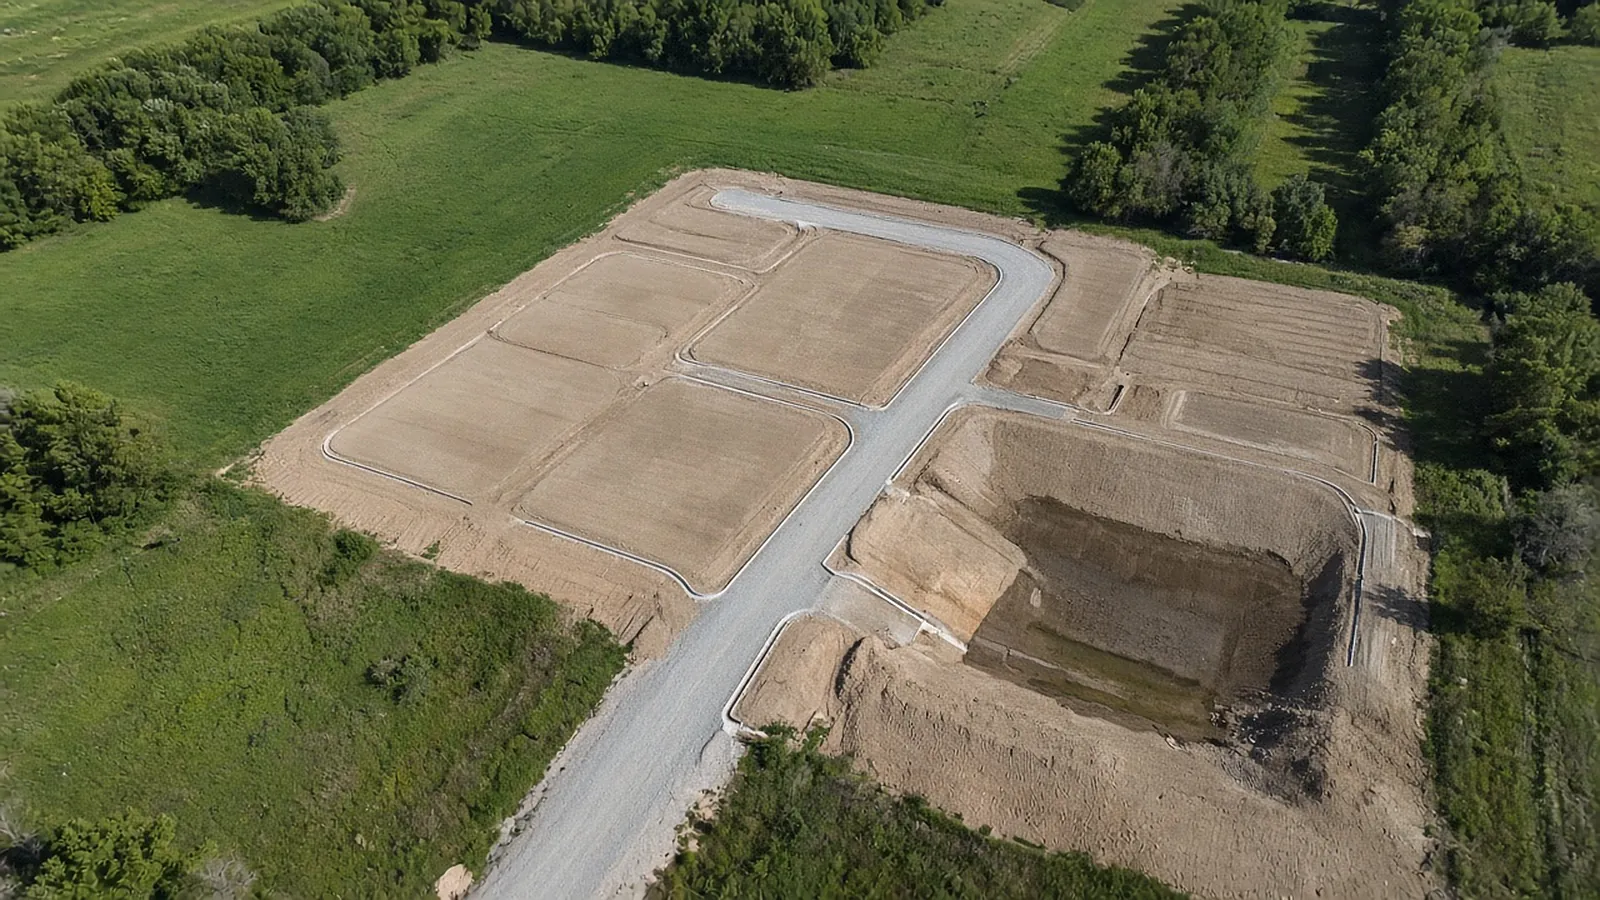
What gets quantified.
| Item | Unit | Source |
|---|---|---|
| Pavers / surfaces | SF by material | Landscape plans |
| Retaining / seat walls | Face SF, LF | Plans, details |
| Steps | Count, LF | Details |
| Decking | SF | Plans |
| Railings | LF | Plans |
| Footings | Each | Framing plans |
The quantities a sitework estimator actually needs
These are the items RenderDraw proposes from the drawings, each linked to the sheet it came from, for your estimator to accept, correct or reject.
| Item | What is measured or counted | Where it comes from |
|---|---|---|
| Paving | Areas by section (asphalt, concrete, aggregate base) | Paving plans, typical sections |
| Utilities | Pipe lengths by size and material, structures | Utility plans, profiles |
| Earthwork | Cut/fill from surfaces | Grading plans, existing and proposed surfaces |
| Curb & sidewalk | Linear feet and areas | Site plans |
| Erosion control | Silt fence, inlet protection | SWPPP sheets |
From plan set to reviewed quantities.
AI-powered, human-approved. Each stage records what ran, what changed and who approved it.
Start with your bid package
Drawings, specs and addenda together: site, grading, paving and utility plans with profiles, typical sections and the civil spec or standard details.
AI proposes quantities
Counts, lengths and areas come back with the source sheet and location attached to every row.
Estimator review
Low-confidence items surface first. Your estimator accepts, corrects or rejects each one.
Map to your assemblies
Approved quantities map to your items, assemblies and estimating assumptions.
Price reviewed rows
Labor units, material pricing and supplier quotes apply only to rows that passed review.
Hand off with evidence
Approved quantities move on to pricing and visual CPQ with the evidence trail still attached.
Supported files and tasks depend on your trade and implementation. Confirm them in the free sample run.
What we checked (November 2026)
- Guards (IRC 2021, §R312.1):
- Required where a walking surface is more than 30 in above the grade below, measured within 36 in horizontally of the edge.
- Minimum height 36 in (34 in along stairs).
- Openings must not pass a 4-in sphere.
- Stairs vary by state. The model IRC 2021 limits risers to 7¾ in and requires treads of at least 10 in. Some states amend this: New Jersey's adopted IRC 2021 allows 8¼ in risers and 9 in treads. Count steps from the actual grade change and check the local edition.
- Commercial work falls under the IBC instead: 42 in guards (§1015.3) and 34–38 in handrails (§1014.2).
The AI drafts. Your estimator decides.
Speed is easy to promise. Defensible numbers are the job, so RenderDraw keeps the estimator in control of every quantity that gets priced.
- Source on every row. Each quantity keeps its source sheet, location and reviewer decision.
- Lowest confidence first. The review queue shows the drawing tile with the detection highlighted and the extracted value.
- Uncertain items flagged, not hidden. Anything the AI can't confirm goes to the estimator rather than being guessed.
- Nothing priced before approval. Rows move on to pricing only after they are accepted.
Questions estimators ask
What is hardscape takeoff software?
Software for measuring paver areas, walls, steps and related items from plans.
Does it do deck framing?
It proposes deck areas, railings and footing counts; framing rules apply in pricing.
Can I measure an existing yard?
MeasurePro is for interior rooms; for sites, use plans or survey.
What should we send?
Landscape and architectural plans and details.
See what the AI reads on your own drawings.
Send one representative sitework plan set. RenderDraw reviews it and follows up with what the AI extracted and what it flagged for review. Your files remain private while the request is assessed, and there is no obligation.
- Upload site, grading, paving and utility plans with profiles, typical sections and the civil spec or standard details.
- RenderDraw reviews the set and the scope you want tested.
- We follow up with extracted quantities, flagged items and next steps.
Related tools and guides
Keep reading on renderdraw.com
Sources and further reading
Vendor pages, standards and references checked for this page. Product features and prices change; confirm current details with each vendor.
- IRC 2021 Chapter 3 (UpCodes, New Jersey edition) — R312 guards; R311.7.5 stair riser and tread (as amended)
- International Building Code 2021 Chapter 10 (UpCodes viewer) — 1014.2 handrail height, 1015.3 guard height
Last reviewed November 2026.