Why renovation steel is different
Renovation drawings often show existing members dashed with "existing, field verify" next to them. New beams frame into old steel whose size, condition, material and connection details are uncertain. Reinforcing plates have to fit members that are not straight, clean or square. Work happens around occupants, finishes, MEP and fire protection. The estimator's job is to price what is known, put a number or a unit price on what is not, and make every assumption visible.
Structure the takeoff in three groups
| Group | What it includes | How to count |
|---|---|---|
| New framing | New beams, columns, posts, bracing, lintels | Like new construction: shape, length, count, sheet |
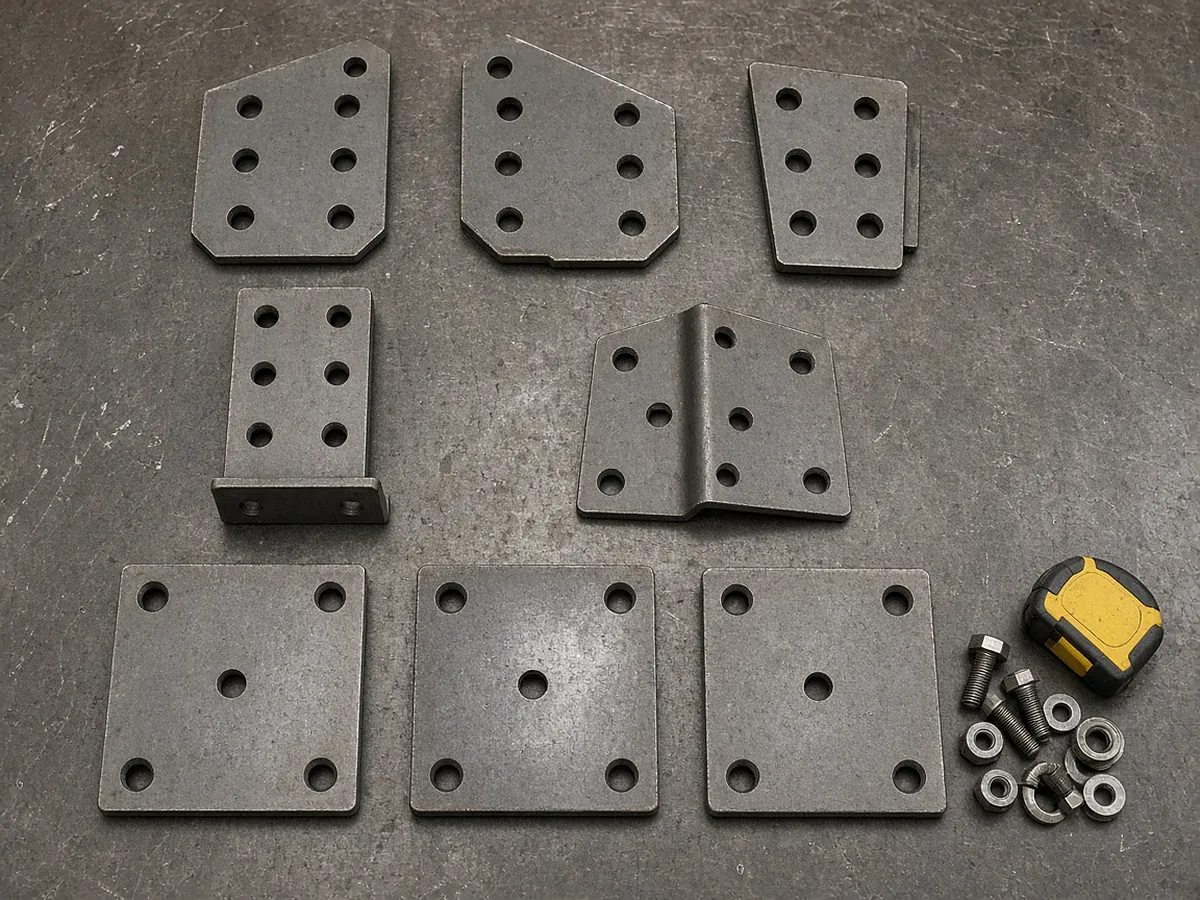
| Reinforcing | Plates, angles, WT or channel sections added to existing members; new posts and footings under existing beams | By member and detail, with weld or bolt quantities |
| Connections to existing | Every new-to-existing connection | Count by type, with field drilling, bolting or welding |
Keep the groups separate. Reinforcing and connections to existing are labor-dominated and uncertain; blending them into a price per ton hides exactly the risk the reviewer needs to see.
Field verification: price it as a line
- Site visit before pricing. Walk the areas, photograph conditions, note ceiling heights, access routes, door sizes, elevator capacity and where you can stage material.
- Verification hours. Carry hours for a crew or detailer to measure existing members and conditions before detailing, plus time to revise shop drawings. Fit-up depends on it.
- Access to verify. If ceilings, fireproofing or finishes must be opened, say who does it and who restores it.
- Discrepancy clause. State that your price assumes existing conditions as shown and that differences found during verification are changes.
Existing steel: identify it before you weld it
Older buildings may contain steels or wrought iron with chemistry and properties unlike modern A992. AISC Design Guide 15, Rehabilitation and Retrofit, compiles historic shape dimensions and properties and covers evaluating existing members. AWS D1.7, Guide for Strengthening and Repairing Existing Structures, addresses welding to existing steel. Engineering guidance in this area generally calls for sampling and testing older steel (chemistry to calculate carbon equivalent, plus mechanical tests) before relying on welded connections, and favors bolted connections where weldability is uncertain or the material is wrought or cast iron.
Coatings, hot work and fire watch
- Existing coatings. OSHA 1926.354 requires testing preservative coatings of unknown flammability before welding or cutting, stripping highly flammable coatings from the area to be heated, and either stripping toxic coatings at least 4 in. from the heat in enclosed spaces or providing respiratory protection. Lead-containing paint brings OSHA's lead standard (1926.62) into play, with exposure assessment and controls. Price stripping, testing and controls, or exclude them explicitly.
- Fireproofing. Spray fireproofing on existing members must be removed for welding and replaced afterward. Name who removes and who replaces; asbestos-containing fireproofing is abatement, not steel work.
- Hot work permits and fire watch. NFPA 51B (2019 edition) lengthened the minimum fire watch after hot work from 30 minutes to one hour, and the permit authorizing individual can require longer monitoring. On a job with many short welds in an occupied building, fire watch time is real labor. Many owners' insurance carriers add their own hot-work rules.
Access and phasing: where the hours go
| Condition | Effect on price |
|---|---|
| Occupied building | Phasing, night or weekend work, dust and noise control, protection |
| No crane access | Shorter pieces, field splices, hand-carry, chain falls, small lifts, rigging |
| Finished ceilings and walls | Removal, protection and restoration by others or included; clarify |
| Hot-work restrictions | Fire watch labor, permits, bolted alternatives |
| MEP in the way | Coordination, temporary supports, relocation by others |
| Elevator or door size limits | Maximum piece length and weight, more field connections |
Reinforcing existing members: typical items
- Plates or WT sections welded to flanges to increase capacity, with surface prep, coating and fireproofing removal and replacement.
- New posts and footings under existing beams, which bring concrete, shoring and possibly slab cutting.
- Bolted connections to existing members where welding is restricted, with field drilling through existing steel.
- Lintels for new openings in existing masonry walls, with temporary shoring by others or included.
- Temporary shoring while load is transferred, if the engineer requires it. Clarify whether it is your design and your cost.
"Price includes 12 reinforcing plate assemblies per detail 3/S-502 at existing beams identified on S-201, assuming existing beam sizes as shown. Includes field verification of the 12 locations before detailing. Excludes removal and replacement of fireproofing, ceiling removal and restoration, lead or asbestos testing and abatement. Fire watch included for up to 1 hour after hot work per NFPA 51B; additional owner-required monitoring billed at T&M rates."
"Unit price per additional reinforcing assembly per detail 3/S-502: $____ each, for locations found during field verification."
Proposal language that makes unknowns explicit
State what you priced: number of connections and reinforcing details, existing member sizes assumed, access route and working hours, hot-work and welding assumptions, testing responsibility. Provide unit prices for additional connections or reinforcing assemblies so changes found during field verification can be priced quickly. Exclude hazardous material testing and abatement unless they are explicitly yours.
RenderDraw's AI takeoff proposes new members and connection quantities from renovation drawings with source sheets, which helps separate new framing from the reinforcing and connection counts you price by hand. For documenting existing spaces, RenderDraw MeasurePro on iPhone and iPad captures rooms for floor plans. Try the takeoff with a free sample takeoff, and see steel takeoff RFIs for wording.