
Steel weight, by the piece and by the job.
Add every member on the sheet, from W-shapes to plate and angle, and get pounds per foot, total weight and tons. Switch to metric for kg/m and tonnes. The math is shown, so you can check every line before it goes into a bid.
- W, plate, bar, pipe, angle, HSS
- lb/ft & kg/m
- Job total in tons
- Copy or print

Member list W shapes use the nominal weight in the designation
By line
Save your results
Copy these results, then add your approved sample files in the trial brief.
Theoretical weights from nominal dimensions (steel at 490 lb/ft³ / 7,850 kg/m³). Angles and HSS ignore fillets and corner radii. Use AISC or mill tables for the bid.
How each shape is weighed.
Every formula starts from the same constant: carbon steel weighs about 490 lb per cubic foot, so one square inch of section weighs 3.403 lb per foot of length.
| Shape | Inputs | lb/ft formula | Check |
|---|---|---|---|
| W, M, S, HP shapes | Designation, e.g. W12x26 | The second number is lb/ft | W12x26 = 26 lb/ft |
| Plate / flat bar | Thickness × width (in) | t × w × 3.403 | ½" × 12" = 20.42 lb/ft |
| Round bar | Diameter (in) | π·d²/4 × 3.403 | 1" round = 2.67 lb/ft |
| Pipe / round tube | OD and wall (in) | 10.69 × (OD − t) × t | 4.5" × 0.237" ≈ 10.8 lb/ft |
| Angle | Legs and thickness (in) | (a + b − t) × t × 3.403 | L4×4×⅜ ≈ 9.8 lb/ft |
| Plate by area | Thickness (in) | 40.8 lb/ft² per inch | ¼" plate = 10.2 psf |
Tonnage gets you close. Pieces win the bid.
Steel is often priced per ton, but fabrication cost follows pieces, connections and handling. Use the weight as one input, not the whole estimate.
Weight by mark
Roll weight up by piece mark and member type so the shop can check it against the erection drawings.
Connections separately
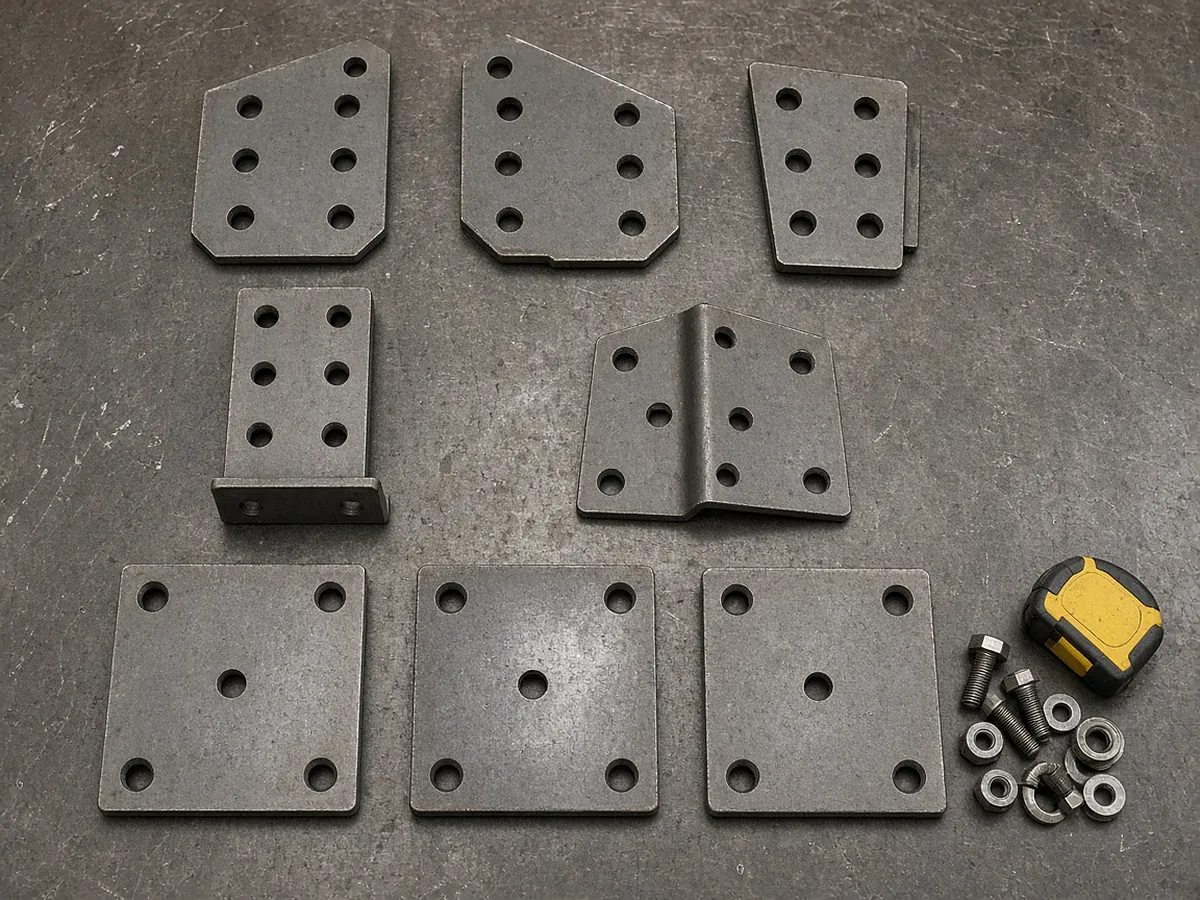
Count shear tabs, clip angles, base plates and bolts separately. They drive shop hours more than tonnage does.
Miscellaneous metals
Keep lintels, embeds, rails and ladders in their own bucket. They carry very different labor per ton.
Addenda by revision
When a revised set lands, compare piece lists, not just totals, so a swapped size does not hide inside an unchanged tonnage.
Calculators check one number. Bids need every quantity.
RenderDraw proposes member quantities from the structural set with the source sheet on every row, then your estimator approves them before weights and pricing are applied.
- Source on every row. Each proposed quantity keeps the sheet and location it came from.
- Estimator approval before pricing. Your estimator accepts, corrects or rejects proposals; nothing is priced until it is approved.
- Addenda through the same review. Changed sheets go back through takeoff and estimator review.
- Your assemblies, your rates. Approved rows hand off to your assemblies, labor units and pricing inputs.
Steel weight calculator, answered.
How do you calculate the weight of steel per foot?
Multiply the cross-sectional area in square inches by 3.403. That number comes from steel's density of about 490 lb/ft³ divided by 144 in²/ft². For W-shapes you can skip the math: W12x26 weighs 26 lb per foot.
How much does a steel plate weigh per square foot?
About 40.8 lb per square foot for each inch of thickness. A ¼-inch plate is about 10.2 psf and a ½-inch plate about 20.4 psf.
How do I convert lb/ft to kg/m?
Multiply by 1.488. A W12x26 at 26 lb/ft is about 38.7 kg/m. In metric mode the calculator uses 7,850 kg/m³ directly.
Is this accurate enough to bid from?
It gives theoretical weights from nominal dimensions. Rolled shapes have fillets and HSS has corner radii, so published AISC or mill weights will differ slightly. Use this to check and organize, and use published tables for the final bid.
How many pounds are in a ton of steel?
A US (short) ton is 2,000 lb. A metric tonne is 1,000 kg, about 2,204.6 lb. The calculator shows both depending on the unit mode.
Send one plan set. Judge the result yourself.
A focused, no-obligation evaluation on your own drawings. Your sample files remain private while we assess the request.
- Upload one representative plan set (a legible PDF set is the most reliable starting point), plus an addendum if you have one.
- RenderDraw reviews the set and the scope you want tested.
- We follow up with what was extracted, what was flagged for review, and the most useful next step.