
Mezzanine steel takeoff guide
A mezzanine is a small building inside a building: columns, beams, deck, a stair, guards and connections to an existing structure, usually in an occupied facility. The steel is simple. The scope around it, and the code rules that set it, is where takeoffs miss.
- Columns, framing and deck
- Stairs, guards, gates
- IBC 505 area limit
- Existing-building risk
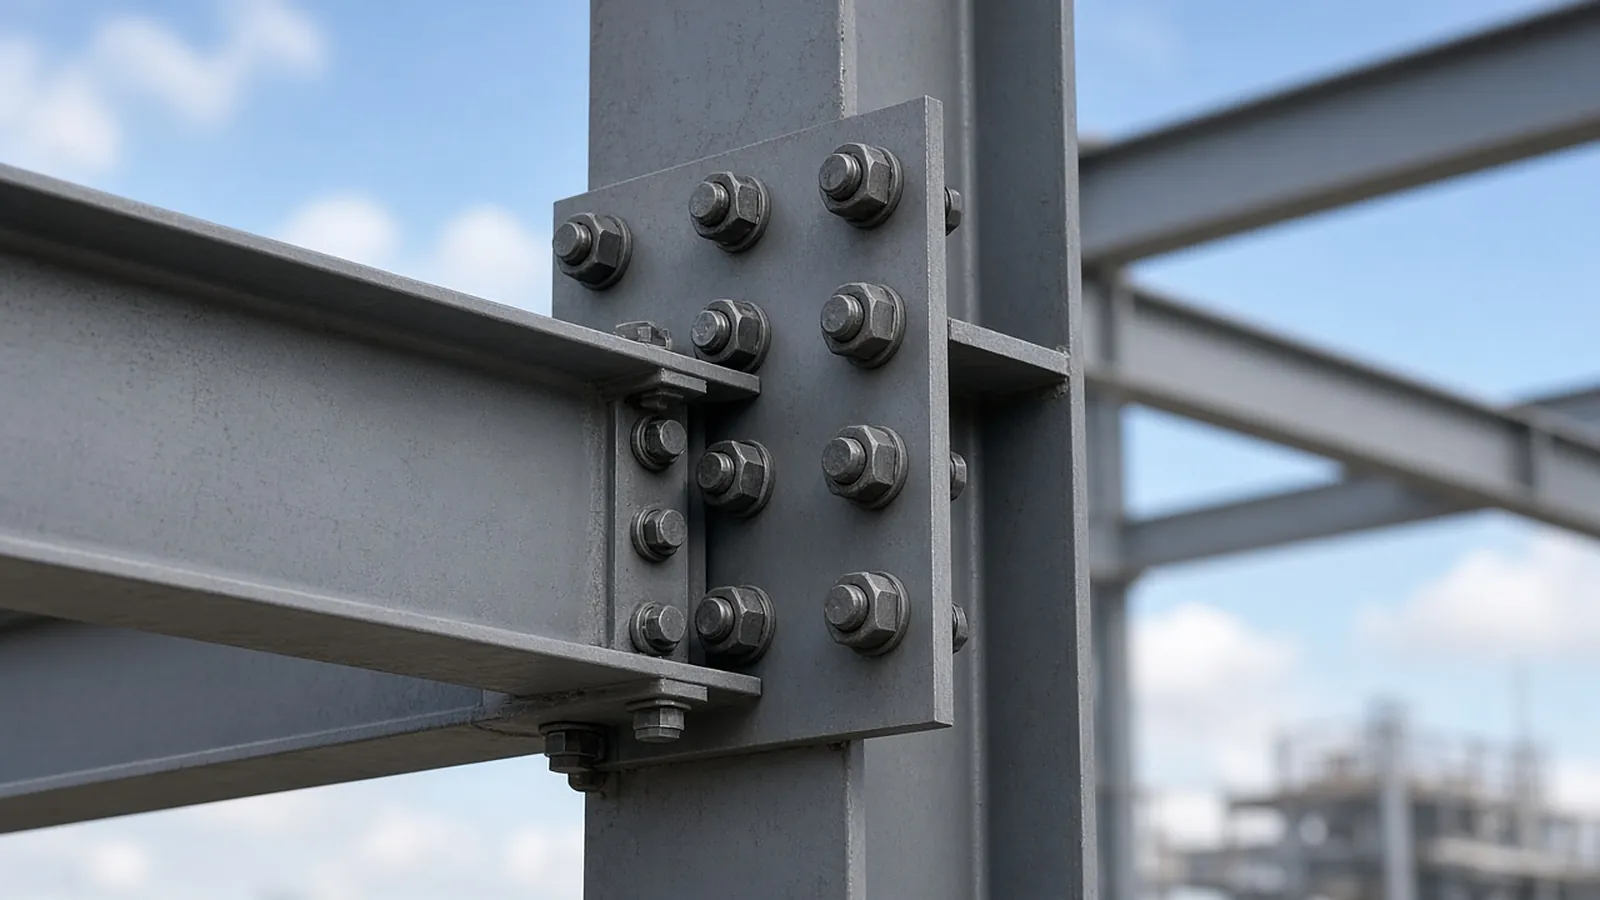
Everything a mezzanine can include
| Element | What to capture | Usually found on |
|---|---|---|
| Columns and base plates | Count, shape (often HSS), height, base type, footing or post-installed anchors into existing slab | Framing plan, column details |
| Beams and girders | Count and length by bay; connection type | Framing plan |
| Joists or purlins | Count, designation or shape, bridging | Framing plan, joist schedule |
| Deck surface | Composite deck with concrete, form deck, bar grating, or plank/plywood for storage | Sections, deck schedule |
| Edge angles, pour stops | LF by height at slab edges | Slab edge details |
| Stairs | Flights, risers, landings, stringers, tread type | Stair sections or delegated design |
| Guards and handrails | LF by type at open edges and stairs | Plans, rail details |
| Pallet gates | Count by type (swing, sliding, up-and-over) | Plans, owner's equipment list |
| Connections to existing | Beams bearing on walls, bracing to existing columns, new anchors | Details, often with "field verify" |
| Fireproofing or rated ceiling | Required by occupancy and construction type | Code plan, spec |
Rules that change the takeoff
Read the architect's code plan before you count. Several model-code rules decide what the steel has to include:
- Is it a mezzanine at all? Under IBC Section 505.2.1, the aggregate area of mezzanines in a room is limited to one-third of that room's floor area, with exceptions (two-thirds for certain special industrial occupancies in Type I or II construction, and one-half in some sprinklered Type I or II buildings with an emergency voice/alarm system). Exceed it and the platform becomes a story, which changes construction type, fire rating and egress. Equipment platforms under IBC 505.3 follow different rules.
- Guards. IBC generally requires guards 42 in high at open sides more than 30 in above the floor below, designed for a 200 lb concentrated load and a 50 lb/ft uniform load (not concurrent). That drives post spacing and base plates.
- Handrails. 34 to 38 in above stair nosings, graspable, and continuous per the code. Add extensions at top and bottom.
- Stairs. Commercial stairs have maximum riser and minimum tread dimensions in IBC Chapter 10 (for most occupancies, risers 7 in maximum and treads 11 in minimum). A stair that doesn't fit the floor-to-floor height on the drawings is an RFI.
- Industrial facilities. OSHA's general industry walking-working surface rules (29 CFR 1910 Subpart D) also apply to employee-access platforms and ladders in operating plants. Owners often have their own standards for gates and toe boards.
In order
- Columns. Count, size and height from top of slab or footing to underside of beam. Note base plate type and whether new footings are required. Post-installed anchors into an existing slab may need the slab checked by an engineer; that's a question for the EOR.
- Framing. Beams and girders by bay, with lengths and connection type. Watch beams that bear on existing CMU or connect to existing columns.
- Deck. Area by deck type, less openings, with edge angles and pour stops by LF. For grating, panel count and banding.
- Stairs. Flights, risers, treads, landings, stringer size. Pan treads filled with concrete are a separate concrete scope.
- Guards and rails. LF by type, with posts, end returns, kick plates or toe boards, and gates.
- Connections to existing. Count by type, list "field verify" notes and price a field measure.
- Finish. Shop primer, paint, galvanizing on grating and gates, fireproofing if required.
Storage mezzanine quantities
Illustrative. 40 × 60 ft storage mezzanine in a warehouse, 12 ft clear below, grating surface, one stair, one pallet gate.
Columns: 4 × 5 grid at 15 × 20 ft = 20 HSS6x6 × 12 ft = 240 lf
Girders: 4 lines × 60 ft = 240 lf
Beams: 15 × 40 ft (at 4 ft) = 600 lf
Grating: 2,400 sf less stair opening (~4 × 12) = 2,352 sf
Guards: perimeter 200 lf - wall sides (60 + 40) - gate 8 ft = 92 lf
Stair: 12 ft rise ÷ 7 in max riser = 21 risers (6.86 in), 20 treads @ 11 in = 18.3 ft run
Pallet gate: 1 ea
The stair math matters: a 12 ft rise needs at least 21 risers at the 7 in maximum, and 20 treads at 11 in need about 18 ft of run plus landings. If the plan shows less room, that's a question before bid day.
Where the money goes
- Access and erection. Steel goes in through overhead doors, under sprinkler mains and around racking, usually with forklifts, scissor lifts or a small crane inside. Count the pieces that won't fit through the door.
- Occupied facilities. Night or weekend work, barricades, dust and hot-work permits, and fire watch for field welding.
- Field verification. Existing column sizes, slab thickness and reinforcement are often unknown. Carry a field measure and a qualification.
- Sprinklers and lights. A new mezzanine usually needs sprinkler coverage below it and relocated lights. That's not steel scope, but if nobody carries it the owner will ask why.
Member counts off the drawings, with the sheet attached.
RenderDraw's AI takeoff proposes steel member counts and lengths from plans, framing plans and schedules, links every row to its source, and sends low-confidence items to your estimator before the handoff to pricing.
- Counts and lengths by member. Proposed from the drawings and kept tied to the framing plan or schedule they came from.
- Uncertain items flagged. Items the AI can't confirm go to review instead of being guessed.
- Addenda through the same review. Send the changed sheets through takeoff and review, then reprice the members that changed.
- Your estimator decides. Connections, erection, coatings, risk and margin stay your call.
Test it on a real steel package
Send one structural set, ideally with an addendum. Sample files stay private while RenderDraw assesses the request. No obligation.
RenderDraw does not publish accuracy percentages or time-saved claims. Test it on your own plan set.
Questions estimators ask.
What is included in a mezzanine steel takeoff?
Columns and base plates, beams and girders, joists, deck or grating, edge angles, stairs, guards and handrails, pallet gates, connections to existing structure, and finishes. Fireproofing if the occupancy and construction type require it.
How big can a mezzanine be?
Under IBC Section 505.2.1, the aggregate mezzanine area is generally limited to one-third of the floor area of the room it's in, with limited exceptions. Beyond that it is treated as a story.
How high do mezzanine guards need to be?
Under the IBC, generally 42 in where the open side is more than 30 in above the floor below, designed for a 200 lb concentrated load and 50 lb per foot. Check the adopted code and any owner standards.
How do you estimate a mezzanine stair?
Divide the floor-to-floor rise by the maximum riser height allowed (7 in for most commercial occupancies) to get the riser count, then check that the treads at 11 in minimum plus landings fit the space shown.
What gets missed on mezzanine bids?
Connections to existing structure, field verification, pallet gates, toe boards, stair landings, access constraints for getting steel into the building, and sprinkler work below the new floor.
Can RenderDraw take off a mezzanine?
RenderDraw's AI takeoff proposes member counts, lengths and areas from the framing plans and details with the source sheet attached. Your estimator reviews them and adds the field and code items. Get a free sample takeoff.
Mezzanine framing, counted from the plan.
Send the mezzanine drawings. RenderDraw proposes members, deck area, stair and rail quantities with their sheets.
- Upload the plans, specs and schedules, plus an addendum if you have one.
- RenderDraw reviews the set and the scope you want tested.
- We follow up with extracted quantities, flagged items and next steps.
Where these numbers come from
We checked this guide against the standards, manufacturer documents and industry references below (last reviewed November 2026). Figures marked as rules of thumb are typical ranges, not requirements; your project documents, local code and your own cost history govern.
- IBC Section 505 Mezzanines and Equipment Platforms (UpCodes) — area limits and exceptions
- IBC concentrated load for guards and handrails (UpCodes) — 200 lb and 50 plf
- 29 CFR 1910 Subpart D, Walking-Working Surfaces (eCFR)
- ANSI/AISC 303-22 Code of Standard Practice (free from AISC) — §2.2 stairs and rails as non-structural-steel items