
Rectangular duct takeoff calculator
List each duct run with its width, height, length and gauge. The calculator computes surface area, pounds of galvanized sheet by gauge with a seam and waste allowance, insulation wrap area, and labor and cost if you enter your units.
- Surface area per run
- Weight by gauge
- Seams and waste
- Insulation area
1 · Duct runs Gauge per SMACNA tables and spec
2 · Allowances
Galvanized sheet weights per square foot by gauge (26 ga 0.906 through 16 ga 2.656 lb/sf) are standard sheet-metal gauge tables. Gauge selection follows SMACNA HVAC Duct Construction Standards and the project spec. Seam/waste allowance and labor are editable assumptions.
Live formula
Save your results
Copy these results, then add your approved sample files in the trial brief.
Perimeter × length × gauge
Rectangular duct is estimated by weight. Surface area is the perimeter times the length: 2 × (width + height) ÷ 12 × length in feet. Weight is that area times the pounds per square foot for the gauge, plus an allowance for seams, joints, reinforcement and waste. Gauge depends on the duct's largest dimension and pressure class per SMACNA HVAC Duct Construction Standards and the project specification.
- Size. Width × height from the drawings. Note whether sizes are inside clear dimensions (lined duct) or sheet metal sizes.
- Length. Along the centerline between fittings, or through fittings if you count fittings as equivalent length.
- Gauge. By largest dimension and pressure class per SMACNA and the spec.
- Allowance. Seams, joints, reinforcement, hangers and scrap. An editable percentage.
- Insulation. Wrap or liner area follows surface area for the runs that are insulated.
Area and weight
| Gauge | Galvanized lb per sq ft |
|---|---|
| 26 ga | 0.906 |
| 24 ga | 1.156 |
| 22 ga | 1.406 |
| 20 ga | 1.656 |
| 18 ga | 2.156 |
| 16 ga | 2.656 |
Galvanized sheet weights per standard gauge tables. Gauge selection follows SMACNA and the specification.
Runs, fittings, accessories
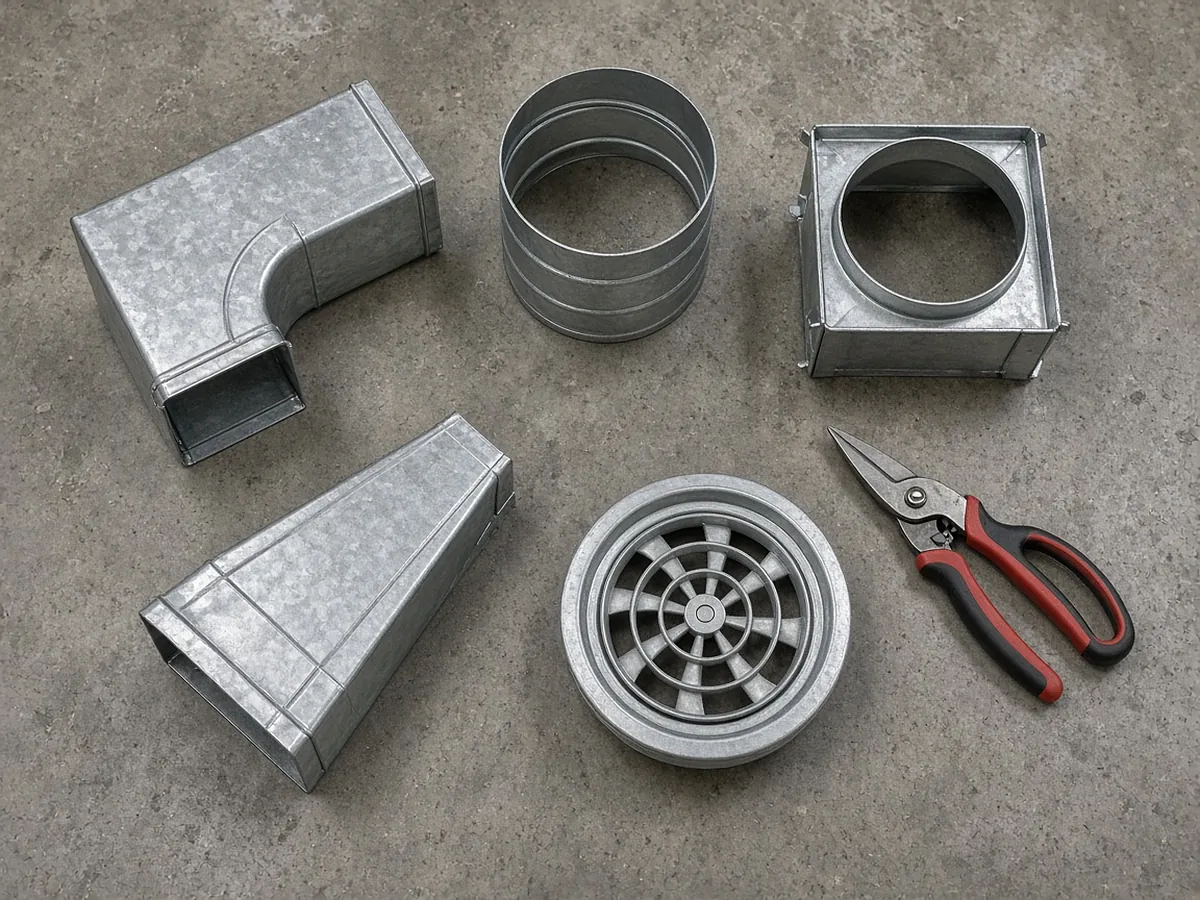
A complete duct takeoff covers straight runs by size and gauge, fittings by type, round and flex runouts, dampers, access doors, diffusers and grilles, hangers and supports, insulation and liner, and sealing class. Keep the takeoff organized by system (supply, return, exhaust, outside air) so addenda can be traced.
RenderDraw's AI takeoff proposes duct runs, sizes and fittings from mechanical plans with links to the sheet, and flags runs it could not size or connect, so the estimator reviews instead of tracing.
Equipment counts and duct runs, checked before pricing.
RenderDraw reads mechanical plans with schedules and specs, proposes equipment counts, duct and pipe runs with the source attached, and puts uncertain items in front of your estimator first.
- Equipment from schedules and plans. Traceable to the source sheet.
- Duct and pipe runs. Proposed lengths your estimator accepts or corrects.
- Addenda through the same review. Send the changed sheets back through takeoff and estimator review.
- Your labor and pricing. Applied to reviewed rows only.
Send one mechanical set
Files stay private while RenderDraw assesses the request. No obligation.
RenderDraw does not publish accuracy percentages or time-saved claims. Test it on your own plan set.
Questions estimators ask.
How do you calculate rectangular duct weight?
Calculate surface area as 2 × (width + height) ÷ 12 × length, then multiply by the pounds per square foot for the gauge and add an allowance for seams and waste. A 24 × 12 in duct at 24 ga is about 6.94 lb per foot before allowance.
How much does 24 gauge galvanized weigh?
About 1.156 lb per square foot.
How do I choose the gauge?
By the duct's largest dimension and pressure class per SMACNA HVAC Duct Construction Standards and the project specification.
Should fittings be counted separately?
Yes. Fittings take more labor per pound than straight duct. Count them by type or convert to equivalent length, consistently.
Can RenderDraw do a duct takeoff?
RenderDraw's AI takeoff proposes duct runs, sizes and fittings with sources and flags. Get a free sample takeoff.
Duct runs by size and system, without the scale.
Send a mechanical set. RenderDraw proposes rectangular and round runs with sizes and lengths from the plans, linked to the sheet, with unclear runs flagged.
- Upload the plans, specs and schedules, plus an addendum if you have one.
- RenderDraw reviews the set and the scope you want tested.
- We follow up with extracted quantities, flagged items and next steps.