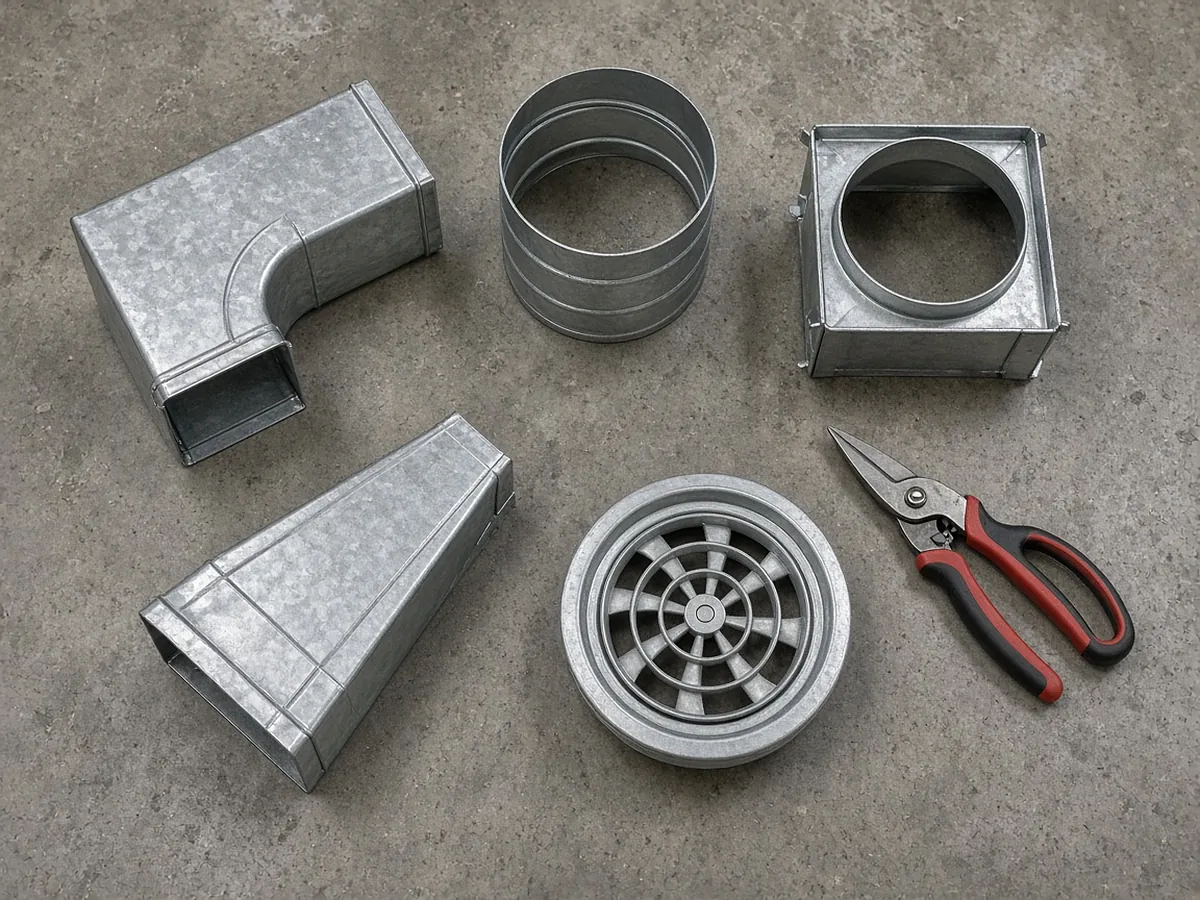
The playbook
| Step | What to settle |
|---|---|
| Scope review | Who provides equipment, controls, insulation, TAB, rigging, fire stopping, coordination drawings |
| Takeoff | Duct by system, size and pressure class; fittings; devices; accessories |
| Fabrication | Weight by gauge, shop hours, spiral versus rectangular, liner |
| Installation | Field hours by size, height, access and congestion |
| Equipment and cooling | Quotes for units, CRAH/CRAC, chillers, where in scope |
| Schedule | Phasing, shifts, access, hoisting |
| Qualifications | Exclusions and assumptions |
| Follow-up | Clarify scope with the GC after bid day |
Construction standard and pressure class first
Specs usually reference SMACNA's HVAC Duct Construction Standards: Metal and Flexible (4th edition, 2020, ANSI/SMACNA 006). Gauge, reinforcement, joints and seams depend on duct size and pressure class (for example 1/2, 1, 2, 3, 4, 6 or 10 in. w.g.). Mark pressure class on every system before taking off, because a 3 in. supply main and a 1/2 in. return of the same size are different weights and labor.
Duct by weight
A common basis for duct pricing is weight. Measure each run by size, convert to sheet metal area (perimeter times length), and multiply by the weight per square foot for the gauge.
| Galvanized gauge | Approx. lb per sq ft |
|---|---|
| 26 | 0.906 |
| 24 | 1.156 |
| 22 | 1.406 |
| 20 | 1.656 |
| 18 | 2.156 |
| 16 | 2.656 |
Gauge and allowances depend on the specified standard, pressure class and your shop practice. Round duct and spiral are usually priced by length and diameter from fabricator or supplier pricing rather than weight.
Leakage testing and sealing
Energy codes require leakage testing on higher-pressure ductwork. For example, the commercial provisions based on the 2024 IECC require ducts designed for 3 in. w.g. or more to be leak tested per the SMACNA HVAC Air Duct Leakage Test Manual to a leakage class of 4.0 or less, with representative sections totaling at least 25% of duct area. Specs often add more. Price test equipment, crew time, retests and documentation, and the sealing the test implies.
Fabrication and installation are different businesses
Price shop and field separately so you can see where margin is. Shop hours follow weight, fitting count and complexity; field hours follow size, height, access, congestion and coordination. Duct hung high in open structure, gyms or atriums needs lifts and moves slower than duct in a standard ceiling; work over occupied or finished areas needs protection. Note the access method in the proposal.
Cooling projects
Data centers and industrial cooling add large equipment, chilled water or refrigerant piping, redundancy (N+1, 2N), containment and commissioning. Duct may be a smaller share than equipment and piping. Read the basis of design and commissioning levels carefully.
| Item | Note |
|---|---|
| Cooling units | Quote with options, redundancy and startup |
| Piping | Size, material, insulation, testing |
| Ductwork | Supply and return, plenums, containment |
| Controls | Often separate |
| Commissioning | Levels and witness testing |
Qualifications for duct bids
- Duct construction standard and pressure classes assumed.
- Sealing and leakage testing included or excluded, per spec and energy code.
- Insulation and liner by whom.
- Access doors, dampers and accessories included as scheduled (see the damper takeoff guide).
- Seismic bracing included or by others, and on what basis.
- Controls wiring excluded unless stated.
- TAB by owner's agent or in scope (NEBB or AABC certified, if specified).
- Hoisting, lifts and work hours assumed.
- Coordination drawings or BIM included, and to what level.
Comparing duct bids
GCs and mechanical contractors who subcontract sheet metal compare by scope as well as price. A level sheet lists each system, accessories, insulation, testing, coordination drawings, hoisting and exclusions for every bidder. A bid that looks low often omits accessories or testing; structure your proposal so it fits that comparison.
Bid day checks
- Addenda checked for duct changes.
- Insulation and accessory quotes confirmed.
- Price per pound and hours per pound compared with similar jobs; an outlier points to a quantity or scope error.
Where RenderDraw fits
RenderDraw's AI takeoff proposes duct runs and equipment counts from mechanical drawings with sources for estimator review. Try a free sample takeoff, or see the mechanical estimating guide.