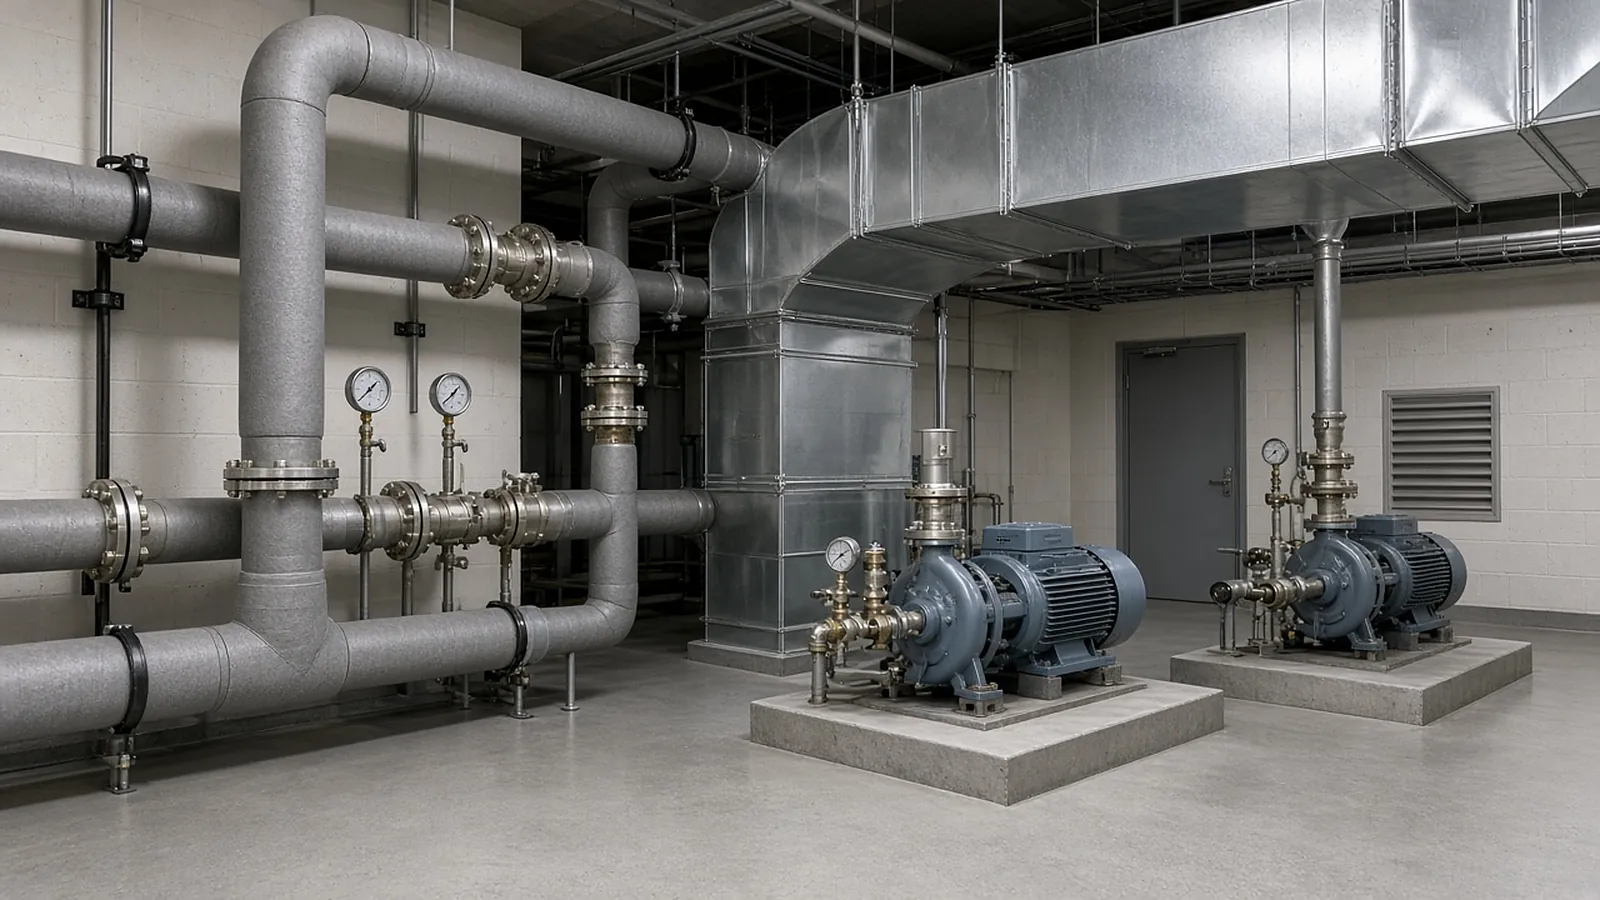
What a mechanical estimate covers
A mechanical bid prices whatever your company furnishes and installs in Division 23 (HVAC). Depending on how the job is packaged, it can also include parts of Division 22 (plumbing) and Division 21 (fire suppression). On a typical commercial job the line items are:
- Equipment: RTUs, AHUs, VAV and fan-powered boxes, fans, boilers, chillers, pumps, split systems, VRF
- Sheet metal: ductwork, fittings, accessories and air devices
- Hydronic, steam, refrigerant and condensate piping, with valves and specialties
- Insulation, controls, testing, adjusting and balancing (TAB), and startup
The estimate can only be as accurate as the scope boundary. Before you count anything, read Division 01, the Division 23 sections, the equipment schedules and the bid form. Then write down what is in, what is out and what is by others. Scope usually falls between trades at these points:
- Controls, including who wires the low voltage
- Insulation
- TAB, whether you carry it or the owner hires a separate agent
- Line-voltage power to equipment, and disconnects and starters
- Roof curbs and structural framing at openings
- Firestopping, seismic bracing, and housekeeping pads
Step 1: Read the whole set before you count
Read the mechanical set once from cover to cover, and read the specs with it. A note on sheet M-001 or a single line in the spec can change the price of every foot of pipe. Look for these:
- Duct construction standard and pressure classes. Most specs reference SMACNA's HVAC Duct Construction Standards: Metal and Flexible, 4th edition. Pressure class drives gauge, reinforcement and sealing.
- Pipe material and joining by size and service. For example: "copper Type L soldered or pressed through 2 in., Schedule 40 steel grooved or welded 2-1/2 in. and up." Find exactly where the breakpoint falls.
- Whether press or grooved joints are allowed or prohibited. Some owners ban one or both on certain services. That decision alone can change field labor substantially.
- Testing requirements. Duct leakage tests, hydrostatic tests, flushing, chemical treatment, and witnessing.
- Coordination. Coordination drawings or BIM, seismic requirements, and the commissioning scope.
Step 2: Equipment takeoff and reconciliation
Count every equipment tag on the plans and reconcile the count against the schedule in both directions. The schedule gives capacity, electrical data and accessories. The plans show location, and location drives rigging, access and connection labor. When the two disagree, do not quietly pick one:
- Send an RFI.
- If the bid closes before you get an answer, carry the higher count.
- State the assumption in your qualifications.
Equipment is usually priced from supplier quotes, so the takeoff should produce a clean tag list. Mark each scheduled accessory as included or excluded in the quote: curbs, economizers, VFDs, disconnects, hail guards, factory controls, startup and extended warranties. These accessories are where quotes get compared unevenly.
Step 3: Ductwork by size, weight and fitting
Rectangular and spiral duct are commonly priced by weight, because material cost and shop labor both scale with pounds of sheet metal. Take off duct by system, size and pressure class first, and assign gauge second, using the SMACNA tables your spec references.
| Galvanized gauge | Approx. lb per sq ft |
|---|---|
| 26 | 0.906 |
| 24 | 1.156 |
| 22 | 1.406 |
| 20 | 1.656 |
| 18 | 2.156 |
For round duct, use π × diameter for the girth. Count fittings separately (elbows, transitions, takeoffs, offsets) or convert them to equivalent feet using your shop's rules. Keep these as their own lines:
- Flex duct
- Liner and external wrap
- Fire, smoke and volume dampers
- Access doors
- Air devices
If the system is designed at 3 in. w.g. or higher, energy codes based on the IECC require leakage testing of at least 25% of the duct surface area, to leakage class 4.0 or better. Carry the test as its own labor line. The HVAC duct bidding playbook covers this in more detail, and the damper takeoff guide covers fire and smoke dampers.
Step 4: Piping, valves, specialties and insulation
Take off pipe in this order: by system (chilled water, heating hot water, condenser water, steam and condensate, refrigerant, condensate drain, gas), then by material and joining method, then by size. Count fittings and valves by type and size. A 6 in. welded tee and a 3/4 in. soldered tee may look the same on a drawing, but the labor is completely different. Insulation follows the pipe: the same lengths, with thickness by size and service taken from the spec and the energy code.
Most building heating and cooling piping falls under ASME B31.9, Building Services Piping (2025 edition current). High-pressure steam or larger systems may push it into B31.1, so check which code the spec cites. That choice affects welder qualification, examination and testing costs.
Hangers follow the spacing in the spec, which usually references MSS SP-58 and the mechanical or plumbing code table. For example, model plumbing-code tables allow up to 12 ft horizontal spacing for steel pipe but only 6 ft for copper tube 1-1/4 in. and smaller. Count hanger locations from the spacing table, then add a hanger at every change of direction and at concentrated loads such as valves and strainers.
Step 5: Labor units and productivity
Most mechanical estimators price labor with units: hours per piece, per joint, per foot or per pound. They then adjust the units for height, access, congestion, phasing and the condition of the existing building. MCAA's WebLEM (the web-based successor to its Labor Estimating Manual) is the industry's published reference. Members get access, and authorized estimating software vendors distribute the units inside their programs. Your own job-cost history is better still, because it reflects your crews.
On welded pipe, a quick way to count labor is in joints and diameter-inches:
- An elbow has 2 joints, a tee has 3, and an inline valve has 2.
- To get diameter-inches, multiply each weld by its nominal size. A 4 in. butt weld is 4 diameter-inches.
This example has no real unit attached on purpose. Use your own history or licensed units.
Step 6: Subcontracts, general conditions and markups
Roll quantities and labor into a summary by system. Then add:
- Subcontract quotes: insulation, controls, TAB, rigging or crane, water treatment, core drilling
- General conditions: supervision, lifts, temporary heat, permits, startup, closeout
- Overhead, profit and bond
Be explicit about whether your percentages are markup on cost or margin on price. They are not interchangeable.
Review checklist before you submit
- Every scheduled tag appears in the takeoff, and every plan tag appears in the schedule.
- Duct gauge and construction class match the spec and pressure class, not habit.
- Pipe material and joining changes are applied at the right size breakpoint.
- Equipment quotes are leveled for accessories, startup, warranty and refrigerant type.
- Testing, flushing, chemical treatment and duct leakage tests are carried as lines.
- Addenda are applied and changed sheets re-checked.
- Exclusions list controls wiring, line voltage, structural, roofing, cutting and patching, and firestopping if not in scope.
- Price per square foot and hours per ton (or per pound of duct) are compared with similar past jobs. An outlier usually means a quantity or scope error.
When this approach does not fit
Residential and small light-commercial replacement work is usually priced per system or per ton from a site visit, not from a detailed takeoff. Design-build and conceptual budgets use $/sf or $/ton until there is enough design to count. Service and maintenance contracts are priced by time and frequency. Use detailed takeoff when the drawings are complete enough to count.
Where RenderDraw fits
RenderDraw's AI takeoff proposes equipment counts, duct runs and pipe runs from mechanical drawings and links each row to its source sheet, so an estimator reviews and accepts rows before pricing. Visual CPQ handles configured quotes where you sell equipment packages. Try a free sample takeoff, or start from the mechanical estimating spreadsheet template.