
Mechanical estimating software that shows its work.
The mechanical set is the densest set on most jobs: equipment schedules, duct plans, piping plans, controls and Division 23 specs, all of which have to agree. Mechanical estimating software handles the items, fittings and labor. The hours still go into finding, measuring and reconciling quantities, which is where takeoff tools and AI assistance come in.
Send one plan set. See what the AI extracts and what it flags for review. No obligation.
- What the tools do
- Published pricing
- Duct weight
- Labor databases
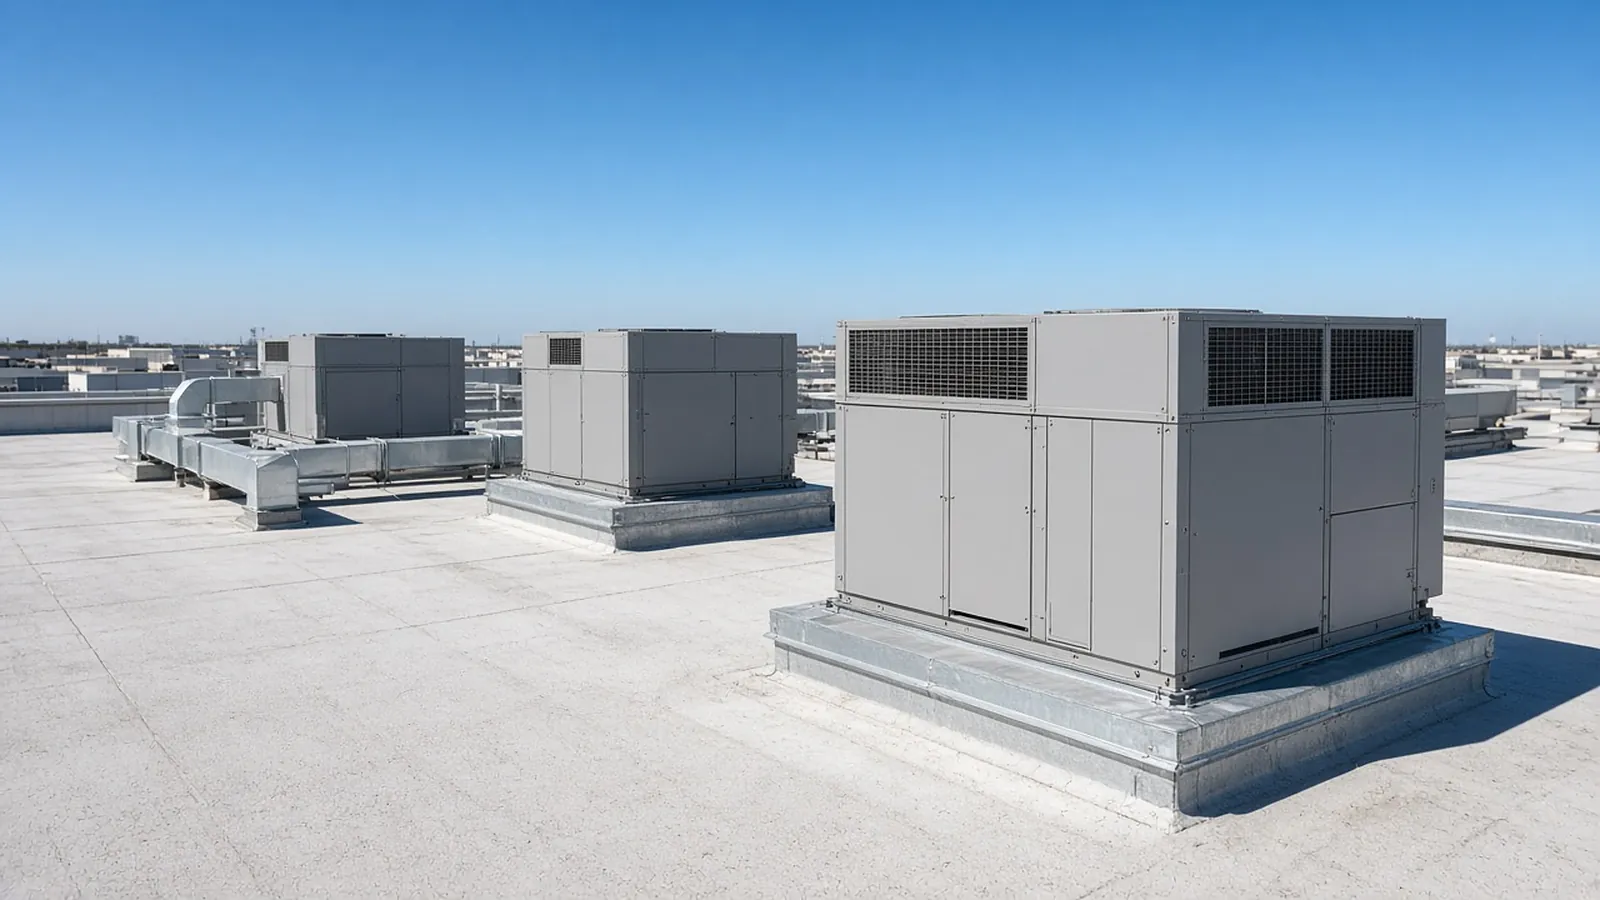
The mechanical set
- Schedules vs. plans. The equipment schedule says 42 VAV boxes; the plans show 44 tags. Somebody has to find the two and decide which document wins.
- Gauge and weight. Duct cost depends on size, gauge, construction class and sealing, not just linear feet.
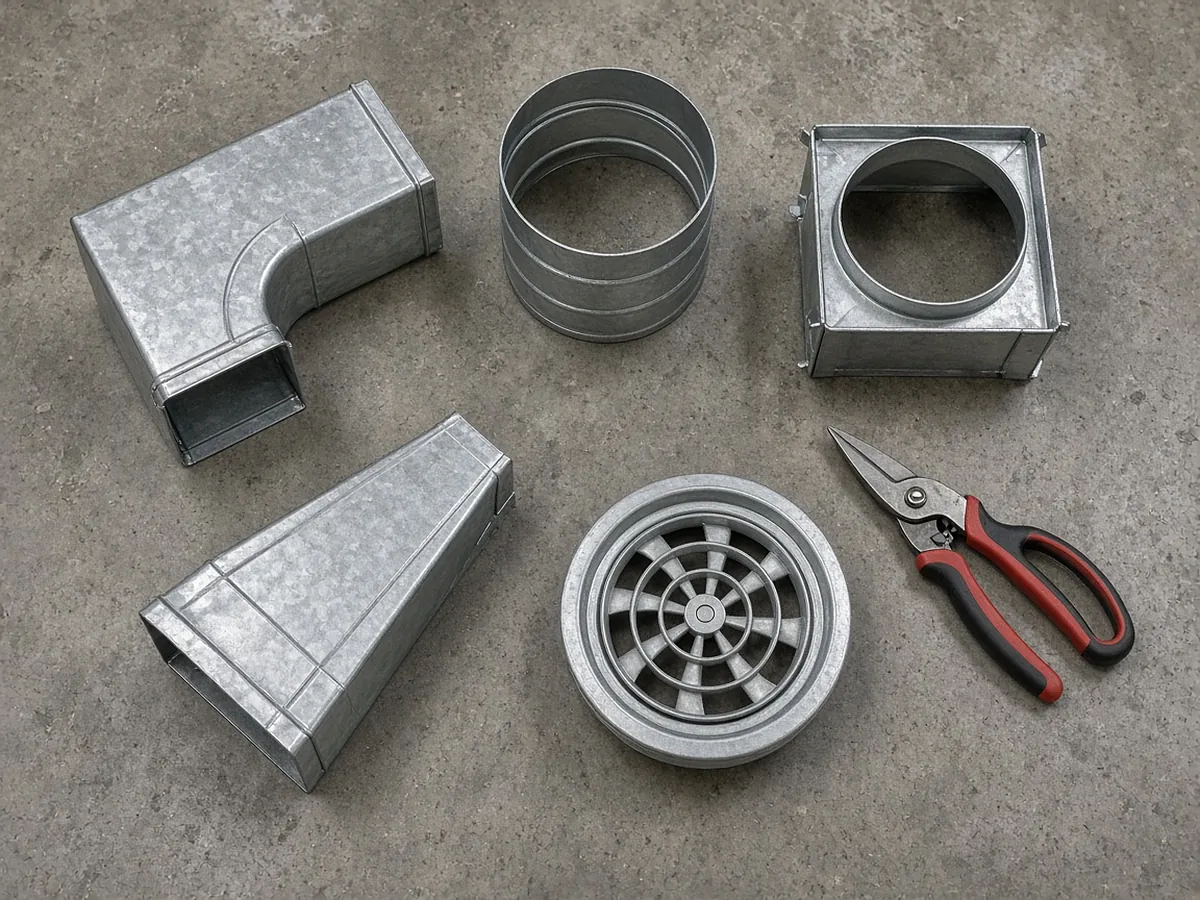
- Fittings. Every change in direction or size is a fitting, with its own material and labor.
- Volume ceiling. When one takeoff takes days, takeoff hours cap the number of jobs your team can chase.
Mechanical estimating software
Purpose-built mechanical estimating systems share a pattern: on-screen takeoff, an item and assembly database with fittings generated automatically as you trace runs, labor units, material pricing and bid reports.
| Product | Vendor positioning | Pricing we could verify |
|---|---|---|
| Trimble AutoBid Mechanical | Commercial mechanical, piping and plumbing; 100,000+ items and pre-built assemblies; autofitting generation | Quote-based |
| FastPIPE / FastDUCT / FastWRAP (FastEST) | Plumbing, HVAC piping, sheet metal, insulation, with on-screen takeoff | First application $4,995 one time (first year maintenance included), additional applications $2,495; FastPIPE + FastDUCT combo $7,490; lease $250/month first app; maintenance $1,250/yr first app (vendor pricing page, November 2026) |
| QuoteSoft | Plumbing, piping, ductwork and refrigeration estimating | Quote-based |
FastEST notes its systems include its own labor rates and pricing service, with PHCC, MCAA and SMACNA labor rates available at additional cost, and support for Ferguson, Harrison and Allpriser pricing services.
The math
Sheet metal duct is often priced by weight. For rectangular duct:
weight (lb) = surface area × lb/sf for the gauge (+ allowance for seams, reinforcement, waste)
Galvanized steel, approximate lb/sf: 26 ga 0.906 | 24 ga 1.156 | 22 ga 1.406 | 20 ga 1.656 | 18 ga 2.156
Example (illustrative): 24" × 12" duct, 100 ft, 24 ga
perimeter = 2 × (2 + 1) = 6 ft → 600 sf → 600 × 1.156 ≈ 694 lb
+ 15% seams and reinforcement (rule of thumb; use your shop's factor) ≈ 798 lb
Gauge comes from the spec and the SMACNA HVAC Duct Construction Standards tables for the duct's size and pressure class, not from a default. Larger ducts and higher pressure classes go to heavier gauges and more reinforcement.
Units and factors
Mechanical labor units come from the estimating system's database, industry sources (MCAA, PHCC and SMACNA publish labor data for their members), and your own job cost history. Apply factors for height, access, occupied space and schedule, the same way electrical estimators do. Track installed hours by system and cost code to calibrate.
What gets taken off
| Item | Measured or counted | Source |
|---|---|---|
| Equipment | RTUs, AHUs, VAVs, fans by tag | Equipment schedules, plans |
| Ductwork | LF by size, then weight by gauge; fittings | Duct plans, sections |
| Air devices | Diffusers, grilles, registers by type and size | Plans, air device schedule |
| Piping | Hydronic, refrigerant, condensate by size and material | Piping plans, details |
| Insulation | Duct and pipe insulation by type and thickness | Spec, plans |
| Controls | Points, sensors, controllers (often subcontracted) | Controls drawings, sequences |
| Test and balance | By system | Spec (often a separate TAB contractor) |
What stays with you
AI assistance can help with: counting equipment tags against the schedule, air devices by type, proposed duct and pipe runs by size, and keeping each quantity tied to its sheet.
The estimator owns: construction class, gauge and fabrication assumptions; fitting rules; labor units, crew mix and productivity; equipment quotes and alternates; exclusions, risk and margin; and final approval of every priced quantity.
Questions to ask
- Does it generate fittings automatically, and can you edit the rules?
- Which labor databases are included, and can you load your own units?
- Which pricing services does it support?
- How does it handle addenda and revisions?
- What does it cost over three years (license, maintenance, pricing service, training)?
From plan set to reviewed quantities.
AI-powered, human-approved. Each stage records what ran, what changed and who approved it.
Send one plan set
Upload mechanical plans, equipment and air device schedules, duct sections, controls drawings and the Division 23 spec sections. Add an addendum if you have one.
AI proposes quantities
Counts, lengths and areas come back with the source sheet and location attached to every row.
Estimator review
Low-confidence items surface first. Your estimator accepts, corrects or rejects each one.
Map to your assemblies
Approved quantities map to your items, assemblies and estimating assumptions.
Price reviewed rows
Labor units, material pricing and supplier quotes apply only to rows that passed review.
Hand off with evidence
Reviewed quantities move on to your estimate, catalog or quote workflow with the source trail still attached.
Supported files and tasks depend on your trade and implementation. Confirm them in the free sample run.
The AI drafts. Your estimator decides.
Speed is easy to promise. Defensible numbers are the job, so RenderDraw keeps the estimator in control of every quantity that gets priced.
- Source on every row. Each quantity keeps its source sheet, location and reviewer decision.
- Lowest confidence first. The review queue shows the drawing tile with the detection highlighted and the extracted value.
- Uncertain items flagged, not hidden. Anything the AI can't confirm goes to the estimator rather than being guessed.
- Nothing priced before approval. Rows move on to pricing only after they are accepted.
Questions estimators ask.
What is mechanical estimating software?
Software for HVAC, piping and plumbing contractors that combines on-screen takeoff, item and fitting databases, labor units, material pricing and bid reports.
How much does mechanical estimating software cost?
It varies. FastEST published $4,995 one time for a first application (with first-year maintenance), $2,495 for additional applications, or $250 per month to lease. Trimble AutoBid Mechanical and QuoteSoft are quote-based.
How do you calculate duct weight?
Perimeter × length gives surface area; multiply by the weight per square foot for the gauge, then add an allowance for seams, reinforcement and waste.
Where do mechanical labor units come from?
Estimating system databases, industry associations such as MCAA, PHCC and SMACNA, and your own job cost history.
Does RenderDraw replace mechanical estimating software?
No. RenderDraw's AI takeoff proposes equipment counts and duct and pipe runs with the source sheet on each row for estimator review. Pricing and labor stay in your estimating system. Get a free sample takeoff.
See what the AI reads on your own drawings.
Send one representative HVAC plan set. RenderDraw reviews it and follows up with what the AI extracted and what it flagged for review. Your files remain private while the request is assessed, and there is no obligation.
- Upload mechanical plans, equipment and air device schedules, duct sections, controls drawings and the Division 23 spec sections.
- RenderDraw reviews the set and the scope you want tested.
- We follow up with extracted quantities, flagged items and next steps.
Where these numbers come from
We checked this guide against the standards, manufacturer documents and industry references below (last reviewed November 2026). Figures marked as rules of thumb are typical ranges, not requirements; your project documents, local code and your own cost history govern.