
HVAC project estimator and estimation engineer
HVAC estimators price mechanical systems: equipment, ductwork, piping, air distribution, controls, insulation, testing and balancing, rigging and startup. Estimation engineers add the technical depth to check selections and support design-build and value engineering. Here's the scope, the workflow and what's changed recently.
- Scope
- Skills
- Workflow
- Tools
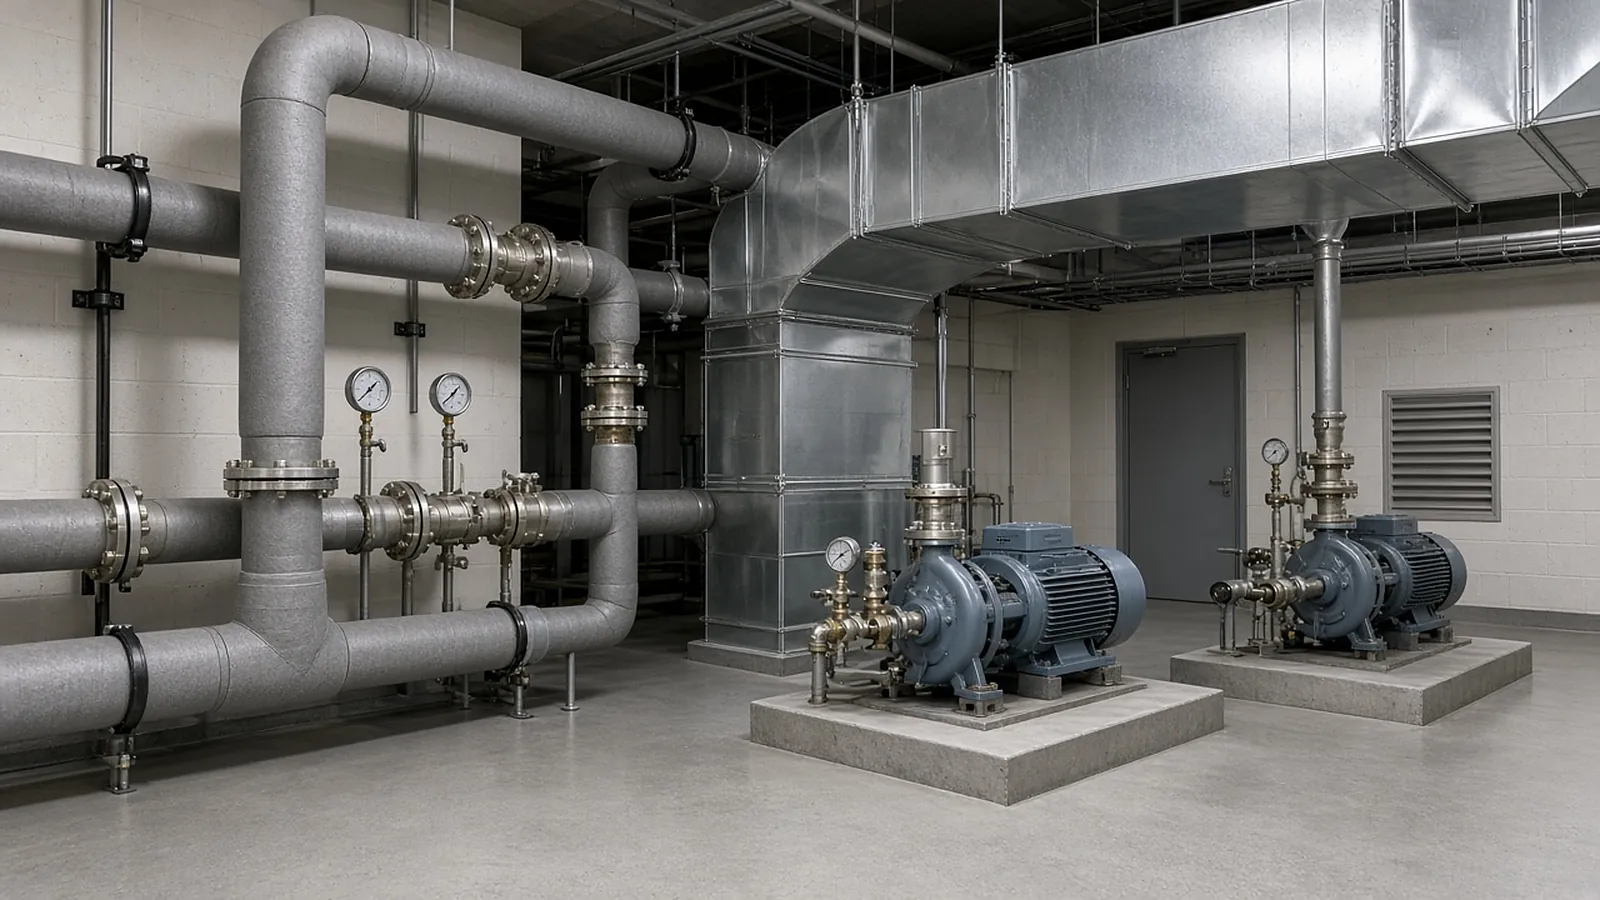
What HVAC estimators price
| Category | Examples | Usually priced by |
|---|---|---|
| Equipment | AHUs, RTUs, chillers, boilers, fans, VAV boxes, split systems | Vendor quote from the schedules |
| Sheet metal | Duct by weight or size, fittings, accessories | Takeoff × fabrication and install labor |
| Piping | Hydronic, refrigerant, condensate, valves and specialties | Takeoff by size and material; labor per joint or foot |
| Air distribution | Diffusers, registers, grilles | Count × quote + install labor |
| Controls | Building automation, sensors, sequences | Usually a controls subcontract |
| Testing, adjusting and balancing | Air and water balance | Usually a TAB subcontract |
| Insulation | Duct and pipe | Usually an insulation subcontract |
| Rigging | Cranes, roof lifts, equipment setting | Quote + labor |
| Startup and commissioning support | Per equipment and spec | Factory startup quotes + labor |
| Permits, engineering, submittals | As required | Allowances or quotes |
Estimator vs. estimation engineer
An HVAC estimator focuses on quantities, labor and pricing. An estimation engineer adds technical review: checking equipment selections against loads and schedules, proposing alternates, supporting design-build, and evaluating performance specifications. Many people do both, and the line moves with company size.
Workflow
- Review the mechanical drawings, Division 23 specs and equipment schedules.
- Request equipment quotes with the schedule data, options and accessories.
- Take off duct, pipe, devices and accessories by system.
- Build labor from units by item and conditions.
- Get subcontract prices for controls, insulation, TAB and rigging.
- Level quotes on the same scope.
- Review and write the proposal: ratio checks, scope, qualifications and exclusions.
Labor for sheet metal and piping
Sheet metal is often priced by weight for fabrication and by piece or weight for installation, adjusted for size, height and access. Piping labor is commonly estimated per joint or per foot by size, material and joining method (welded, grooved, soldered, press), with factors for elevation and congestion. Equipment setting depends on weight, location and lifting method.
Company production history is the best source. Published references such as MCAA's WebLEM labor estimating manual are a starting point to adjust, not a price.
What's changed recently
- Refrigerants. Under EPA's Technology Transitions rule, residential and light commercial AC and heat pump systems manufactured from January 1, 2025 must use refrigerants under 700 GWP. In practice that means A2L refrigerants such as R-454B and R-32. In May 2026, EPA finalized a rule letting pre-2025 inventory of higher-GWP systems be installed until it runs out. Price what the spec and the quotes actually name, and check A2L installation requirements, such as leak detection and mitigation where the equipment and code require them.
- Duct standards. SMACNA's HVAC Duct Construction Standards are in their 4th edition (ANSI/SMACNA 006-2020).
- Energy-code leak testing. The 2024 IECC requires leak testing of ducts designed for 3 in. w.g. and above on at least 25% of duct area. Specs often go further.
Scope boundaries
HVAC scope overlaps with:
- Electrical: power to equipment, starters, VFDs, disconnects, control wiring.
- Plumbing: condensate drains, gas piping, makeup water.
- Fire protection and life safety: smoke control, fire/smoke damper wiring.
- Roofing: curbs, penetrations, flashing.
- General construction: openings, access doors, equipment pads, supports.
A scope matrix agreed early prevents gaps and double pricing.
Worked example: one rooftop unit line (illustrative)
The schedule lists RTU-1: 15 tons, gas heat, economizer, factory disconnect, smoke detector, hail guards, roof curb.
| Item | Source |
|---|---|
| Unit with listed options | Vendor quote, matched to the schedule line by line |
| Roof curb (or curb adapter for replacement) | Quote; confirm who sets and flashes it |
| Crane pick | Rigging quote; access, permits, street closure |
| Gas piping to unit | Plumbing or mechanical? Check the matrix |
| Condensate drain | Same |
| Power and disconnect wiring | Usually electrical; confirm |
| Duct connections at curb | Sheet metal takeoff |
| Startup | Factory or self-performed per spec |
| Controls integration | Controls subcontract |
Each line is either priced, excluded, or "by others" in the proposal. The ones nobody wrote down become disputes.
Skills
- Reading mechanical drawings: schedules, plans, risers and details.
- Systems knowledge: how air and water systems work and get installed.
- Labor judgment from field time.
- Vendor and subcontractor relationships for equipment and specialty pricing.
- Enough controls knowledge to scope controls quotes: points, sequences, devices, wiring responsibility and integration.
A typical week
Reviewing new invitations, reading drawings and specs, doing takeoffs, sending equipment schedules to suppliers, requesting controls, balancing and insulation prices, and building the estimate. Close to bid day, the work shifts to leveling quotes, reviewing addenda, writing qualifications and finalizing the number. After award, the estimator hands the job to project management with the quotes, assumptions and labor budget.
Pay and career
The BLS reported a May 2025 median wage of $78,740 for all cost estimators, and $80,330 at specialty trade contractors, where most HVAC estimators work. Many HVAC estimators move into project management or chief estimator roles.
Tools
HVAC estimators use takeoff software, estimating databases with labor units, and spreadsheets for quotes and leveling.
Where RenderDraw fits
RenderDraw reads mechanical plans with schedules and specs, proposes equipment counts and duct and pipe runs with the source attached, and puts uncertain items in front of the estimator first. Your labor and pricing apply to reviewed rows only.
Equipment counts and duct runs, checked before pricing.
RenderDraw reads mechanical plans with schedules and specs, proposes equipment counts, duct and pipe runs with the source attached, and puts uncertain items in front of your estimator first.
- Equipment from schedules and plans. Traceable to the source sheet.
- Duct and pipe runs. Proposed lengths your estimator accepts or corrects.
- Addenda through the same review. Send the changed sheets back through takeoff and estimator review.
- Your labor and pricing. Applied to reviewed rows only.
Send one mechanical set
Files stay private while RenderDraw assesses the request. No obligation.
RenderDraw does not publish accuracy percentages or time-saved claims. Test it on your own plan set.
Questions estimators ask.
What does an HVAC estimator do?
Prices equipment, ductwork, piping, air distribution, controls, testing and balancing, insulation, rigging and startup from mechanical drawings and specs. They solicit and level supplier and subcontractor quotes, build labor, and write the proposal.
What is an HVAC estimation engineer?
An estimator with engineering depth who checks equipment selections and loads, proposes alternates, evaluates performance specifications, and supports design-build and value engineering.
How is HVAC equipment priced?
Usually by vendor quote from the equipment schedules, including every listed option and accessory, freight, startup and warranty terms. Read the schedule line by line; options carry real cost.
How has the refrigerant transition affected HVAC estimating?
Under EPA's Technology Transitions rule, new residential and light commercial AC and heat pump systems manufactured from January 1, 2025 must use refrigerants under 700 GWP, such as A2L refrigerants like R-454B or R-32. A May 2026 EPA final rule lets pre-2025 inventory of higher-GWP systems be installed until it runs out. Price the equipment the spec and quotes actually name, and check A2L installation requirements.
Who usually provides VFDs?
It varies. The specification or responsibility matrix decides whether mechanical or electrical furnishes and installs them, and who does the power wiring.
What is TAB?
Testing, adjusting and balancing, which means measuring and setting airflow and water flow to design values. A specialist firm usually does it, often certified by AABC, NEBB or TABB as the spec requires.
Do HVAC estimators need engineering degrees?
Not usually. Many come from the trade or from construction management, though mechanical engineering knowledge helps on complex and design-build projects.
What do cost estimators earn?
The U.S. Bureau of Labor Statistics reported a median of $78,740 for all cost estimators in May 2025, with $80,330 at specialty trade contractors. Pay for HVAC estimators varies by region, union status and experience.
Can RenderDraw help HVAC estimators?
It proposes equipment counts and duct and pipe runs from mechanical drawings with the source attached, and puts uncertain items in front of the estimator first. Get a free sample takeoff at renderdraw.com/trial.
Equipment and runs, proposed with sources.
RenderDraw proposes equipment counts and duct runs from mechanical sets for review.
- Upload the plans, specs and schedules, plus an addendum if you have one.
- RenderDraw reviews the set and the scope you want tested.
- We follow up with extracted quantities, flagged items and next steps.
Related tools and guides
Keep reading on renderdraw.com
Sources and further reading
- EPA: Technology Transitions HFC restrictions by sector
- EPA fact sheet: May 2026 final rule revising Technology Transitions requirements (PDF)
- SMACNA: HVAC Duct Construction Standards – Metal and Flexible, 4th Edition
- MCAA WebLEM (labor estimating manual)
- U.S. Bureau of Labor Statistics: Cost Estimators, Occupational Outlook Handbook
Figures marked as rules of thumb are starting points, not standards. Check the current edition of any code or standard your project specifies, and use your own historical production rates where you have them. Sources checked 2026-11-01.