
Concrete takeoff, with a worked example.
A concrete takeoff measures what you pour, what you form and what goes in the concrete: cubic yards, square feet of contact area, rebar weight and accessories. Here's the method, a worked example you can check line by line, and the items that most often go missing.
Send one plan set. See what the AI extracts and what it flags for review. No obligation.
- Volumes in cubic yards
- Forms and rebar
- Worked example
- Testing and misses
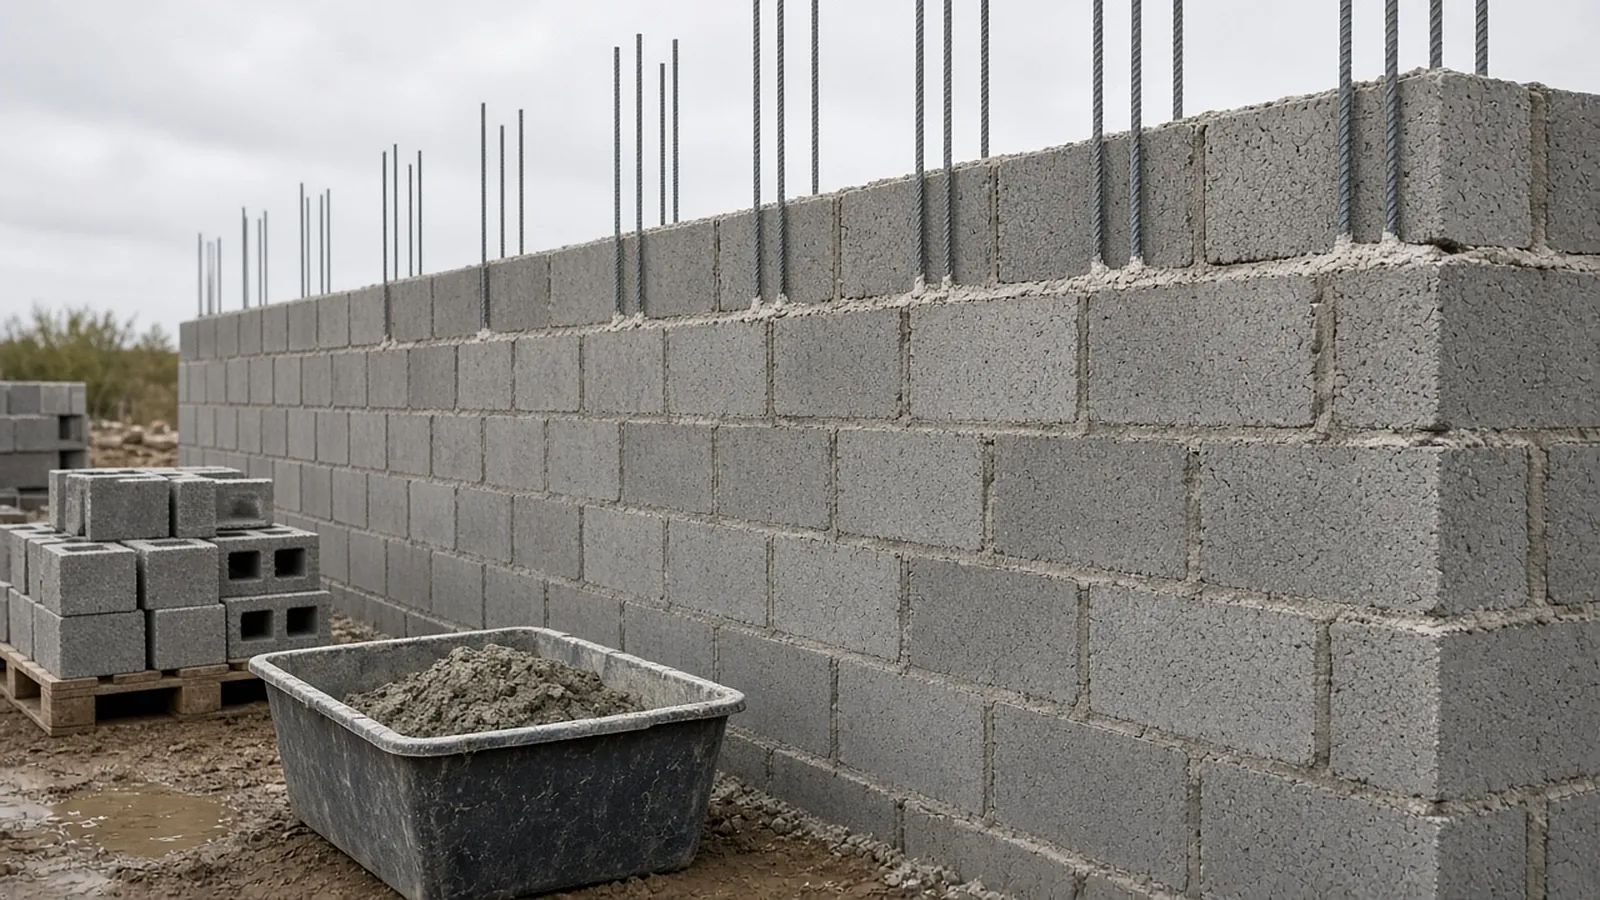
Concrete takeoff items
- Concrete volume by element (slab, footing, wall, pier, grade beam, curb) and by pour, in cubic yards.
- Formwork in square feet of contact area (SFCA) or linear feet of edge form.
- Reinforcing by bar size in linear feet, converted to pounds or tons, plus welded wire in square feet.
- Accessories: vapor retarder, chairs and bolsters, dowels, embeds, anchor bolts, joint fillers, control joint sawcutting, curing compound, sealers.
- Finishing area by finish type (steel trowel, broom, exposed aggregate) and flatness requirement.
- Placement method: chute, buggy, pump (boom or line), and pump minimums.
- Testing and conditions: cylinders, hot and cold weather protection, winter heat and blankets.
The math
slab thickness in inches ÷ 12 = feet
bars per direction = (span × 12 ÷ spacing) + 1, rounded up
rebar weight = total lf × lb/ft for the bar size
Nominal bar weights under ASTM A615: #3 0.376, #4 0.668, #5 1.043, #6 1.502, #7 2.044, #8 2.670 lb/ft.
Worked concrete estimate
Illustrative inputs. Check against your drawings. A building slab is 60 × 40 ft, 5 in thick, on a continuous perimeter footing 2 ft wide × 1 ft deep. Slab reinforcing is #4 at 18 in on center each way.
| Item | Calculation | Result |
|---|---|---|
| Slab volume | 60 × 40 × (5 ÷ 12) = 1,000 cf ÷ 27 | 37.0 CY |
| Slab with 5% waste (rule of thumb) | 37.0 × 1.05 | 38.9 → order 39 CY |
| Footing volume | 200 lf × 2 × 1 = 400 cf ÷ 27 | 14.8 CY |
| Bars running 60 ft | (40 × 12 ÷ 18) + 1 = 27.7 → 28 × 60 ft | 1,680 lf |
| Bars running 40 ft | (60 × 12 ÷ 18) + 1 = 41 × 40 ft | 1,640 lf |
| Rebar with 10% laps (rule of thumb) | 3,320 × 1.10 | 3,652 lf |
| #4 weight | 3,652 × 0.668 lb/ft | ≈ 2,440 lb |
| Footing forms | 2 sides × 200 lf × 1 ft | 400 SFCA |
| Slab edge form | perimeter | 200 lf |
| Vapor retarder | 2,400 sf × 1.10 laps | 2,640 sf |
| Strength tests (ACI 318 minimum) | 39 CY, one class, one day, under 5,000 sf | 1 test (one set of cylinders) |
The footing uses the outside perimeter, which slightly overstates the centerline length. On a small job that's fine; on a large foundation, measure centerline and handle corners deliberately.
ACI 318 frequency
ACI 318-19 Section 26.12.2.1 requires strength tests for each class of concrete at least once per day placed, once for each 150 CY, and once for each 5,000 sq ft of slab or wall surface area. Who pays for testing (usually the owner's testing agency) and who makes and handles cylinders varies; read Division 01 and the concrete spec.
Detailing that changes quantity
Minimum cover under ACI 318 for cast-in-place, nonprestressed concrete is 3 in where concrete is cast against and permanently exposed to earth, and 1-1/2 in for #5 bars and smaller exposed to earth or weather (2 in for #6 through #18). Cover reduces bar lengths slightly and matters more for chairs, bolsters and form dimensions than for weight. Lap lengths vary by bar size, concrete strength and condition. Use the structural general notes or lap schedule; a flat 10% is a placeholder, not a substitute.
Take off by pour
- Take off by element and pour, not as one lump. It matches how you schedule trucks, pumps and crews.
- Check thickened edges, slab depressions, turndowns and haunches on the details.
- Read the structural general notes for concrete strengths by element; mixes with different strengths are priced separately.
- Count pump days and minimums, not just pump yards.
- Separate interior slabs with flatness requirements (FF/FL numbers) from standard slabs; they finish slower.
Common concrete estimating misses
- Footing steps and pier depths taken from a typical detail instead of the actual schedule.
- Slab on deck volume computed on nominal thickness, missing the deck flute volume and deflection (ponding) allowance.
- Dowels, corner bars and trim bars at openings left off the rebar takeoff.
- Embeds and anchor bolts assumed by others.
- Cold weather protection and heat in winter months.
- Sawcut joints and joint filler.
- Testing, inspection coordination and cylinder handling.
What to price
Labor for placing and finishing, pump and equipment, formwork labor and materials (or rental), reinforcing (often a separate sub), accessories, curing, protection, cleanup, and general conditions. A good volume number is only the start. The split between material and labor varies widely: formed walls are labor-heavy, while large flatwork pours are material-heavy. Use your own cost history by element.
Before pricing
- Every element on the foundation and framing plans has a line
- Thicknesses and depths from schedules and sections, not typicals
- Waste factors applied by element type, not globally
- Rebar laps from the lap schedule
- Pump, testing, cold weather and finishing requirements priced
Where RenderDraw fits: the counting, with your review.
Speed is easy to promise. Defensible numbers are the job, so RenderDraw keeps the estimator in control of every quantity that gets priced.
- Source on every row. Each quantity keeps its source sheet, location and reviewer decision.
- Lowest confidence first. The review queue shows the drawing tile with the detection highlighted and the extracted value.
- Uncertain items flagged, not hidden. Anything the AI can't confirm goes to the estimator rather than being guessed.
- Nothing priced before approval. Rows move on to pricing only after they are accepted.
Questions estimators ask.
How do you calculate concrete for a slab?
Length × width × thickness in feet, divided by 27 for cubic yards. Then add a waste factor from your own history; 3% to 10% is a common range depending on element and subgrade.
How many strength tests does ACI 318 require?
At least one per day for each class of concrete, one per 150 cubic yards, and one per 5,000 square feet of slab or wall surface area.
How much does #4 rebar weigh?
0.668 lb per foot under ASTM A615 nominal values.
What is SFCA?
Square feet of contact area: the surface of formwork in contact with the concrete, used to price forms.
Why do concrete estimates go wrong?
Missed thickened edges and depressions, low waste factors, slab-on-deck volume, pumping minimums, finishing requirements, cold weather and items assumed by others.
Can RenderDraw take off concrete?
RenderDraw's AI takeoff proposes areas, lengths and counts from foundation and framing plans with the source sheet on each row, for your estimator to review. Get a free sample takeoff.
See what the AI reads on your own drawings.
Send one representative concrete plan set. RenderDraw reviews it and follows up with what the AI extracted and what it flagged for review. Your files remain private while the request is assessed, and there is no obligation.
- Upload foundation plans, slab plans, footing and column schedules, typical details, and the concrete and masonry spec sections.
- RenderDraw reviews the set and the scope you want tested.
- We follow up with extracted quantities, flagged items and next steps.
Where these numbers come from
We checked this guide against the standards, manufacturer documents and industry references below (last reviewed November 2026). Figures marked as rules of thumb are typical ranges, not requirements; your project documents, local code and your own cost history govern.