
3D building, shed and modular configurators
Buyers of sheds, garages, metal buildings and modular structures want to design and price their own. A good configurator lets them, while enforcing engineering limits, capturing the site location that changes the product, and producing a quote, order and drawings that match. Here's what to model, which rules matter, and what a configurator should never promise.
- Dimensions and openings
- Wind and snow by location
- Permit facts
- Quote and production handoff
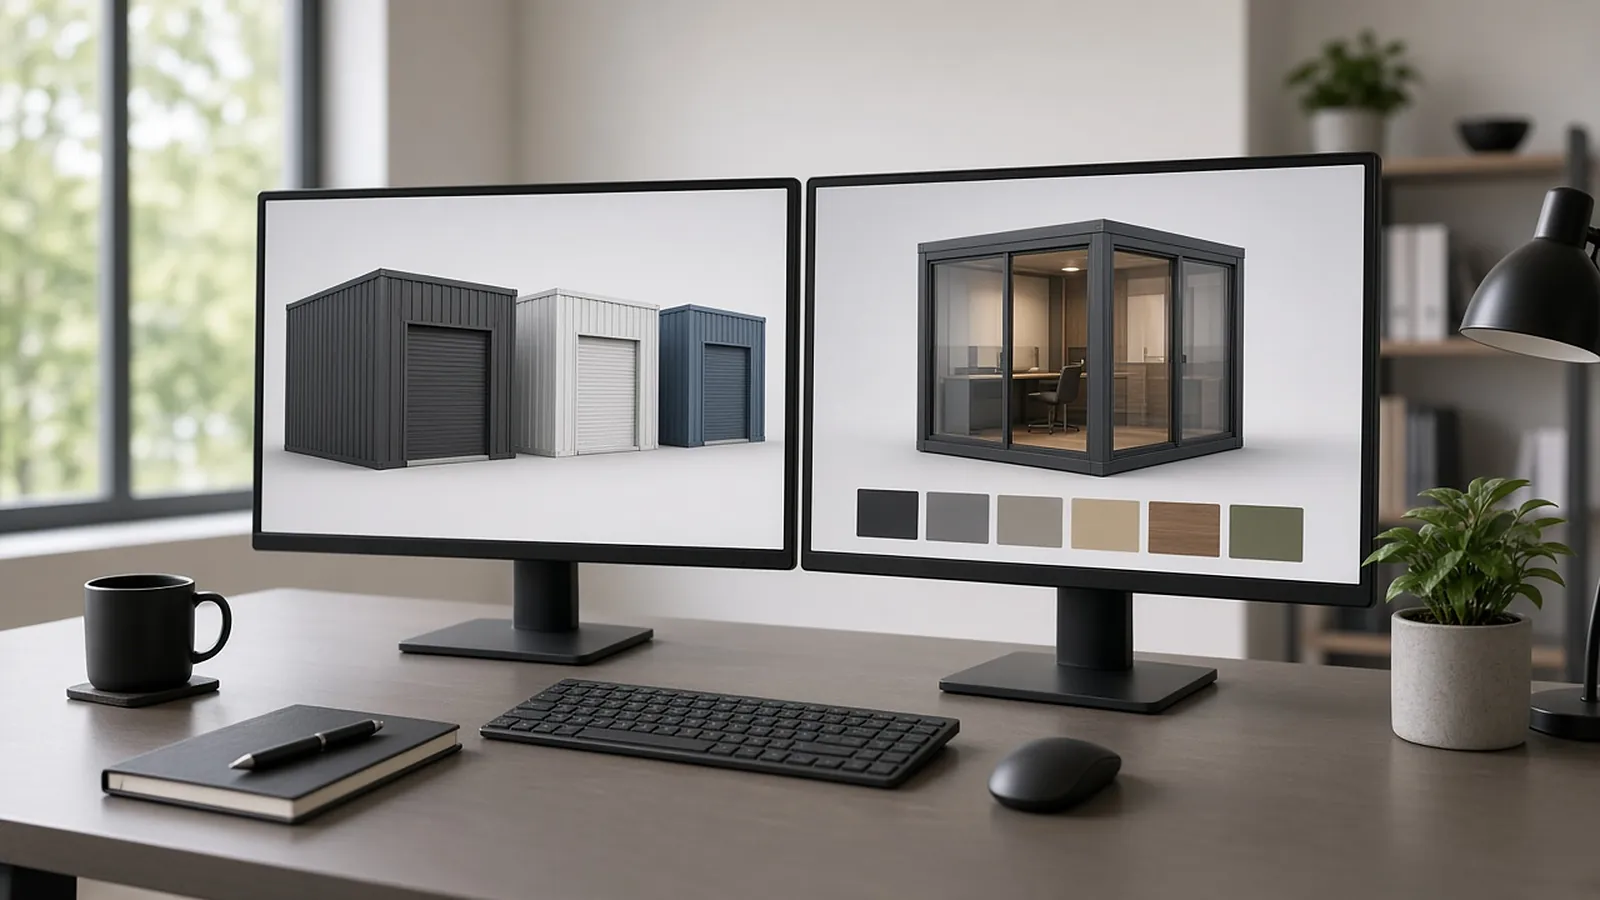
Options to model
- Footprint : width, length, height within offered sizes.
- Roof style and pitch.
- Doors and windows : type, size, placement.
- Materials and colors : siding, roofing, trim.
- Interior options : lofts, shelving, insulation.
- Site options : foundation, delivery, installation.
Engineering limits
| Rule | Example | Source |
|---|---|---|
| Size | Only offered widths, lengths and heights | Your product line |
| Openings | Minimum distance from corners; max total opening width per wall | Your engineering |
| Wind | Framing, anchoring and certification by design wind speed at the site | Your engineered drawings; site wind speed from ASCE 7 maps |
| Snow | Truss or rafter spacing and gauge by ground snow load | Your engineered drawings; site snow load from ASCE 7 or local amendments |
| Code | Permit and engineering requirements by size and use | Local building department |
Ask for the site location first. Design wind speed and ground snow load come from the site. The ASCE Hazard Tool and the ATC Hazards by Location tool look them up by address, but the local building department's design criteria govern. A configurator that captures the ZIP code or address can switch to the right engineered package and price before the buyer falls in love with an option that doesn't qualify.
What the configurator can't decide
Model code exemptions differ, which is why a configurator should never say "no permit needed":
- IRC R105.2 (residential): one-story detached accessory structures up to 200 sf of floor area are exempt from a building permit (2021 IRC; other than storm shelters).
- IBC 105.2 (commercial): one-story detached tool and storage sheds, playhouses and similar uses up to 120 sf are exempt.
- Local amendments, zoning, setbacks, height limits, HOA rules, and electrical permits still apply, even when the building permit is exempt.
Under the 2021 IRC: under 200 sf → building permit exemption may apply
Under an IBC-based or amended local code: over 120 sf → permit likely required
Either way: zoning setbacks and HOA rules still apply. Point the buyer to the local building department.
Show reminders, collect the delivery address, and state in the quote who handles permits.
Modular configurators
Modular structures add connection rules: which modules join, orientation, and utilities between modules. The configurator should prevent invalid combinations and show the assembled result.
How building prices are built
Building and shed prices usually combine a base price by size and style with options priced per unit (windows, doors, vents), per linear foot (trim, shelving), per square foot (upgraded siding or flooring) and as packages. Location adds delivery charges by distance, site preparation and any foundation work. Rules should calculate each piece and show the customer what is included, because surprises at delivery are expensive to fix.
| Price component | Typical basis |
|---|---|
| Base building | Size and style |
| Doors and windows | Each, by type and size |
| Siding, roofing upgrades | Per square foot or package |
| Interior options | Per item or per linear foot |
| Delivery | Distance, access and equipment |
| Site work and foundation | Per project or per square foot |
Illustrative structure; use your own price list.
From configuration to build
Once a building is ordered, production needs a cut list or bill of materials, framing layout, door and window locations and finish selections. When the configurator produces these from the same rules that priced the building, the shop builds what the customer saw. Without that link, someone re-enters the order and errors creep in. Delivery crews also benefit from a site sheet showing access, placement and orientation from the configuration and the customer's notes.
Self-service quoting
Many building sellers let customers configure online and request a quote or deposit. Keep the customer flow simple, save configurations, and route leads to the nearest dealer or lot with the configuration attached.
Quote handoff
The configuration should produce a price, a bill of materials or order, and drawings or images that match. Gaps between what the buyer saw and what production builds lead to costly returns and redeliveries.
Visual configuration
RenderDraw provides 2D and 3D configurators, with workflows that hand off to CPQ, pricing, proposals and Salesforce, so the building the buyer configures is the one that's quoted. Available integrations depend on implementation. Its visual CPQ academy covers engineer-to-order configuration. Book a demo.
Questions estimators ask.
What is a 3D shed configurator?
A tool that lets buyers choose size, style, openings, materials and options, see the building in 3D, and get a price.
Do sheds need a permit?
It depends on local code. The 2021 IRC exempts one-story detached accessory structures up to 200 sf from building permits, and the IBC exempts sheds up to 120 sf. Local amendments, zoning and HOA rules can still apply.
Why does location matter in a building configurator?
Design wind speed and ground snow load vary by site and can change framing, anchoring and price. Capture the site address early.
How are building and shed prices structured?
A base price by size and style, plus options priced each, per foot or as packages, plus delivery and site work.
What does production need from the configurator?
A BOM or cut list, framing layout, door and window locations, finish selections, and a site sheet for delivery.
Configure structures visually, quote accurately.
Book a demo to see RenderDraw's visual configuration and pricing in Salesforce.
- Pick one representative product, rule set or RFP.
- Walk it through configuration, pricing and review with RenderDraw.
- Decide on next steps with real output in front of you.
Where these numbers come from
We checked this guide against the standards, manufacturer documents and industry references below (last reviewed November 2026). Figures marked as rules of thumb are typical ranges, not requirements; your project documents, local code and your own cost history govern.