
Paint estimates from the finish schedule up.
Painting contractors bid surfaces, coating systems and production rates. RenderDraw proposes wall, ceiling, door and trim quantities from finish plans, elevations and schedules, with the source on every row, and your estimator approves them before your rates apply.
- Walls, ceilings, trim, doors
- Coating systems
- Your production rates
- Reviewed quantities
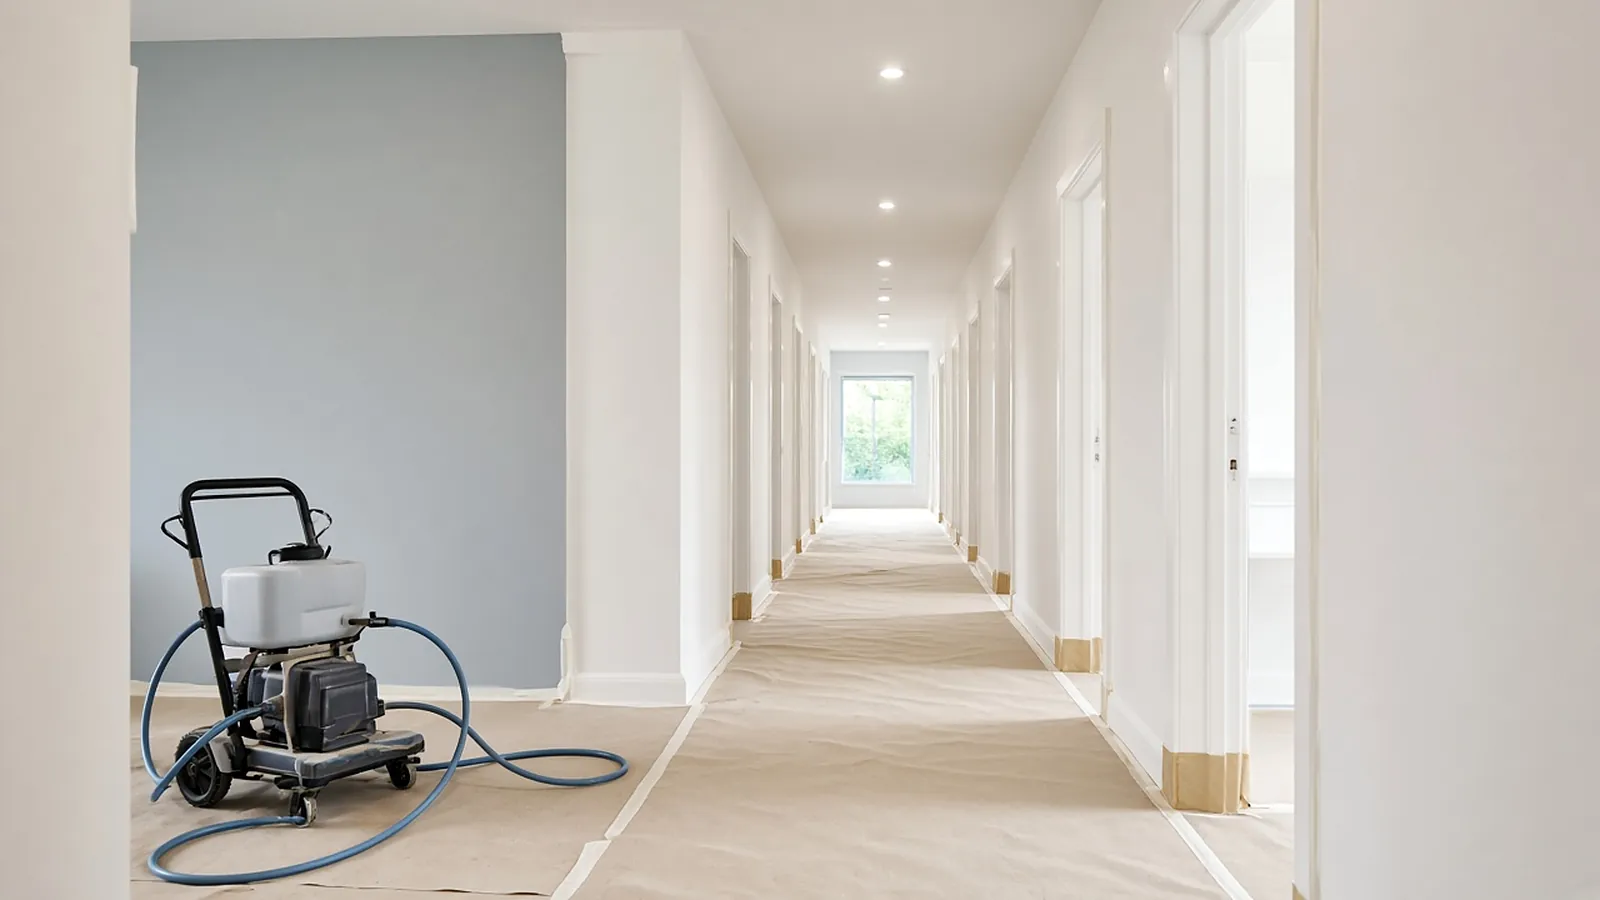
Surfaces, by coating system.
Walls
Areas by finish tag and height.
Ceilings and soffits
Gypsum ceilings and exposed structure.
Doors and frames
Counts from the door schedule.
Industrial coatings
Steel and tank surfaces where in scope.
What we checked (November 2026)
- Measurement convention (PCA P10):
- Small openings are not deducted.
- Deduct openings that run floor to ceiling and are wider than 5 ft, and any opening of 100 sq ft or more.
- Items narrower than 1 ft are measured as 1 sq ft per linear foot.
- Coating systems: price by system (primer plus finish coats) and surface. Spread rates and production rates come from the product data and your job history, not the drawings.
- Gotcha: finish schedules list wall types by room, but accent walls, high walls and exposed structure are often shown only on elevations or reflected ceiling plans.
Paint takeoff checklist
- Walls by finish type and height band (standard, high walls needing a lift).
- Ceilings by type (gypsum, exposed deck, ACT grid if painted).
- Doors and frames as counts, by type and side.
- Trim and base: LF by type.
- Exposed structure, pipe and duct, if they are in your scope (check the spec's "paint exposed" clause).
- Specialty coatings (epoxy, intumescent, elastomeric) as separate systems.
When drawings won't give you the quantity: repaint work in occupied buildings. Existing conditions, prep and masking drive the cost. Walk the site and measure.
AI-powered, human-approved.
Upload
Plan sets as legible PDFs are the most reliable starting point; confirm other file types in the free sample run.
Extract
AI proposes counts, lengths, areas and schedule data, with the source drawing on every row.
Review
Flagged items come lowest-confidence first. Confirm, edit or reject each one.
Configure and price
Approved quantities hand off to your assemblies, price lists and labor units for pricing.
Propose
Reviewed rows move on to your pricing and quote.
Run one bid side by side.
Pick a real job
Choose a recent bid with the plan set, legend, schedules and at least one addendum.
Build a baseline
Have an estimator check the quantities you want to test.
Run it side by side
Run the same set through your current tool and through a RenderDraw sample.
Score misses and review time
Record missed items, wrong inclusions and the time spent correcting each result.
Your sample files remain private while we assess the request. There is no obligation to proceed.
Paint estimating program, answered.
What is the best paint estimating program?
One that takes off surfaces accurately and applies your own production rates and spread rates. Test on a recent bid.
Can I use my production rates?
Yes. Approved quantities map to your rates and coating systems.
Is there a free paint calculator?
Yes, see the paint calculator and painting estimate template linked below.
Does the AI decide the price?
No. It proposes quantities with sources; your estimator approves them before your assemblies, price lists and labor units are applied.
Can I test it on my drawings?
Yes. Send one representative plan set for a free sample takeoff. Your files remain private while we assess the request, and there is no obligation to proceed.
Should I deduct doors and windows?
Follow the convention your production rates were built on. Under PCA P10, small openings aren't deducted; large or floor-to-ceiling openings over 5 ft wide and any opening of 100 sq ft or more are.
Send one plan set. Judge the result yourself.
A focused, no-obligation evaluation on your own drawings. Your sample files remain private while we assess the request.
- Upload one representative plan set (a legible PDF set is the most reliable starting point), plus an addendum if you have one.
- RenderDraw reviews the set and the scope you want tested.
- We follow up with what was extracted, what was flagged for review, and the most useful next step.
Related tools and guides
Sources and further reading
Vendor pages, standards and references checked for this page. Product features and prices change; confirm current details with each vendor.
- PCA Industry Standards (P10 measurement of surface area) — Deduction and minimum width rules
Last reviewed November 2026.