Who does what in rebar
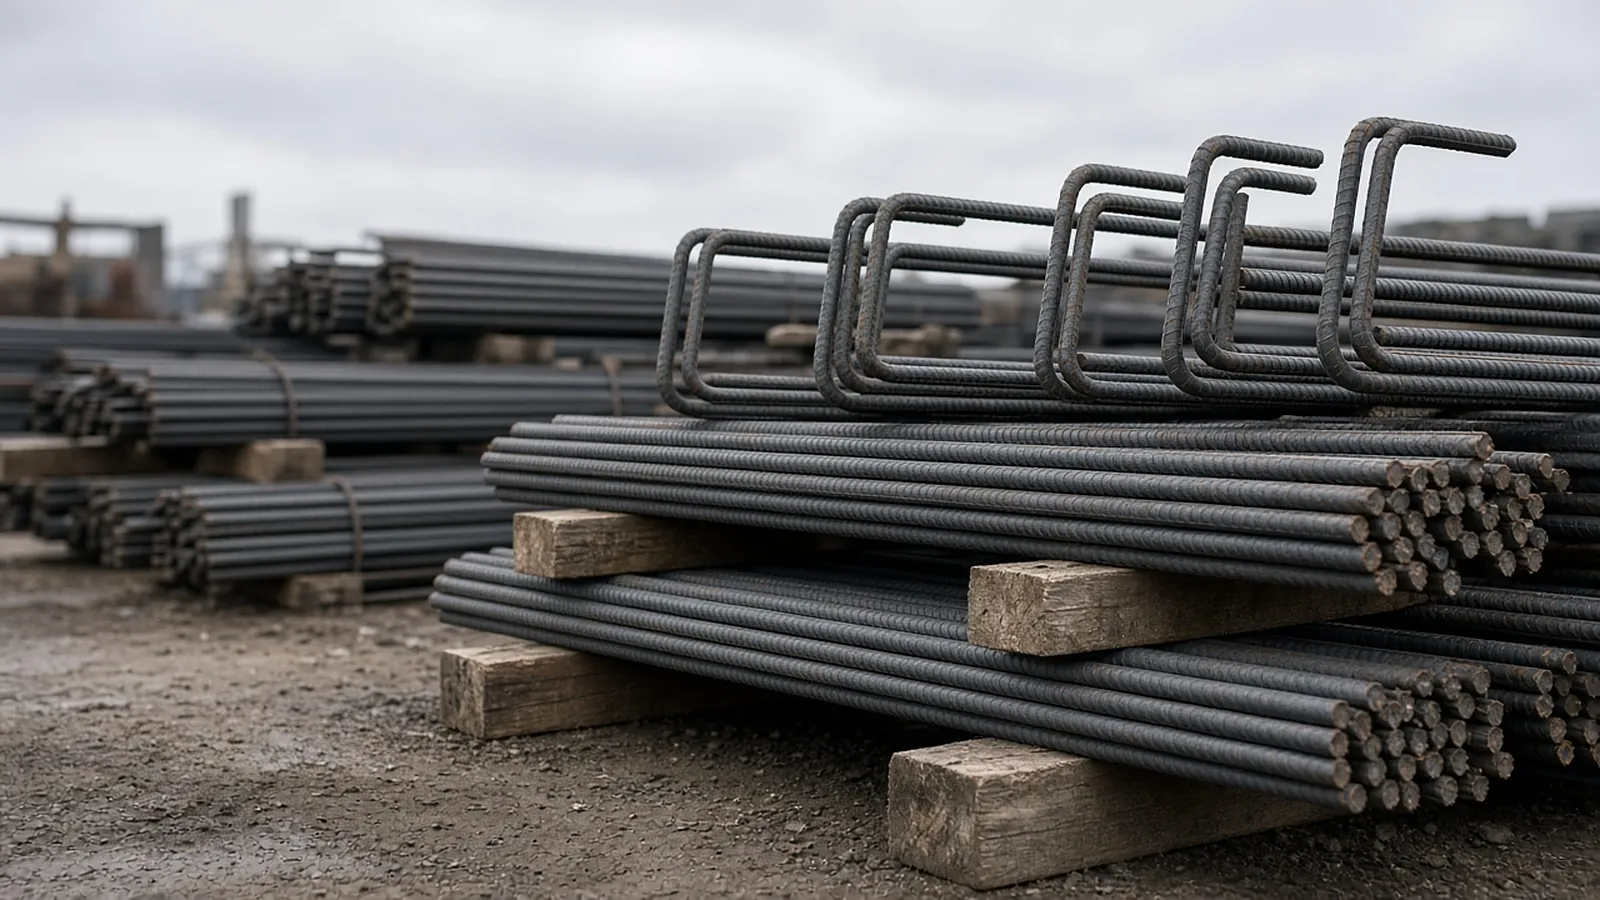
Reinforcing is often split between two businesses. The fabricator (furnish) details the job, produces placing drawings and bar lists, cuts and bends bar and delivers it tagged by element. The placer (install), usually a reinforcing ironworker crew, sets, supports and ties it in the field. Some firms do both. Know which you are bidding: a furnish-only quote, a place-only quote, or furnish and install. The bid form and the concrete contractor's scope sheet usually decide whether accessories, dowels into existing concrete, epoxy, couplers and detailing are in.
Step 1: Read the reinforcing information
- General notes: bar grade (ASTM A615 Grade 60 is the common default; A706 where weldability or seismic ductility is required; Grade 80 is increasingly specified under ACI 318-19), clear cover by element, lap splice tables or rules, hook standards and where mechanical splices are required.
- Schedules: footing, pier, column, beam, wall and slab schedules with bar sizes, spacing and counts.
- Typical details: corner bars, intersection bars, opening trim bars, dowels at construction joints, top bar extensions at supports.
- Specification (03 20 00): coatings (epoxy, galvanized), support types (plastic-tipped, all-plastic, precast blocks), tolerances, and whether the detailing standard is ACI 315/SP-66 or the CRSI Manual of Standard Practice.
Step 2: Count and measure bars
For a mat or a wall face, the number of bars in one direction is the width perpendicular to them, less cover at each edge, divided by spacing, plus one. Bar length is the run less cover at both ends, plus hooks, plus laps where the run exceeds the stock length you assume.
Cover comes from the drawings or, by default, ACI 318 Table 20.5.1.3.1: 3 in. for concrete cast against and permanently exposed to earth; 1-1/2 in. (No. 5 and smaller) or 2 in. (No. 6 and larger) for formed concrete exposed to earth or weather; 3/4 in. for slabs and walls not exposed (No. 11 and smaller). A standard 90-degree hook on a main bar adds a 12-bar-diameter straight extension under ACI 318-19 Table 25.3.1; ties and stirrups follow Table 25.3.2. Common stock lengths are 20, 40 and 60 ft; confirm what your fabricator stocks by size because it drives lap count on long runs.
A 40 x 60 ft slab-on-grade mat, #4 at 12 in. each way, bottom mat, 3 in. cover on all edges (cast against earth), 60 ft stock, lap 24 in. from the lap table.
Then add edge bars, dowels at the slab-to-wall joint, and trim bars at openings, which the mat formula does not catch.
Step 3: Convert to weight
Nominal weights by bar size are fixed by the ASTM bar specifications (A615 and A706) and reproduced in CRSI and ACI references:
| Bar | Nominal diameter (in.) | Weight (lb/ft) |
|---|---|---|
| #3 | 0.375 | 0.376 |
| #4 | 0.500 | 0.668 |
| #5 | 0.625 | 1.043 |
| #6 | 0.750 | 1.502 |
| #7 | 0.875 | 2.044 |
| #8 | 1.000 | 2.670 |
| #9 | 1.128 | 3.400 |
| #10 | 1.270 | 4.303 |
| #11 | 1.410 | 5.313 |
Sum length by size, multiply by weight per foot and divide by 2,000 for tons. Keep weights split by element (footings, walls, columns, elevated slabs, slab on grade) and by straight versus fabricated bar, because both furnish price and placing productivity differ.
Step 4: Accessories, coatings and labor
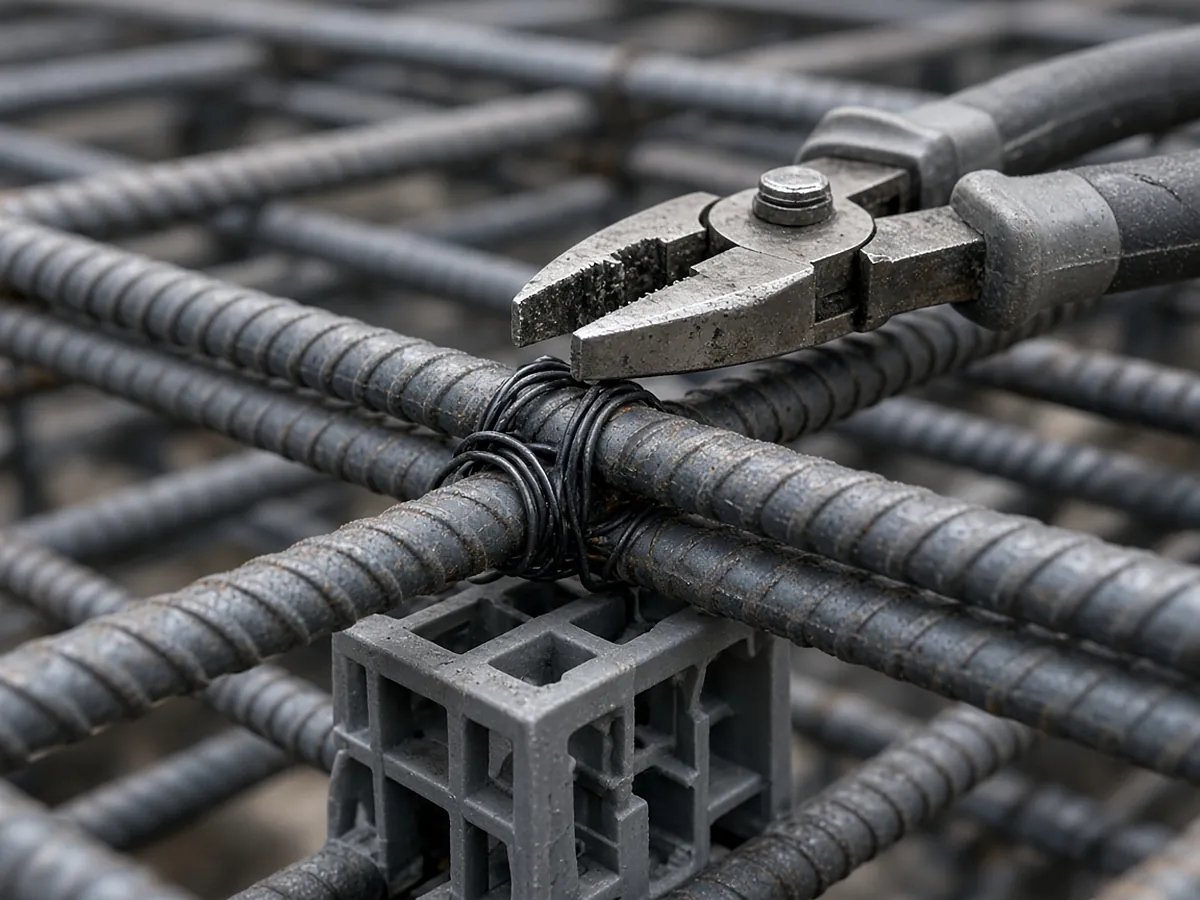
- Supports: chairs, bolsters, slab bolsters and precast blocks, typically estimated per square foot of mat or per linear foot of beam from your history, with the type the spec requires (plastic-tipped or all-plastic where exposed).
- Tie wire and, for epoxy bar, coated tie wire and touch-up material.
- Mechanical couplers where notes require them instead of laps, priced per splice by size.
- Coatings: epoxy or galvanized bar carries a premium per ton and slows placing because bundles must be handled to avoid coating damage.
- Placing labor: hours per ton by bar size and element. Light bar takes more hours per ton than heavy bar because there are more pieces to handle and tie; columns and congested beam-column joints place slower than slab mats. Use your own job history; CRSI's placing manual is the field reference for practice.
Common misses
- Dowels between footings, walls, columns and slabs, including dowels into existing concrete (drilling and epoxy).
- Corner and intersection bars at walls, shown only on a typical detail.
- Trim bars around openings in slabs and walls.
- Laps on long runs, which add up fast on walls and elevated slabs.
- Top bars and extensions at supports on elevated slabs and beams.
- Different cover for elements cast against earth, which changes bar lengths and counts.
- Column ties and beam stirrups, which are many small pieces and heavy on labor.
Pricing rebar
Rebar is usually priced in two parts. Furnished bar is priced by weight from the fabricator, with extras for size, coating, bending and small quantities. Placing is priced by weight and adjusted for bar size and element. Add accessories, detailing if it is in your scope, coatings, couplers, freight and any hoisting. Keep placing rates by element and record the conditions that changed them, such as congestion, access, weather and crane availability, so the next estimate starts from real numbers.
Rebar versus structural steel estimating
Both are priced largely by weight, but the drivers differ. Rebar weight comes from counts and spacing across concrete elements and is labor-heavy in the field; structural steel weight comes from member sizes and lengths and is shop-fabricated, with connections driving hours. For quick checks use the rebar calculator; for the detailed method see the rebar takeoff guide. RenderDraw's AI takeoff reads schedules and plans and proposes quantities linked to the source sheet for your review; test it on your drawings with a free sample takeoff.