
Rebar takeoff: methods and a bar list workflow
A rebar takeoff turns structural drawings into bar counts, lengths and weights by size, and then into a placing labor number. The arithmetic is simple. The money is lost in the details: end bars, hooks, laps on long runs, dowels, and labor rates that change with bar size.
- Schedules and sections
- Counts and lengths
- Laps and hooks
- Bluebeam tips
Read the general notes before you count anything
Every rebar number you produce depends on five things that live in the structural general notes and the 03 20 00 spec section, not on the plans: concrete cover by exposure, the lap splice schedule, hook defaults, bar grade (Grade 60 is still the norm, but Grade 80 shows up on high-rise and bridge work), and coating (epoxy, galvanized or plain). Read those first and write them at the top of your takeoff sheet.
Then pull the sheets that actually carry bar information:
- Foundation plan and footing/pier schedule for element marks, sizes and counts.
- Wall, column and beam schedules for vertical bars, ties, stirrups and their spacing changes along the member.
- Slab plans and sections for top and bottom mats, added bars at openings, and thickened edges.
- Typical details for corner bars, dowels, hook directions and bars at re-entrant corners. Typical details are where scope hides because they apply "where occurs" across the whole job.
Who is doing the takeoff matters. On most commercial work the rebar fabricator's detailer produces placing drawings and bar lists after award. The estimator's job at bid time is a reliable weight by size and element, plus placing labor. Don't spend bid time producing a fabrication-grade bar list; spend it on getting the element list complete.
Count bars per element, per mat, per direction
The core formula is the same everywhere:
bars = ROUNDUP(clear distance ÷ spacing) + 1
clear distance = element dimension − start distance at each end (usually cover)
The "+1" is the closing bar. Forgetting it on a single footing costs one bar. Forgetting it on a 40,000 sq ft slab with two mats each way costs thousands of pounds.
Worked example (illustrative): 24 spread footings, F1, 6'-0" × 6'-0" × 1'-6", bottom mat #5 @ 10" each way, 3" cover cast against earth.
bar length   = 72" − 3" − 3" = 66" = 5.50 ft (straight, no hooks shown)
bars per way = ROUNDUP(66 ÷ 10) + 1 = 7 + 1 = 8
per footing  = 8 × 2 ways × 5.50 ft = 88 LF
weight       = 88 LF × 1.043 lb/ft = 91.8 lb per footing
total F1     = 24 × 91.8 = 2,203 lb ≈ 1.10 tons of #5
Add the column dowels from the pier detail as their own line. Dowels are small, frequent and almost always on a typical detail instead of the schedule.
Bar lengths: cover, hooks and the lap trap
Length per bar is the element dimension, minus cover at both ends, plus hooks, plus laps where the run is longer than a stock bar.
Hooks. ACI 318 and the CRSI fabrication standard define standard hooks: a 90 degree hook has a 12-bar-diameter extension past the bend, and a 180 degree hook has a 4db extension (2½ in minimum). Stirrup and tie hooks are different (6db at 90 degrees for #3 to #5, 12db for #6 to #8; 6db and 3 in minimum at 135 degrees). For estimating weight, add the CRSI tabulated hook dimension to each hooked end rather than guessing.
Laps. Use the lap schedule on the drawings. ACI 318 lap length depends on bar size, concrete strength, cover, spacing, coating and whether the bar is a "top bar" with more than 12 in of fresh concrete below it. Epoxy-coated bars need longer laps. A Class B tension splice is 1.3 times the development length. If there is no schedule, forty bar diameters is a common field rule of thumb (20 in for #4, 25 in for #5, 30 in for #6). Flag the missing schedule as an RFI or a stated assumption; don't bury it. ACI CODE-318-25 is the current edition, but many jurisdictions still enforce ACI 318-19 through the 2021 or 2024 IBC, so the structural general notes tell you which edition governs.
The lap trap. The shortcut "laps = ROUNDUP(run ÷ stock length) − 1" undercounts, because each lap eats into the usable length of every stick. Solve for pieces instead:
pieces n: smallest n where n × stock − (n − 1) × lap ≥ run
Example: a 119.5 ft continuous footing bar, 40 ft stock, 30 in (2.5 ft) lap. The shortcut says 2 laps. Actually, 3 pieces give 3 × 40 − 2 × 2.5 = 115 ft, which is short. You need 4 pieces and 3 laps. On a footing with three continuous #5 bars, that's an extra 7.5 LF of lap per bar that the shortcut never priced. Add corner bars at every intersection too; typical details usually require them.
Stock lengths for commercial work are usually 40 and 60 ft from the supplier or fabricator. 20 ft sticks are a retail and small-job size. On fabricated work the fabricator optimizes cutting, so your job is to price weight correctly, not to nest sticks.
Weigh by bar size
| Bar | Diameter (in) | Area (sq in) | Weight (lb/ft) |
|---|---|---|---|
| #3 | 0.375 | 0.11 | 0.376 |
| #4 | 0.500 | 0.20 | 0.668 |
| #5 | 0.625 | 0.31 | 1.043 |
| #6 | 0.750 | 0.44 | 1.502 |
| #7 | 0.875 | 0.60 | 2.044 |
| #8 | 1.000 | 0.79 | 2.670 |
| #9 | 1.128 | 1.00 | 3.400 |
| #10 | 1.270 | 1.27 | 4.303 |
| #11 | 1.410 | 1.56 | 5.313 |
These are the nominal values in ASTM A615 and A706. Sum weight by bar size and by element, because suppliers and fabricators price by size and by the amount of fabrication (straight, light bending, heavy bending, spirals), and placing labor depends on both.
Placing labor changes with bar size and element
This is where generic estimates go wrong. Placing labor is usually carried in hours per ton, but the rate depends heavily on bar size: a ton of #3 ties is many more pieces than a ton of #8 verticals. Published production tables (for example Methvin's, built in metric) show beam and column fixing at roughly 28 hours per tonne for 10 mm bar and about 9 hours per tonne for 25 mm bar, with slabs and foundations faster than beams and columns at every size. Treat those as a sanity check, not a rate to price with. Your crews, union or open shop, and access conditions set the real number.
Practical consequences:
- Price columns, beams and stairs separately from footings and slab-on-grade. A blended rate hides the expensive work.
- Stirrups and ties should carry their own line. They are light, numerous and slow.
- Watch for congestion at beam-column joints and post-tensioned slabs; the drawings show it only at large-scale details.
- Add crane or forklift time, unloading, and staging on tight urban sites.
Things that are commonly missed
- Top mat in footings and mats deeper than the typical detail implies.
- Dowels from footing to wall, wall to slab, and at construction joints.
- Corner bars and bars at re-entrant corners.
- Trim bars around slab openings, sleeves and embeds.
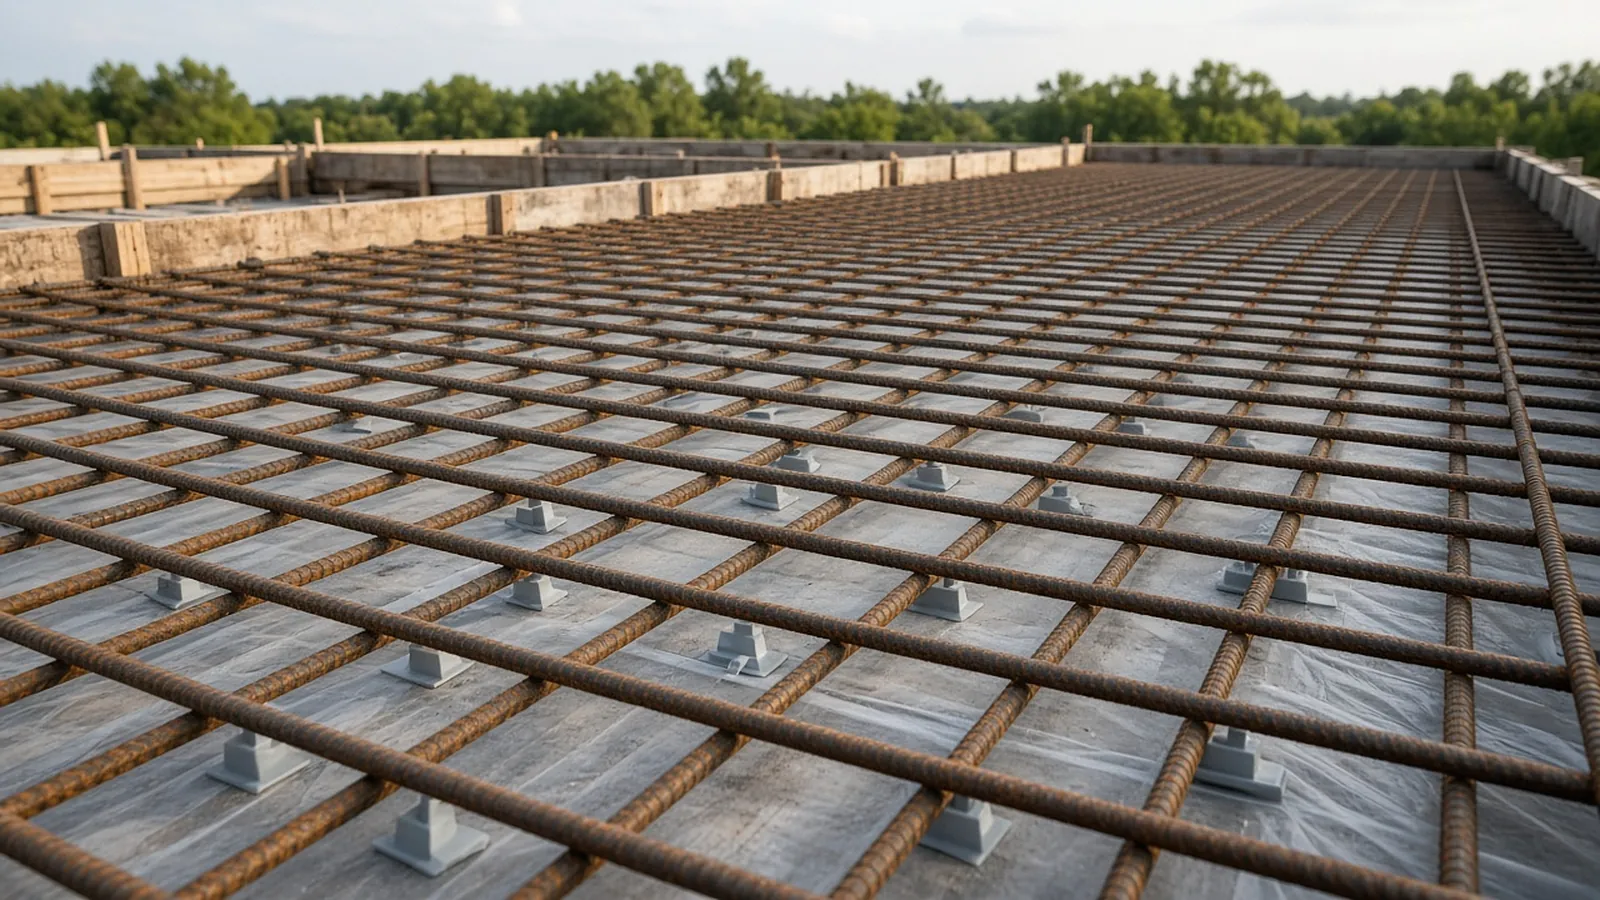
- Bar supports: chairs, bolsters, slab bolsters with plates on grade. Many estimators price these per square foot of slab or as a percentage of bar weight; use your history.
- Tie wire. A rule of thumb used in published calculators is about 16 lb of wire per ton of rebar. Again, use your own history.
- Mechanical couplers on #11 and larger, or where laps won't fit. Bars larger than #11 generally can't be lap spliced under ACI 318.
- Epoxy or galvanized bar priced as plain.
Organize it like it will be built
Group the takeoff by element and by placement area or pour sequence, because that's how bars are detailed, shipped and placed. Each row should carry mark, size, count, length, shape, weight and the sheet reference. After award, the detailer's bar list should reconcile to your bid weight within the allowances you carried. A big miss usually means a missing element or a different lap assumption, and the sheet reference is how you find it fast.
| Mark | Size | Count | Length | Shape | Weight (lb) |
|---|---|---|---|---|---|
| F1-B (×24) | #5 | 384 | 5'-6" | straight | 2,203 |
| W1-V | #4 | 120 | 10'-0" + hook | 90° hook | 842 |
Illustrative format. W1-V weight = 120 × (10.0 ft + 0.5 ft hook extension, 12db for a #4) × 0.668 lb/ft. Use the CRSI detailing dimension if you want fabrication-level precision.
Before you price: a five-minute check
- Pounds of rebar per cubic yard of concrete by element, against your past jobs. Footings and walls cluster lower than beams and columns; a number far outside your history means something is missing or doubled.
- Every typical detail has a matching line.
- Laps and waste are separate lines, with the assumption written down.
- Coating, grade and couplers are called out.
- Labor is split by element and bar size.
Where RenderDraw fits
The slow part of a rebar takeoff is building the element list: finding every footing, pier, wall and beam, with its dimensions and count, across plans, schedules and details. RenderDraw's AI takeoff proposes those elements with the source sheet on every row and puts uncertain items in a review queue. The bar math, lap assumptions and labor stay with you.
Rebar and concrete quantities you can trace back to the sheet.
RenderDraw's AI takeoff proposes counts, lengths and areas from structural drawings and schedules, keeps the source on every row, and holds uncertain items for estimator review.
- Footing, slab and wall schedules read in context. Quantities stay linked to the schedule and plan that produced them.
- Review queue sorted by confidence. Work the questionable items first.
- Addenda through the same review. Send the changed sheets back through takeoff and estimator review.
- Estimator approval before pricing. Laps, waste, accessories and labor stay with you.
Send one structural set
Include the foundation plan and schedules. Files stay private while RenderDraw assesses the request. No obligation.
RenderDraw does not publish accuracy percentages or time-saved claims. Test it on your own plan set.
Questions estimators ask.
How do you do a rebar takeoff?
Work element by element. Read bar size, spacing and shape from the schedules and sections, count bars per direction and per mat, compute each bar's length (element dimension minus cover, plus hooks and laps), multiply by unit weight by size, then add dowels, corner bars, supports and tie wire. Keep laps and waste as separate lines so they can be checked.
How do you count bars at a given spacing?
Bars = (clear distance ÷ spacing), rounded up, + 1. Clear distance is the element dimension minus the edge distance at each end (often cover or a 2 to 3 inch start). A 6 ft footing with 3 in cover at #5 @ 10 in gets (66 ÷ 10 = 6.6 → 7) + 1 = 8 bars each way.
How long is a lap splice?
Use the lap schedule in the structural general notes. ACI 318 lap lengths depend on bar size, concrete strength, cover, spacing, coating and top-bar position, and a Class B tension lap is 1.3 times the development length. Forty bar diameters (25 in for a
What are standard hook lengths?
Under ACI 318 and the CRSI fabrication standard, a 90 degree standard hook has a 12-bar-diameter extension and a 180 degree hook has a 4-bar-diameter extension (2½ in minimum). Stirrup and tie hooks differ (6db for
Can you do a rebar takeoff in Bluebeam?
Yes. Most estimators use count tools for footings, piers and columns, polylength for walls and grade beams, and area tools for slabs, with custom columns for bar size and spacing. The bar math is then done in a spreadsheet or estimating program.
How much does
1.043 lb/ft nominal (0.625 in diameter, 0.31 sq in area) under ASTM A615 and A706.
Can RenderDraw help with rebar?
RenderDraw's AI takeoff proposes concrete elements, counts and dimensions from your drawings with the source sheet on every row, which gives you the element list your bar math runs on. You still own laps, waste and labor. Request a free sample takeoff.
Element counts and dimensions from the drawings.
Send a concrete package. RenderDraw proposes footings, walls, slabs and other elements with sources, the base for your bar list.
- Upload the plans, specs and schedules, plus an addendum if you have one.
- RenderDraw reviews the set and the scope you want tested.
- We follow up with extracted quantities, flagged items and next steps.
Related tools and guides
Sources and further reading
- CRSI: Bend Diameters, Measuring Points and Fabrication Tolerances (ANSI/CRSI IPG5.1-2026)
- CRSI Manual of Standard Practice, 29th ed. errata with hook tables (hosted by PCI)
- ASTM A615/A615M: Deformed and Plain Carbon-Steel Bars for Concrete Reinforcement
- ACI: ACI CODE-318-25 released (the 2024 IBC still references ACI 318-19)
- ACI 318 Building Code Portal
- Methvin: Reinforcement placing and fixing production rates by bar size and element
Figures marked as rules of thumb are starting points, not standards. Check the current edition of any code or standard your project specifies, and use your own historical production rates where you have them. Sources checked 2026-11-01.