
Steel shop drawings: what they are and how to review them.
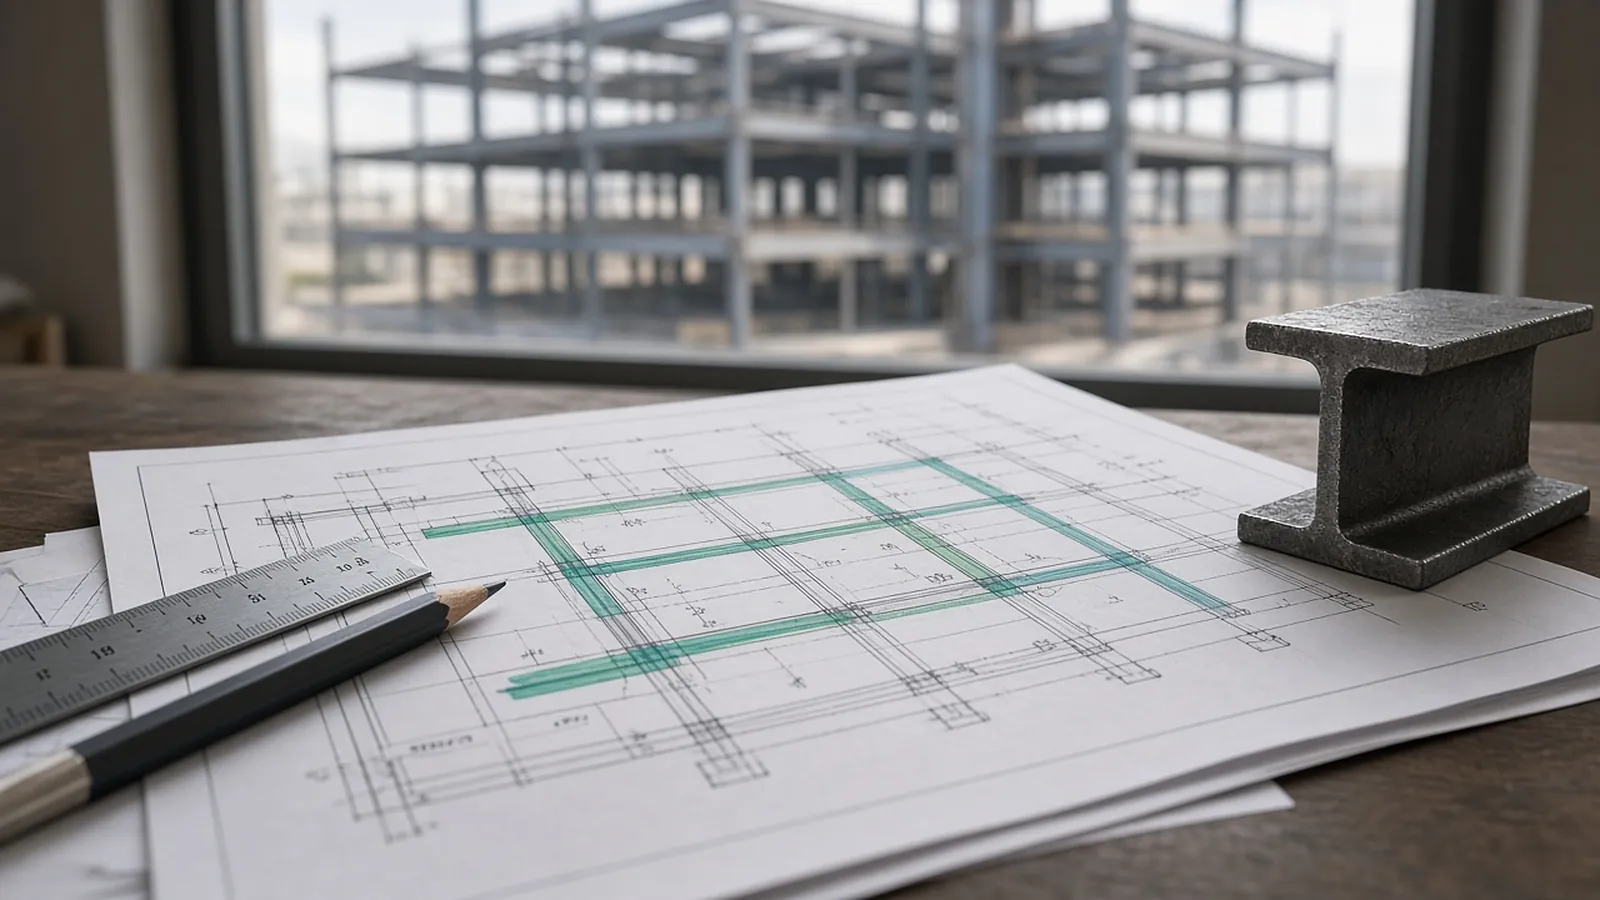
Steel shop drawings are the fabricator's piece-by-piece instructions for fabricating and erecting the frame, prepared from the engineer's design drawings and submitted for approval before fabrication. AISC 303-22 calls them approval documents, and they can be drawings or a 3D model. Estimators bid before they exist, which is why understanding them matters.
Send one plan set. See what the AI extracts and what it flags for review. No obligation.
- Design vs. shop drawings
- Erection and piece drawings
- Review checklist
What steel shop drawings are
Design drawings from the structural engineer show what the structure needs to be: member sizes, framing layout, typical connections or connection design criteria, and general notes. They aren't enough to cut and drill steel. Shop drawings translate that design into instructions a shop can execute, piece by piece.
AISC 303-22, the Code of Standard Practice, uses the term approval documents. These include fabrication (shop) drawings, erection drawings and embedment drawings, or, where the parties agree, a fabrication and erection model in place of drawings. The Code also uses ODRD, the owner's designated representative for design, which usually means the structural engineer of record.
A detailer working for the fabricator produces them, typically in 3D detailing software such as Tekla Structures or SDS2. The model generates the drawings, the bills of material, and the CNC files that drive saws, drill lines and plate processors.
Types of shop drawings
| Type | Who uses it | What's on it |
|---|---|---|
| Anchor rod and embed drawings | Concrete contractor, surveyor | Layout, projections and elevations of anchors and embeds set before steel arrives |
| Erection drawings (E-sheets) | Erector, ironworkers | Plans and elevations with piece marks, top-of-steel elevations, field bolting and welding notes |
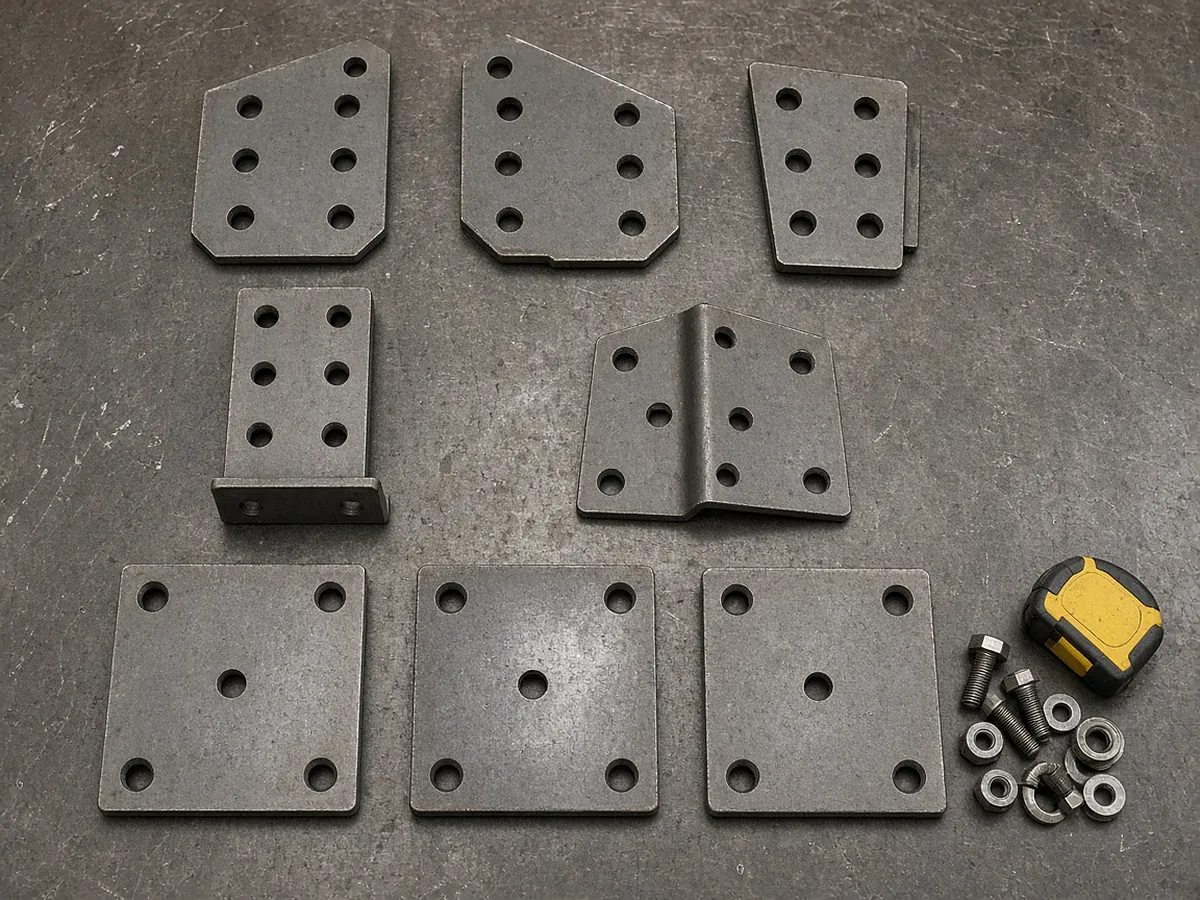
| Assembly (piece) drawings | Shop fitters and welders | One sheet per shipping piece: main member, attached plates, clips, stiffeners, holes, copes, welds |
| Single-part (fitting) drawings | Cutting and drilling | Plates and angles detailed for cutting, or nested for CNC |
| Bills of material and bolt lists | Purchasing, shipping | Quantities by piece mark, used for ordering and load lists |
Many detailers also issue an advance bill of materials early so the fabricator can order mill material before approval. That's why late design changes can cost more than the steel itself: the material may already be ordered.
Shop drawings vs. design drawings
Design drawings say what. Shop drawings say exactly how. A design drawing may show a W16x31 with a reference to a typical shear connection. The shop drawing for that beam shows its cut length, cope dimensions, hole sizes and gauges, the connection material, weld symbols and the piece mark.
For estimators this matters because the bid is prepared from design drawings, before any shop drawings exist. Connection material, detailing hours and shop hours are estimated from typical details and connection schedules. Where those are incomplete, or connection design is delegated under AISC 303 Option 3, that's a scope risk to write into the bid. See the delegated connection design guide for how to price it.
The approval process and its timing
Under AISC 303-22, approval documents go through the approval process in Section 4.4. Unless the contract says otherwise, the Code calls for them to be returned within 14 calendar days. Project specs often set a different period in Section 01 33 00 or the steel section, so check before you build the schedule into your bid.
What approval means matters too. It indicates the fabricator has correctly interpreted the contract documents, the ODRD has reviewed and approved the connection details where required, and fabrication can proceed. It doesn't transfer responsibility for dimensions or field fit-up to the engineer.
Estimating consequences:
- Detailing schedule: your bid's schedule assumption should include detailing time, at least one review cycle and resubmittals.
- Detailing cost: most fabricators subcontract detailing and get a quote by tonnage, by piece or lump sum. Get the quote from the bid documents and adjust for complexity (skewed framing, AESS, heavy bracing).
- Revisions after approval: design changes after approval mean re-detailing, possibly scrapped material and re-fabrication. Your proposal should say these are priced as changes.
How to review steel shop drawings
Shop drawings are submitted to the GC and design team for review. A practical review, whether you're the GC, the fabricator's PM or the estimator checking your own bid, covers:
- Grids and elevations match the current structural and architectural drawings, including the latest addenda and bulletins.
- Member sizes match framing plans and schedules. Substitutions are called out and approved.
- Connections follow the design: connection types, design loads where design is delegated, bolt grades, pretensioned or slip-critical joints, weld types.
- Openings, embeds and attachments for other trades: MEP penetrations through beams, deck openings, facade attachments and elevator rail supports.
- Camber, finishes and coatings match the spec: primer type and fireproofing compatibility, galvanizing with vent and drain holes, AESS category and surface finish.
- The detailer's open questions (RFIs clouded on the drawings) are answered, not stamped through.
Where shop drawings meet estimating
After award, the shop drawing bill of materials becomes the best basis for comparing the bid takeoff with what's actually being fabricated. A practical reconciliation:
| Category | Bid takeoff | Shop BOM | Difference | Likely cause |
|---|---|---|---|---|
| Members | 142.0 tons | 143.1 tons | +0.8% | Normal rounding |
| Connection material | 7.1 tons | 9.8 tons | +38% | Heavier brace gussets from delegated design |
| Misc. metals | 4.2 tons | 5.6 tons | +33% | Lintels on architectural elevations missed |
Illustrative numbers. The point is to compare by category, not in total. A total that's within 2% can hide a big miss in connections offset by a conservative member takeoff. Sheet references on every takeoff row make it possible to find the source of a difference quickly, and that feedback is what makes the next bid better.
Where RenderDraw fits
RenderDraw works on the bid side of this loop. Its AI takeoff proposes member counts, lengths and schedule data from the design drawings, with the source sheet on every row and uncertain items in a review queue. That traceability is what makes the later comparison against the shop drawing bill of materials useful.
Where RenderDraw fits: the counting, with your review.
Speed is easy to promise. Defensible numbers are the job, so RenderDraw keeps the estimator in control of every quantity that gets priced.
- Source on every row. Each quantity keeps its source sheet, location and reviewer decision.
- Lowest confidence first. The review queue shows the drawing tile with the detection highlighted and the extracted value.
- Uncertain items flagged, not hidden. Anything the AI can't confirm goes to the estimator rather than being guessed.
- Nothing priced before approval. Rows move on to pricing only after they are accepted.
Questions estimators ask
What are steel shop drawings?
Detailed drawings, or an agreed model, prepared by the fabricator's detailer showing every piece to be fabricated and erected, with exact dimensions, connections, holes, welds and piece marks, based on the engineer's design documents. AISC 303-22 groups them under approval documents.
Who prepares steel shop drawings?
A steel detailer working for or subcontracted to the fabricator, usually in 3D detailing software such as Tekla Structures or SDS2. They're submitted through the GC to the engineer of record (the ODRD in AISC terms) for approval.
How long does shop drawing review take?
AISC 303-22 calls for approval documents to be returned within 14 calendar days unless the contract says otherwise. Many project specs set their own review period, so check Section 01 33 00 and the steel spec.
What is the difference between shop drawings and erection drawings?
Erection drawings are one type of shop drawing. They show where each piece mark goes in the field. Assembly and single-part drawings are used in the shop to cut, drill, fit and weld.
Does approval make the engineer responsible for dimensions?
No. Under AISC 303, approval confirms the fabricator has correctly interpreted the contract documents and the ODRD has reviewed connection details. The fabricator stays responsible for dimensions and fit-up.
Can a bid be estimated from shop drawings?
Bids are almost always prepared from design drawings, because shop drawings come after award. The shop drawing bill of materials is useful afterward to reconcile the bid takeoff.
See what the AI reads on your own drawings.
Send one representative steel plan set. RenderDraw reviews it and follows up with what the AI extracted and what it flagged for review. Your files remain private while the request is assessed, and there is no obligation.
- Upload framing plans, column and beam schedules, typical connection details, the structural general notes and the spec sections for structural steel and misc. metals.
- RenderDraw reviews the set and the scope you want tested.
- We follow up with extracted quantities, flagged items and next steps.
Related tools and guides
Keep reading on renderdraw.com
Sources and further reading
- AISC 303: Code of Standard Practice for Steel Buildings and Bridges
- AISC: Model Review and Approval guide (PDF)
- AISC Toolbox Talk: Requirements for Connections (PDF)
- AISC/NISD Detailer Training Series
Figures marked as rules of thumb are starting points, not standards. Check the current edition of any code or standard your project specifies, and use your own historical production rates where you have them. Sources checked 2026-11-01.