
Drywall estimating and takeoff, with a worked example.
Drywall estimating starts with board area by partition type, layer and board type, then framing, finish level and accessories. Most drywall bid errors aren't math: they're a wall tagged with the wrong type, a wall that should have gone to deck, or a finish level nobody read.
Send one plan set. See what the AI extracts and what it flags for review. No obligation.
- Partition types
- Board area by layer
- Finish levels
- Worked example
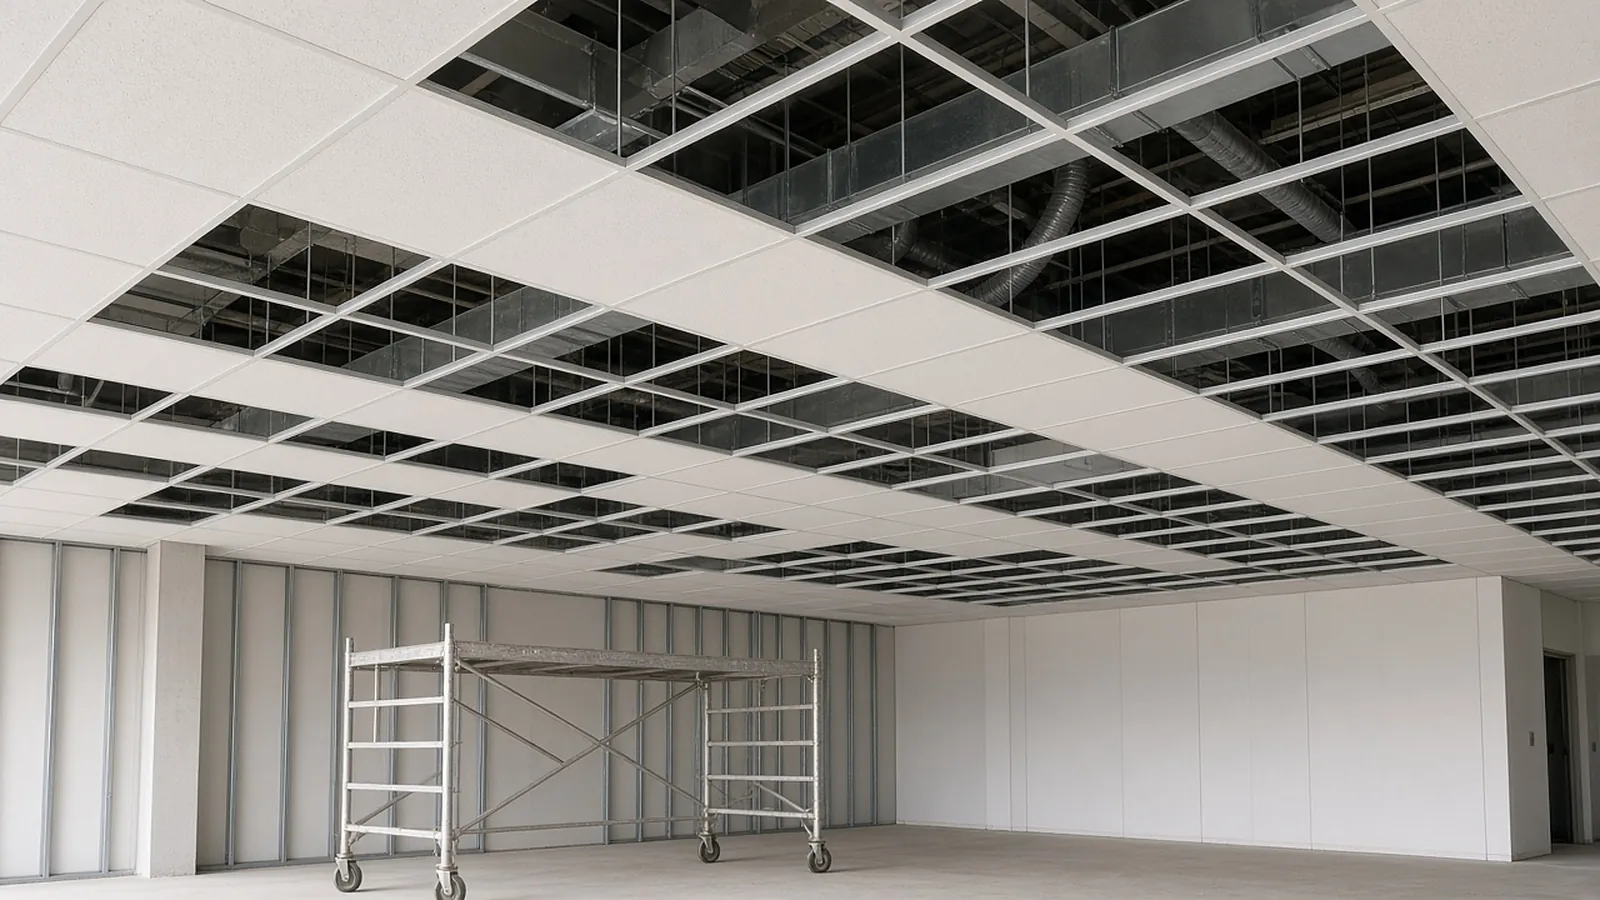
Drywall takeoff items
- Wall board by partition type, board type (regular, Type X, moisture- and mold-resistant, abuse-resistant, shaftliner) and thickness, in square feet per side and per layer.
- Ceiling board by ceiling type and height, plus soffits and bulkheads.
- Framing: studs, track, furring, headers, bracing, backing, from partition types.
- Finishing by GA-214 level, in square feet.
- Accessories: corner bead, J-trim and L-trim, reveals, control joints, insulation, acoustical sealant, head-of-wall firestop.
- Openings counted for framing and for your deduction rule.
Drive everything
Commercial drawings define partition types (P1, P2...) in a legend: stud size and thickness, spacing, layers each side, board type, insulation, fire rating with the tested assembly (often a UL design number or a Gypsum Association GA-600 file number), STC rating and height (to ceiling, 6 in above ceiling, or to deck). The most important step is tagging every wall run with its type and height. Most errors are a wrong type or a wall that should go to deck.
The math
sheets = area ÷ sheet area × (1 + waste)
studs = run length × 12 ÷ spacing + 1 per run, + extras at corners and openings
track = 2 × run length (+ deflection track at head where specified)
Pick board lengths (8, 9, 10, 12 ft, and longer by order) to minimize butt joints on tall walls. Fewer butt joints means less finishing labor, which is often worth a little more waste.
Worked drywall estimate
Illustrative quantities and rules.
| Item | Calculation | Result |
|---|---|---|
| P1: 3-5/8" studs @16", 1 layer 5/8" Type X each side, to 10'-0" ceiling + 6" | 420 lf × 10.5 ft × 2 sides | 8,820 sf |
| P3: rated 1-hr, to deck at 14'-0", 1 layer Type X each side | 180 lf × 14 ft × 2 | 5,040 sf |
| Deduct openings ≥ your threshold | 6 double doors × 6 × 7 × 2 sides | −504 sf |
| Total wall board | 13,356 sf × 1.10 waste (rule of thumb) | 14,692 sf → 4×12 sheets: 307 |
| GWB ceiling, corridors | 1,150 sf × 1.12 | 1,288 sf |
| Finishing, Level 4 (walls and ceilings) | 13,356 + 1,150 | 14,506 sf |
| Control joints in long corridor walls | Four 120 ft corridor walls, straight runs over 30 ft get joints ≤ 30 ft apart | 3 per wall = 12 joints, both faces |
| Head-of-wall firestop at P3 | 180 lf × 2 sides | 360 lf |
What the spec says
The Gypsum Association's GA-214 defines Levels 0 through 5. Level 4 is the common commercial level for flat paint and light textures. Level 5 adds a skim coat over the entire surface and is recommended for gloss and dark paints and critical (raking) lighting. Level 2 is often used in areas to receive tile and in mechanical spaces. Price each level as a separate line: Level 5 is a different labor rate, not an upcharge on Level 4.
Often forgotten
ASTM C840 calls for control joints where a wall or partition runs in an uninterrupted straight plane over 30 linear feet, where walls or ceilings cross a structural expansion or seismic joint, and in ceilings at maximum spacings (interior ceilings without perimeter relief no more than 30 ft apart and 900 sq ft between joints; with perimeter relief up to 50 ft and 2,500 sq ft), at changes in substrate, and where the architect shows them. In rated walls, control joints need blocking and a listed detail. Count them by linear foot including both faces.
From area to bid
Board, framing and finishing each get their own production rates: hanging by board type, height and layer; finishing by level; framing by stud size and height. Then add accessories, scaffolding and lifts for tall walls, cleanup and debris, and supervision.
Before pricing
- Every wall run tagged with a type and height; no untagged walls
- Walls to deck confirmed against sections and the partition legend
- Rated and acoustic walls matched to their listed assemblies
- Ceiling board areas by type and height from the RCP
- Finish level from the spec, by area
- Control joints, head-of-wall firestop and backing counted
- Shaft walls and area separation walls carried separately
Common drywall estimating errors
- Missing the second layer on rated or acoustic types.
- Using ceiling height for walls that go to deck.
- Forgetting soffits, bulkheads and vertical faces of ceiling height changes.
- Pricing Level 5 areas at Level 4 rates.
- Counting openings both as deductions and as full wall.
Where RenderDraw fits: the counting, with your review.
Speed is easy to promise. Defensible numbers are the job, so RenderDraw keeps the estimator in control of every quantity that gets priced.
- Source on every row. Each quantity keeps its source sheet, location and reviewer decision.
- Lowest confidence first. The review queue shows the drawing tile with the detection highlighted and the extracted value.
- Uncertain items flagged, not hidden. Anything the AI can't confirm goes to the estimator rather than being guessed.
- Nothing priced before approval. Rows move on to pricing only after they are accepted.
Questions estimators ask.
How do you calculate drywall for a wall?
Run length × height × sides × layers, minus openings per your deduction rule, then add waste and convert to sheets.
What drywall finish level is standard for commercial work?
Level 4 under GA-214 is common for flat paint. Level 5 is recommended for gloss and dark paints and critical lighting.
How far apart should drywall control joints be?
ASTM C840 calls for joints where a wall runs straight for more than 30 feet, and sets ceiling spacing limits (30 feet without perimeter relief, 50 feet with). Follow the drawings where joints are shown.
How do I handle fire-rated walls in a takeoff?
Take off exactly what the listed assembly requires: board type and thickness, layers, framing and fastening. Carry head-of-wall firestop and rated control joints.
How much waste should I add for drywall?
Commonly 10% to 15% depending on wall heights, openings and board lengths, adjusted to your own history.
Can RenderDraw do drywall takeoffs?
RenderDraw's AI takeoff proposes partition lengths by type and ceiling areas from plans and RCPs with the source sheet on each row, for your estimator to review. Get a free sample takeoff.
See what the AI reads on your own drawings.
Send one representative drywall plan set. RenderDraw reviews it and follows up with what the AI extracted and what it flagged for review. Your files remain private while the request is assessed, and there is no obligation.
- Upload floor plans with partition tags, the partition type legend, reflected ceiling plans, the door schedule and Division 09 spec sections.
- RenderDraw reviews the set and the scope you want tested.
- We follow up with extracted quantities, flagged items and next steps.
Where these numbers come from
We checked this guide against the standards, manufacturer documents and industry references below (last reviewed November 2026). Figures marked as rules of thumb are typical ranges, not requirements; your project documents, local code and your own cost history govern.