
Drywall estimating template, room by room.
Walls and ceilings by room with openings deducted, boards by sheet size, finishing materials by area, and labor per square foot by finish level. Fill it from your takeoff and adjust every rate.
Send one plan set. See what the AI extracts and what it flags for review. No obligation.
- Walls + ceilings by room
- Boards by sheet size
- Finish level labor
Free download. No email required.
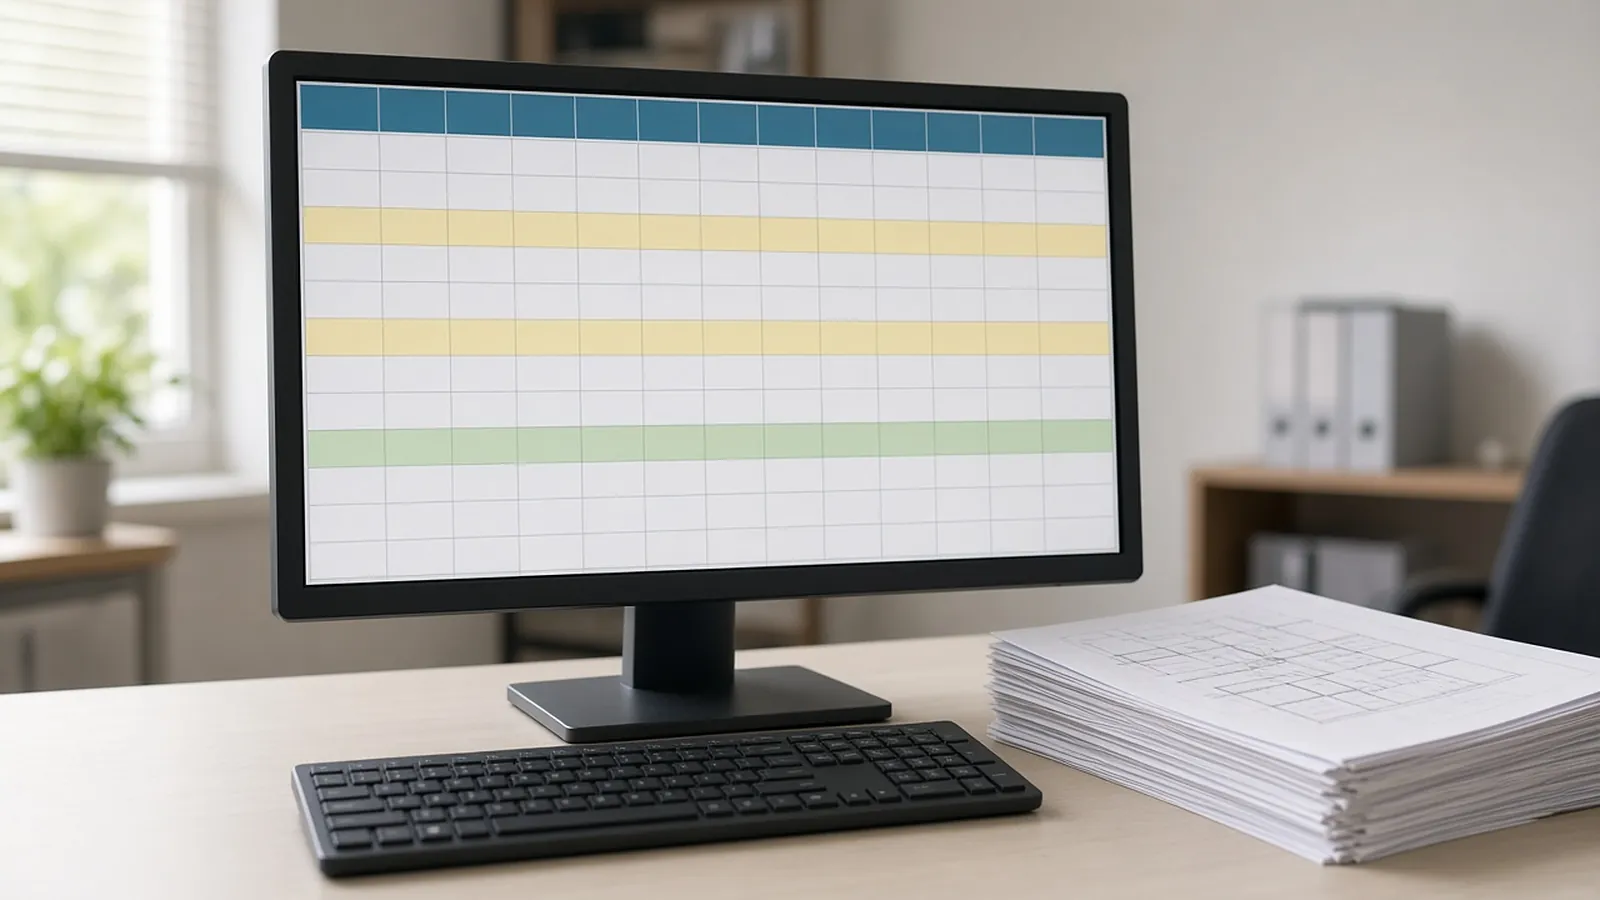
Yellow cells are inputs; formulas do the rest. Every default is an example you should replace with your own numbers.
Preview: Rooms
| Room | Perimeter (LF) | Wall height (ft) | Sides | Openings (sq ft) | Wall area | Ceiling (sq ft) | Board area |
|---|---|---|---|---|---|---|---|
| Office 101 | 52 | 9 | 2 | 42 | ƒ calc | 168 | ƒ calc |
| Office 102 | 52 | 9 | 2 | 42 | ƒ calc | 168 | ƒ calc |
| Corridor | 180 | 9 | 2 | 120 | ƒ calc | 450 | ƒ calc |
| Conference | 74 | 10 | 2 | 63 | ƒ calc | 340 | ƒ calc |
| Exterior furring | 260 | 10 | 1 | 210 | ƒ calc | 0 | ƒ calc |
| TOTAL | ƒ calc | ƒ calc | ƒ calc | ƒ calc | ƒ calc |
From drawings to a priced line, in order.
List rooms
From the floor plans and partition schedule, enter perimeter, height and boarded sides per room or wall type.
Deduct openings
Use the door and window schedules for opening areas.
Set board size and waste
Longer sheets mean fewer joints; waste depends on cut-up layout.
Price materials and labor
Enter prices and labor per square foot for the specified finish level.
What each column is for.
| Column | What goes in it |
|---|---|
| Sides | 1 or 2 |
| Openings (sq ft) | Doors, windows, cased openings |
| Factor | Editable |
The drywall estimate sanity checks.
Wall types, not just rooms
Partition types change layers, board type (Type X, moisture-resistant, abuse-resistant) and height to deck. Run separate rows by type.
Heights to deck vs. ceiling
Rated and acoustic walls often go to structure. The board area above the ceiling is easy to miss.
Ceilings and soffits
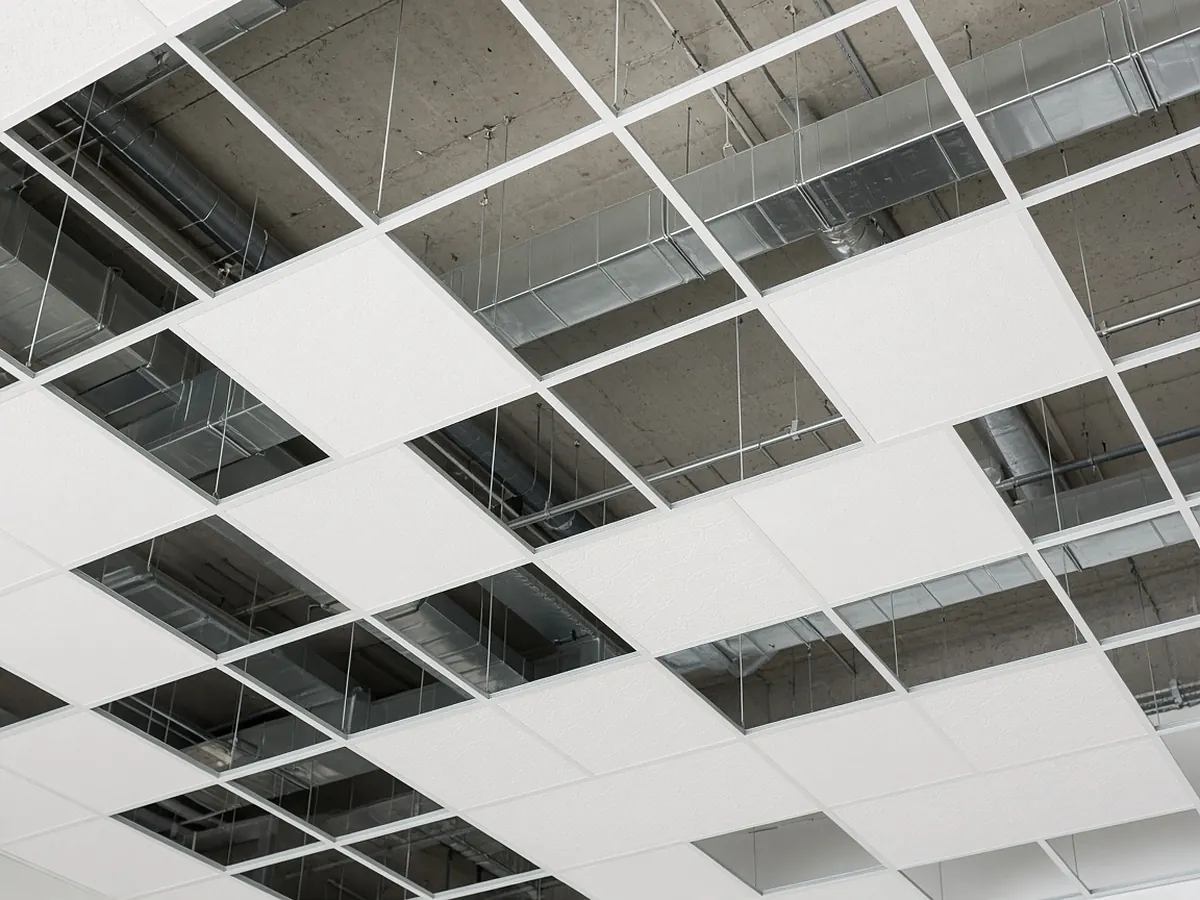
Gyp ceilings, bulkheads and soffits come from the RCP and sections, not the floor plan.
The AI drafts. Your estimator decides.
Speed is easy to promise. Defensible numbers are the job, so RenderDraw keeps the estimator in control of every quantity that gets priced.
- Source on every row. Each quantity keeps its source sheet, location and reviewer decision.
- Lowest confidence first. The review queue shows the drawing tile with the detection highlighted and the extracted value.
- Uncertain items flagged, not hidden. Anything the AI can't confirm goes to the estimator rather than being guessed.
- Nothing priced before approval. Rows move on to pricing only after they are accepted.
Questions estimators ask
How do you estimate drywall?
Wall area (perimeter × height × sides − openings) plus ceiling area, plus waste, divided by sheet size; then finishing materials by area and labor by finish level.
How many sheets of drywall do I need?
Total board area × (1 + waste) ÷ sheet area: 32 sq ft for 4×8, 40 for 4×10, 48 for 4×12, rounded up.
Is there a free drywall estimate template PDF?
Fill in the XLSX and save it as PDF from Excel or Google Sheets.
Does it work for drywall repair estimates?
Yes for material and area; repair work is often priced per patch or per hour, so add those as lines on the Materials tab.
Can RenderDraw do the drywall takeoff?
RenderDraw proposes wall lengths by partition type, openings from schedules and ceiling areas from RCPs, linked to the source sheets, for estimator review.
See what the AI reads on your own drawings.
Send one representative drywall plan set. RenderDraw reviews it and follows up with what the AI extracted and what it flagged for review. Your files remain private while the request is assessed, and there is no obligation.
- Upload floor plans with partition tags, the partition type legend, reflected ceiling plans, the door schedule and Division 09 spec sections.
- RenderDraw reviews the set and the scope you want tested.
- We follow up with extracted quantities, flagged items and next steps.