
Framing takeoff spreadsheet
One row per wall run by type, with studs from spacing, track or plate length, board square feet by faces, and opening deductions. A Wall types sheet keeps the assembly definitions in one place.
- Wall runs by type
- Studs from spacing
- Track and plates
- Net board SF
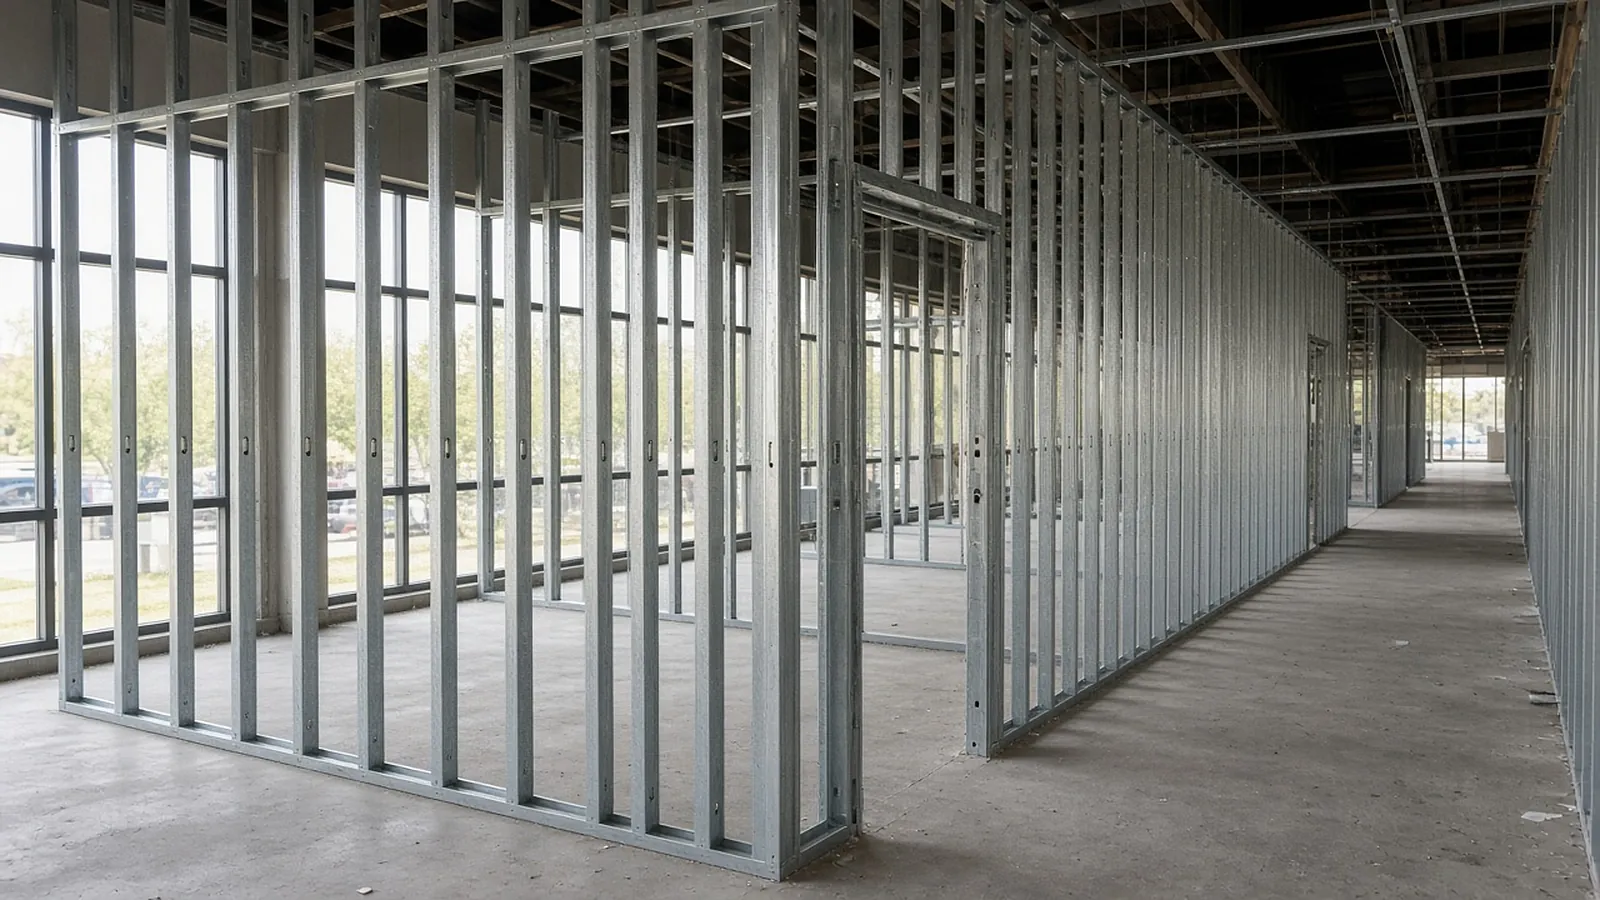
Framing & drywall takeoff spreadsheet (XLSX + CSV)
No email required. The Excel file has working formulas, drop-downs and a "How to use" tab. The CSV holds the main sheet for import into other tools. Example rows are synthetic; replace them with your job.
What's inside
- Walls. 12 columns, totals row, built-in formulas.
- Openings. 8 columns, totals row, built-in formulas.
- Wall types. 6 columns.
How to use it
- Take wall lengths by wall type from the plans; read heights from sections or the RCP.
- Studs, track and board fill in from length, height and spacing; add your detailing allowances.
- Deduct openings from board only when they exceed your threshold.
| Sheet | Wall type | Length (LF) | Height (ft) | Stud spacing (in) | Studs | Track / plate LF | Board faces | Board SF | Openings deduct SF | Net board SF | Notes |
|---|---|---|---|---|---|---|---|---|---|---|---|
| A-101 | W1 | 240 | 10 | 16 | ƒ formula | ƒ formula | 2 | ƒ formula | 84 | ƒ formula | Example: 3-5/8" 20ga, 5/8" Type X both sides |
| A-101 | W3 | 96 | 14 | 16 | ƒ formula | ƒ formula | 1 | ƒ formula | 0 | ƒ formula | Example: shaft wall |
| A-102 | W2 | 180 | 9 | 24 | ƒ formula | ƒ formula | 2 | ƒ formula | 42 | ƒ formula | Example |
Preview of the first sheet. "ƒ formula" cells calculate automatically in Excel or Google Sheets.
The partition schedule is the key
Interiors estimates are organized by wall type: each type on the partition schedule defines stud size and gauge, spacing, layers and board types, insulation and height. This spreadsheet keeps those definitions on a Wall types sheet and uses one row per run on the Walls sheet with the type, length, height and spacing. Studs, track, board area and net board area compute per row; openings come off on their own sheet.
- Walls. Sheet, wall type, length, height, spacing, studs, track LF, board faces, board SF, openings, net SF.
- Openings. Door and window counts by size for deductions and extra framing.
- Wall types. Your assembly definitions from the partition schedule.
Runs, types, totals
Load wall types
From the partition schedule and details.
Enter runs
Length and height for each run, tagged with its type and sheet.
Deduct openings
Large openings only.
Total by type
Use a pivot or SUMIF to total net SF and studs by type.
Where RenderDraw fits
Tracing every partition and tagging its type is the slowest part of an interiors takeoff. RenderDraw's AI takeoff proposes partition lengths by type from plans and schedules, with the sheet attached and unmatched tags flagged, so you can check them against this spreadsheet.
Wall lengths, ceiling areas and door counts, traceable.
RenderDraw's AI takeoff proposes partition lengths, ceiling areas and opening counts from plans, wall types and RCPs, each tied to its source, then routes uncertain items to estimator review.
- Partition lengths by wall type. Linked to the plan and the wall-type legend.
- Ceiling areas from the RCP. Kept by room and ceiling type.
- Doors and openings counted. For deductions, frames and headers.
- Estimator approval. Heights, waste, labor and margin stay with you.
Send one interiors set
Plans, wall types and RCPs. Files stay private while RenderDraw assesses the request. No obligation.
RenderDraw does not publish accuracy percentages or time-saved claims. Test it on your own plan set.
Questions estimators ask.
Is the framing takeoff spreadsheet free?
Yes. Download the XLSX or CSV.
How are studs calculated in the spreadsheet?
Length × 12 ÷ spacing, rounded up, plus one. Add extras for openings and corners using the Openings sheet or your own allowance.
Does it handle metal studs?
Yes. Track LF is calculated as two tracks per run; use the Wall types sheet for gauge and size.
Can it be used for drywall too?
Yes. Board SF = length × height × faces, with openings deducted for net board SF.
Can RenderDraw fill in the wall runs?
RenderDraw's AI takeoff proposes partition runs by type with sources. Get a free sample takeoff.
Wall runs by type, ready to paste.
Send an interiors set. RenderDraw proposes partition lengths by type with their sheets and flags tags it could not match.
- Upload the plans, specs and schedules, plus an addendum if you have one.
- RenderDraw reviews the set and the scope you want tested.
- We follow up with extracted quantities, flagged items and next steps.