
Framing estimating software with AI takeoff.
A framing takeoff means wall lengths by type and height, openings with headers, plates, sheathing and floor and roof framing, spread across plans, schedules, sections and details. Software speeds up the measuring. The estimator still owns the framing rules, the header sizes and a lumber price that can move week to week.
Send one plan set. See what the AI extracts and what it flags for review. No obligation.
- Walls and openings
- Board feet
- Lumber pricing
- Software options
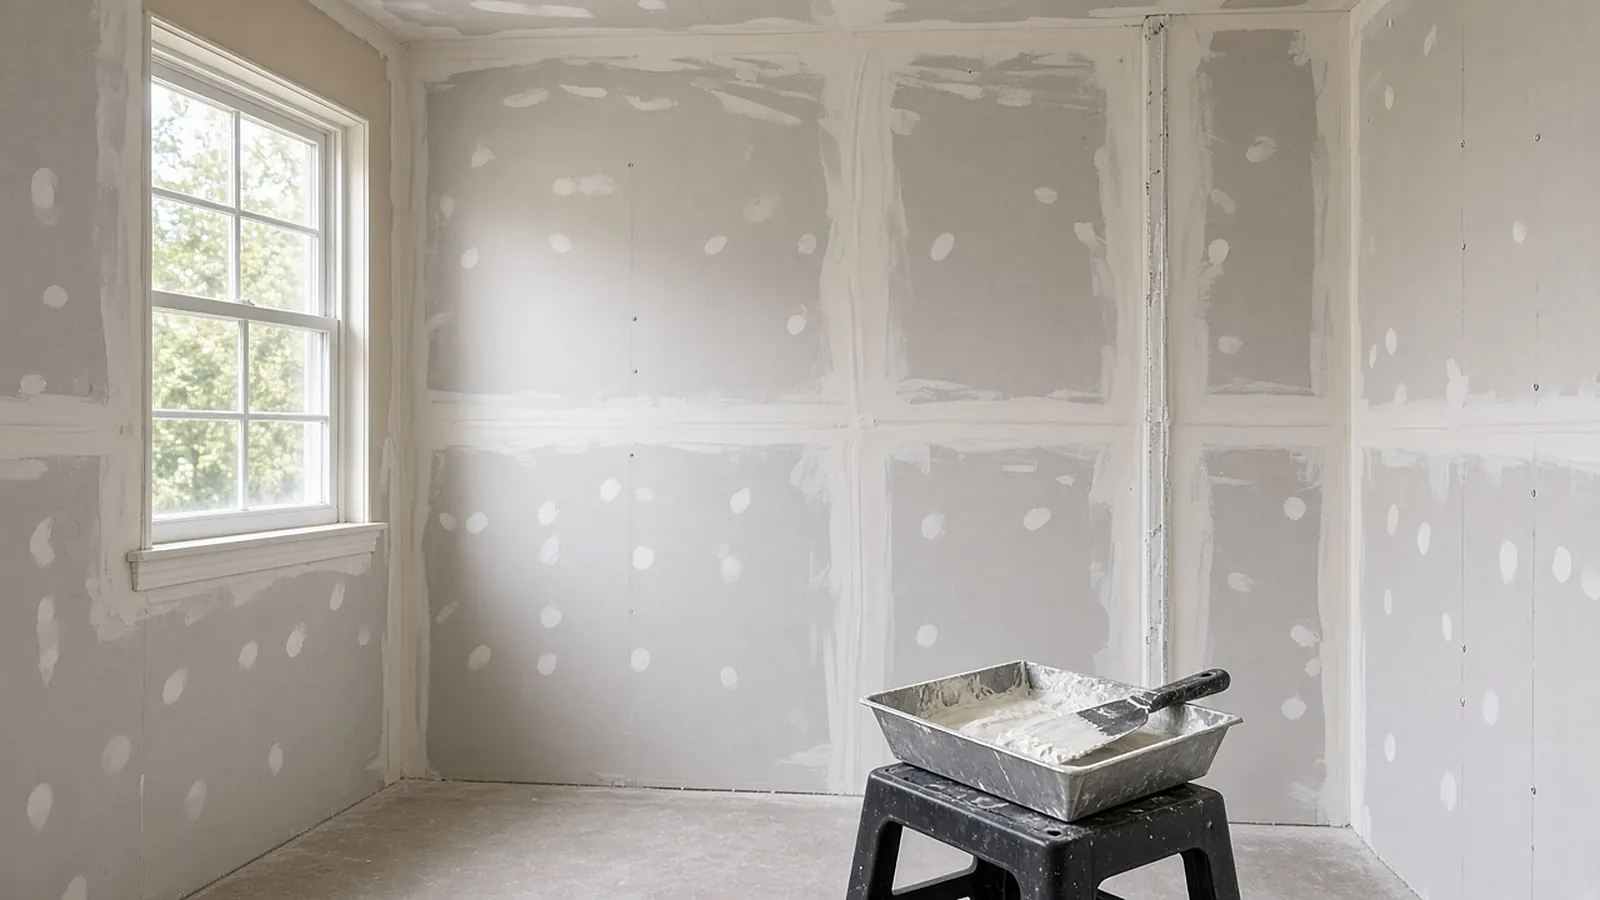
What carpentry estimators count
| Item | Unit | Source |
|---|---|---|
| Wall framing by type | LF and height | Plans, wall types, sections |
| Studs and plates | Pieces by length | From wall LF, spacing, plate count |
| Openings and headers | Count by size | Door and window schedules, header schedule or code tables |
| Wall and roof sheathing | SF by type | Elevations, roof plan |
| Floor and roof framing | Count and length | Framing plans, truss or I-joist layouts |
| Blocking and backing | LF / each | Details, interior elevations, fire blocking requirements |
| Hardware | Each | Hangers, straps, holdowns from structural details |
Studs, plates and extras
+ 2–3 per corner and intersection, + king/jack/cripple studs at each opening
plates = wall length × number of plates (1 bottom + 2 top is typical) ÷ stock length
Headers are sized by span and load from the code tables (IRC Section R602.7 for prescriptive residential) or from the engineer's header schedule. Count them by size and length, not as a generic allowance.
Converting to lumber
Example: 100 pcs 2×6×10 ft → 2 × 6 × 10 ÷ 12 = 10 bf each → 1,000 bf = 1 MBF
Lumber is priced per thousand board feet (MBF) in commodity markets, but yards usually quote per piece. Convert both ways when comparing quotes.
One house wall package
Illustrative quantities.
Studs: (220 × 12 ÷ 16) + 1 = 166, + corners/openings ≈ 60 → 226 studs (2×6×9'-1/4" precut)
Plates: 220 lf × 3 = 660 lf → 2×6×16: 42 pcs (+ waste)
Headers: 14 openings from schedule, e.g., (2) 2×10 at 6 ft spans
Sheathing: 220 lf × 9 ft = 1,980 sf − large openings → 7/16" OSB 4×9: ~ 52 sheets
Interior walls: 2×4 @ 16", 8 ft, 310 lf → (310 × 12 ÷ 16) + 1 = 234 + extras
Moves weekly
NAHB reported framing lumber at $494.51 per thousand board feet on October 23, 2026 (Madison's Lumber Price Index), down 3.4% year over year, with lumber futures at $518. NAHB also notes that Canadian softwood imports face antidumping and countervailing duties plus a 10% Section 232 tariff, for a combined rate around 35.9% under the announced preliminary rates. For estimators:
- Date every lumber quote and state how long your price holds.
- Consider an escalation clause or a lumber allowance on long jobs.
- Price falls reach builders slower than price rises, according to NAHB's analysis.
NAHB also cites surveys showing the average new single-family home uses roughly 15,000 board feet of framing lumber, more than 2,200 sq ft of softwood plywood and more than 6,800 sq ft of OSB, which is a useful sanity check for a full house package.
Ways to do the takeoff
| Approach | Good for | Watch out for |
|---|---|---|
| Lumberyard takeoff service | Small builders; often free with the material order | Your framing rules vs. theirs; compare apples to apples |
| PDF takeoff tools (Bluebeam, PlanSwift and others) | Measuring walls and areas; assemblies in some tools | You still build the framing rules |
| Framing-specific estimating software | Wall-by-wall framing lists, cut lists | Learning curve; template setup |
| Truss and panel design software (from suppliers) | Roof and wall panels designed by the supplier | Supplier's scope boundary |
| AI-assisted takeoff | Wall lengths by type and opening counts from drawings | Proposals still need review; framing rules stay yours |
What gets missed
- Fire blocking and draftstopping required by code.
- Backing for cabinets, grab bars and wall-hung fixtures from interior elevations.
- Tall walls and rake walls that need longer studs or engineered lumber.
- Holdowns, straps and shear wall nailing from structural sheets.
- Waste on sheathing at gables and rake walls.
From plan set to reviewed quantities.
AI-powered, human-approved. Each stage records what ran, what changed and who approved it.
Start with your bid package
Drawings, specs and addenda together: floor plans with partition tags, the partition type legend, reflected ceiling plans, the door schedule and Division 09 spec sections.
AI proposes quantities
Counts, lengths and areas come back with the source sheet and location attached to every row.
Estimator review
Low-confidence items surface first. Your estimator accepts, corrects or rejects each one.
Map to your assemblies
Approved quantities map to your items, assemblies and estimating assumptions.
Price reviewed rows
Labor units, material pricing and supplier quotes apply only to rows that passed review.
Hand off with evidence
Reviewed quantities move on to your estimate, catalog or quote workflow with the source trail still attached.
Supported files and tasks depend on your trade and implementation. Confirm them in the free sample run.
The AI drafts. Your estimator decides.
Speed is easy to promise. Defensible numbers are the job, so RenderDraw keeps the estimator in control of every quantity that gets priced.
- Source on every row. Each quantity keeps its source sheet, location and reviewer decision.
- Lowest confidence first. The review queue shows the drawing tile with the detection highlighted and the extracted value.
- Uncertain items flagged, not hidden. Anything the AI can't confirm goes to the estimator rather than being guessed.
- Nothing priced before approval. Rows move on to pricing only after they are accepted.
Questions estimators ask.
How do you estimate framing lumber?
Measure walls by type and height, count studs from spacing plus extras for corners and openings, add plates, headers from the header schedule or code tables, sheathing by area, and floor and roof framing from the framing plans.
How many studs per linear foot of wall?
At 16 inches on center, a common rule of thumb is about one stud per linear foot including extras. A detailed count from spacing plus corners and openings is more reliable.
How do I calculate board feet?
Thickness in inches × width in inches × length in feet ÷ 12, using nominal dimensions.
What do lumber prices look like right now?
NAHB reported $494.51 per thousand board feet on October 23, 2026, down 3.4% year over year. Prices move weekly, so date your quotes.
Can RenderDraw do framing takeoffs?
RenderDraw's AI takeoff proposes wall lengths by type and opening counts with the source sheet on each row, for your estimator to review. Your framing rules generate the lumber list. Get a free sample takeoff.
See what the AI reads on your own drawings.
Send one representative drywall plan set. RenderDraw reviews it and follows up with what the AI extracted and what it flagged for review. Your files remain private while the request is assessed, and there is no obligation.
- Upload floor plans with partition tags, the partition type legend, reflected ceiling plans, the door schedule and Division 09 spec sections.
- RenderDraw reviews the set and the scope you want tested.
- We follow up with extracted quantities, flagged items and next steps.
Where these numbers come from
We checked this guide against the standards, manufacturer documents and industry references below (last reviewed November 2026). Figures marked as rules of thumb are typical ranges, not requirements; your project documents, local code and your own cost history govern.