
Tile takeoff: what it is and how to do it.
A tile takeoff is the measured list of every tiled surface on a project, split by tile type, size and pattern, with base, trim, transitions, membranes and setting materials. It becomes the basis of the tile estimate, and on commercial work it also decides how much substrate prep you're carrying.
Send one plan set. See what the AI extracts and what it flags for review. No obligation.
- By type and pattern
- Waste by layout
- TCNA requirements
- Setting materials
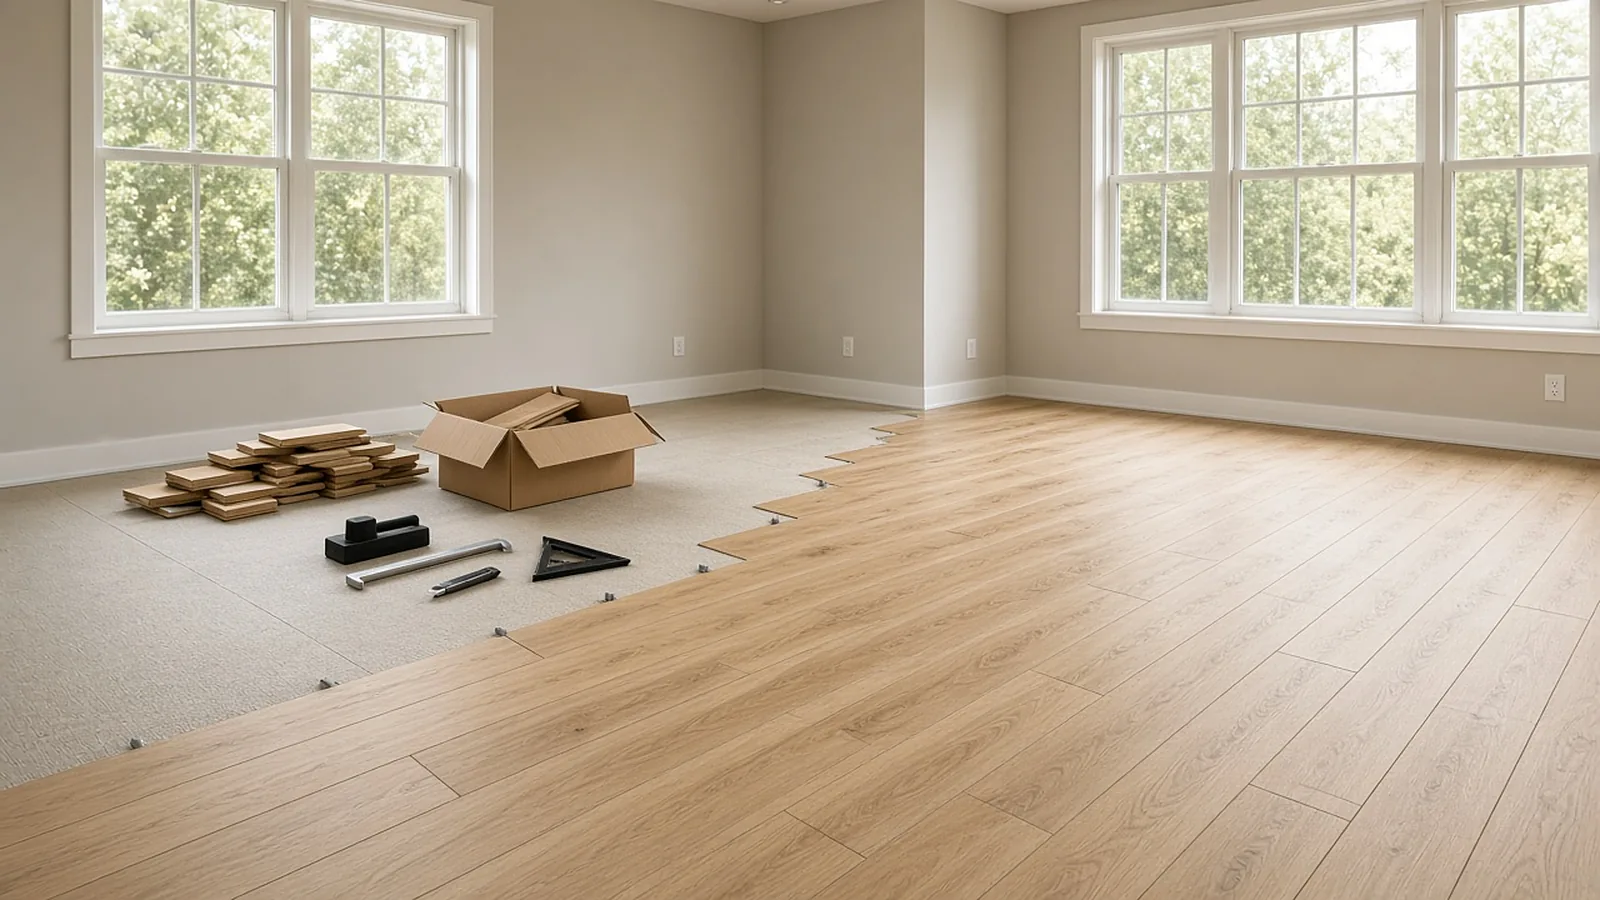
Tile takeoff items
- Floor tile by type (T-1, T-2), size and pattern, in square feet per room or area.
- Wall tile by type and height (wainscot vs. full height), in square feet, minus large openings.
- Base and cove in linear feet by type.
- Trims, edges and transitions in linear feet or each, from details.
- Membranes: waterproofing, crack isolation, uncoupling and sound control, in square feet where specified.
- Movement joints in linear feet (sealant and backer rod, or prefabricated profiles).
- Substrate prep: leveling, patching, slope to drain, backer board.
- Setting materials: mortar, grout, primers, sealers.
Read the finish schedule and spec
The finish schedule says which rooms get which tile on floors, walls and base. Tile type definitions (size, material, pattern, grout) live in the finish legend or spec section 09 30 00, which usually references TCNA Handbook installation methods and ANSI A108/A118 standards. Wet areas add waterproofing and slope requirements from architectural and plumbing details. Note the TCNA environmental exposure class when the spec uses it (for example, Com1 commercial dry vs. Com3 commercial wet): it drives membrane and mortar choices.
Measure
Measure floors per room by tile type, and walls by tiled height. Keep each room or area as its own line so changes can be updated without re-measuring. Note pattern on each line: herringbone, diagonal and modular patterns waste more and install slower than straight lay.
Waste by layout
Waste depends on tile size, pattern and room shape. Straight lay in large open rooms wastes least. Small, cut-up rooms, diagonal and herringbone layouts, and large-format tile in small rooms waste more.
boxes = ⌈tile to order ÷ sq ft per box⌉ (order full boxes, same lot/shade)
TCNA and ANSI details that cost money
| Requirement | What it says | Estimating impact |
|---|---|---|
| Mortar coverage | Average contact of 80% in dry interior areas and 95% in wet areas (and exteriors) | Large-format tile needs larger trowels and often back-buttering: more mortar and labor |
| Large-format substrate flatness | Tile with any side over 15 in: substrate variation no more than 1/8 in in 10 ft and 1/16 in in 24 in for thin-bed | Leveling or self-leveler when the slab doesn't meet it; price it or qualify it |
| Movement joints (TCNA EJ171) | Interior field joints every 20 to 25 ft each direction; exterior 8 to 12 ft; also at perimeters and changes of plane; locations to be shown by the design professional | Linear feet of sealant or profiles; often missed when not drawn |
| Lippage | Tighter tolerances for rectified tile with narrow joints | Leveling clips and slower production on large format |
TCNA says the design professional should show movement joint locations. If they're not drawn, ask in an RFI or state your assumption in the proposal.
Setting materials
Mortar coverage per bag depends on trowel notch, which depends on tile size and flatness. Use the manufacturer's coverage chart for the specified trowel. Grout quantity depends on tile dimensions, joint width and depth:
(use consistent units; then convert to the grout manufacturer's coverage)
Tile estimate
Illustrative quantities only.
| Item | Quantity | Notes |
|---|---|---|
| T-1 porcelain 12×24 floor, straight lay | 1,240 sf | Large format: check slab flatness, 95% coverage in toilet rooms (wet) |
| T-2 ceramic 3×6 wall, to 7 ft | 860 sf | Toilet room wet walls |
| Cove base | 410 lf | Toilet rooms |
| Waterproofing membrane | 520 sf | Showers and wet walls |
| Floor leveling allowance | 600 sf | Qualify: areas exceeding 1/8 in in 10 ft |
| Movement joints | 180 lf | Perimeter and field at ~20–25 ft |
| Metal edge trim | 96 lf | Exposed edges |
| Transitions | 14 ea | At doors to carpet/LVT |
Pricing then applies waste and box rounding to tile, setting materials by coverage, labor by tile size and pattern, and substrate prep.
Common tile takeoff misses
- Movement joints and perimeter joints not drawn and not carried.
- Slab flatness for large format: the leveling cost lands on you if you didn't qualify it.
- Wall tile returns, niches, curbs and benches in showers.
- Trims at every exposed edge and outside corner.
- Membranes required by the spec's installation method even though plans don't show them.
- Tile on sloped floors to drains (more cuts, slower production).
- Shade and lot consistency: ordering short and getting a second lot.
Where RenderDraw fits: the counting, with your review.
Speed is easy to promise. Defensible numbers are the job, so RenderDraw keeps the estimator in control of every quantity that gets priced.
- Source on every row. Each quantity keeps its source sheet, location and reviewer decision.
- Lowest confidence first. The review queue shows the drawing tile with the detection highlighted and the extracted value.
- Uncertain items flagged, not hidden. Anything the AI can't confirm goes to the estimator rather than being guessed.
- Nothing priced before approval. Rows move on to pricing only after they are accepted.
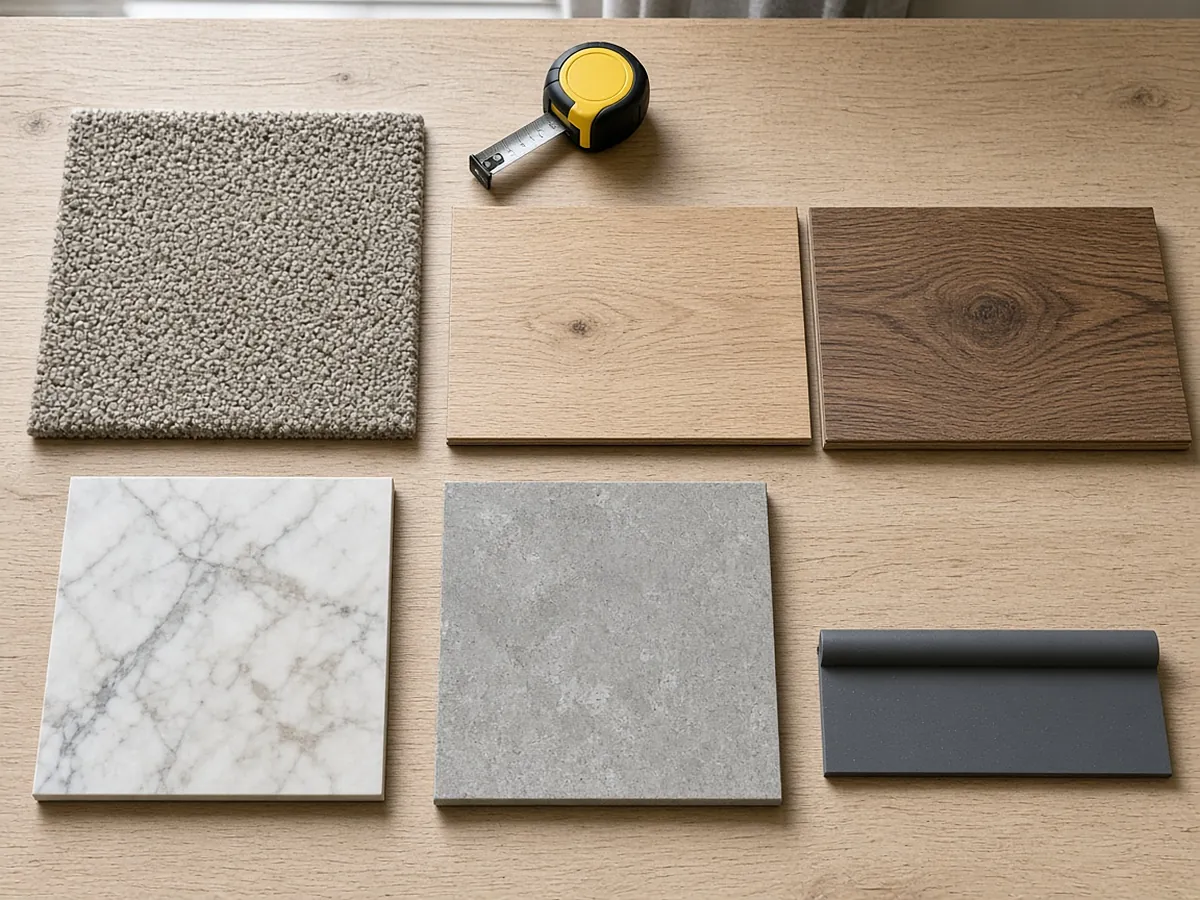
Questions estimators ask.
What is a tile takeoff?
A measured list of every tiled surface by tile type, size and pattern, with base, trim, transitions, membranes, movement joints, substrate prep and setting materials.
How much waste should I add for tile?
It depends on pattern, tile size and room shape. A common starting point is around 10% for straight lay and 15% or more for diagonal or herringbone, adjusted to your own history.
What mortar coverage does tile require?
TCNA and ANSI call for average contact of 80% in dry interior areas and 95% in wet areas and exteriors.
How flat does the floor need to be for large-format tile?
For tile with any side over 15 inches, no more than 1/8 inch variation in 10 feet and 1/16 inch in 24 inches for thin-bed installation.
How far apart are tile movement joints?
TCNA EJ171 calls for interior field joints every 20 to 25 feet in each direction and exterior joints every 8 to 12 feet, plus perimeter joints.
Can RenderDraw do tile takeoffs?
RenderDraw's AI takeoff proposes floor and wall areas by finish type from plans and finish schedules, with the source sheet on each row, for your estimator to review. Get a free sample takeoff.
See what the AI reads on your own drawings.
Send one representative flooring plan set. RenderDraw reviews it and follows up with what the AI extracted and what it flagged for review. Your files remain private while the request is assessed, and there is no obligation.
- Upload finish plans, the room finish schedule, flooring details and the Division 09 flooring spec sections.
- RenderDraw reviews the set and the scope you want tested.
- We follow up with extracted quantities, flagged items and next steps.
Where these numbers come from
We checked this guide against the standards, manufacturer documents and industry references below (last reviewed November 2026). Figures marked as rules of thumb are typical ranges, not requirements; your project documents, local code and your own cost history govern.