
Bidding residential steel beams
Residential steel is usually one to five beams, a few columns and some plates, mostly for load-bearing wall removals, openings and additions. The steel is light. The job is logistics, field verification, access and a clearly written scope. Small jobs are profitable when you price them as small jobs.
- Engineer's letter and drawings
- Field measure
- Delivery and setting
- Small-job pricing
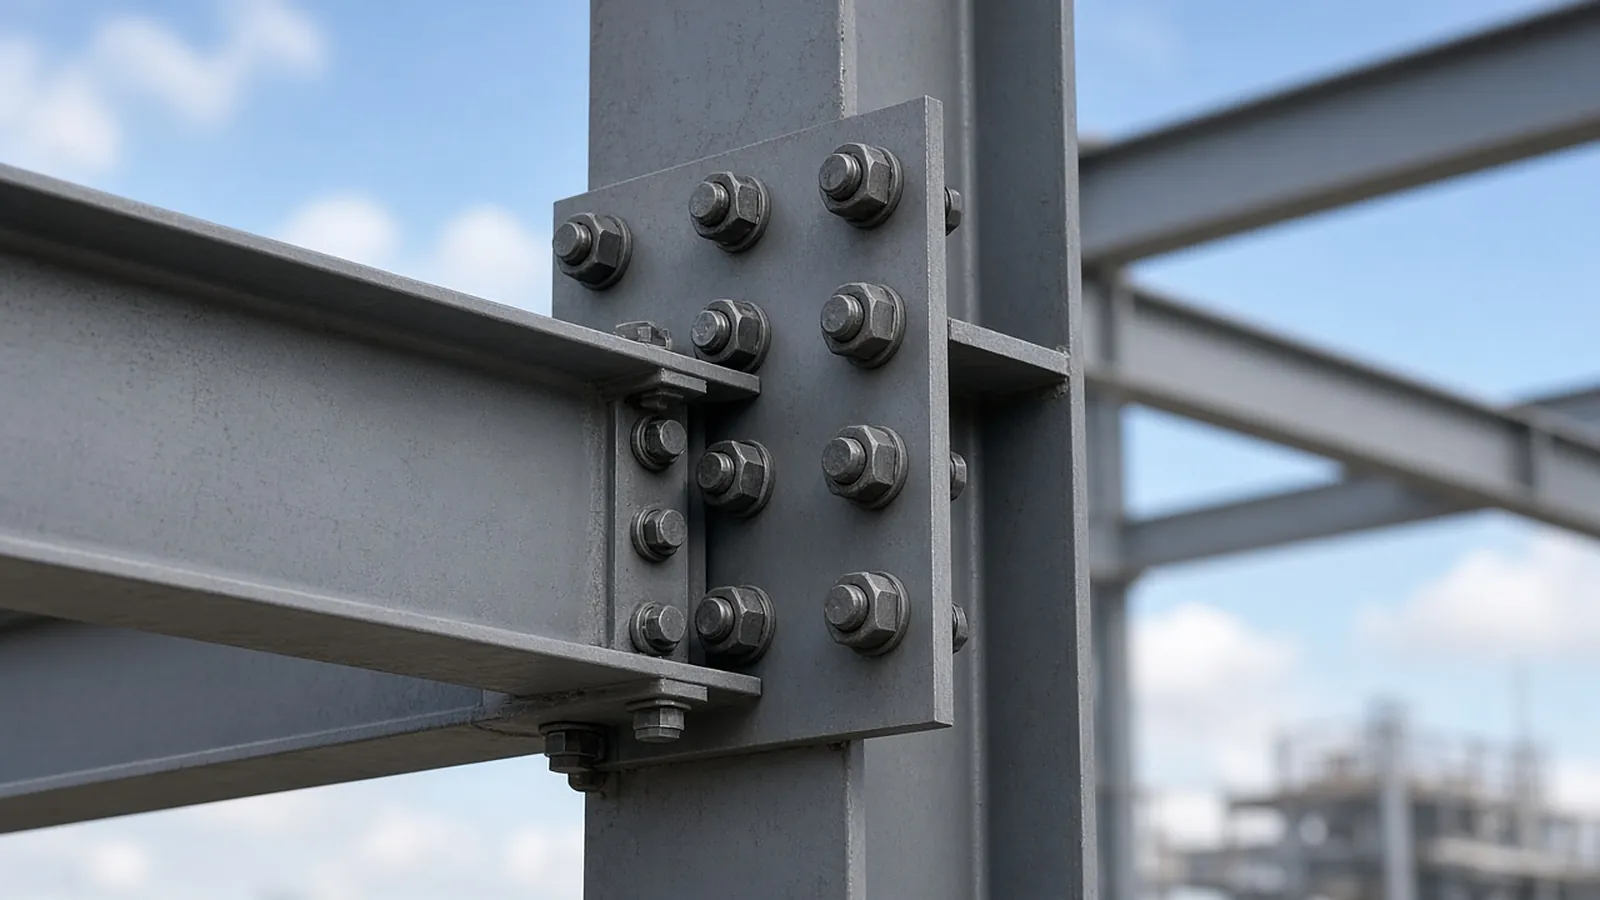
What residential steel jobs look like
- Beam replacing a load-bearing wall. One W-shape or HSS beam, dropped below the joists or flush with them, with columns or bearing on existing walls or new footings.
- Flitch plates. Steel plates bolted between wood members to stiffen or strengthen a beam.
- Basement columns. Fixed steel pipe columns, sometimes concrete-filled ("lally" columns), or adjustable steel columns where an evaluated product is allowed.
- Openings and additions. Garage door headers, rear wall openings, a few beams and posts for an addition or a cantilevered deck.
- Lintels. Loose angles over brick openings.
Read the engineer's letter like a fabricator
Residential steel is often specified on a one-page engineer's letter or a single sheet. Read it for:
- Beam shape and size (for example W8x18, W10x26 or an HSS), length and bearing length at each end.
- Flush or dropped. A flush beam has joists hung from it or bearing on wood nailers, which means holes or welded studs for nailers and possibly hangers.
- Nailer attachment: bolt size and spacing, or welded studs. These are shop holes you need to price.
- Column type and size, base and cap plates, anchors, and the footing (usually by the contractor).
- Connection to existing framing: bearing plates, bolts through rim joists, beam pockets in foundation walls.
- Finish: shop primer is typical. Some jurisdictions or designs require fire protection or a specific coating where steel is exposed.
If the letter is missing information, ask. If there's no engineer at all, don't size the beam in your quote. A bearing wall removal generally needs a permit and an engineered design. Say in writing who's responsible for the design.
Field verify before you cut
Existing houses are rarely square, level or as-drawn. Lengths from a homeowner's tape or a remodeler's sketch are not fabrication dimensions.
- Price a site visit or require field-verified dimensions in writing from the contractor before fabrication.
- Verify bearing conditions: what's actually under each end, and whether there's a footing.
- Check access: stairs, door widths, turns, ceiling height and distance from the truck to the work. An 18 ft beam that can't make the turn at the basement stairs has to be spliced or come in through a window.
A measured room plan from a LiDAR scan or careful hand measurements, shared with the shop, cuts down on remakes.
Worked example: one flush beam
An engineer's letter calls for a W8x18 flush beam 18'-0" long, two 3½ in steel pipe columns with 6x6x½ base and cap plates, and 2x wood nailers bolted to the web at 24 in on center.
Beam:        18.0 ft × 18 lb/ft = 324 lb
Nailer holes: 2 rows × (18 ft × 12 ÷ 24 + 1) = 2 × 10 = 20 holes
Columns:     2 × length per field measure (weight from pipe size)
Plates:      4 plates, 6"x6"x½" (about 5.1 lb each)
The steel is under 500 lb. The cost is everything around it:
| Cost | What to carry |
|---|---|
| Material | Small quantities. Drops and minimum cut charges matter. |
| Shop | Cutting, 20 holes, plates, welding cap plates, primer |
| Estimating and paperwork | Reading the letter, answering questions, shop ticket |
| Field verify | A trip and time, or a written waiver |
| Delivery | Small truck or flatbed, tight residential access |
| Setting (optional) | Crew of 3 to 5 or a material lift; a 324 lb beam is not a two-person carry |
| Minimum charge | Covers overhead on very small orders |
Who installs, and who shores
In houses, the beam is usually carried in by hand or raised with a material lift or jacks. Decide whether you're delivering only or setting the beam, and say so. If you set it:
- Temporary shoring of the existing structure is normally the contractor's responsibility. State it.
- Price the crew, the lift and the time for drilling into existing framing or foundation.
- Confirm columns, footings and anchor installation responsibility.
Adjustable steel columns deserve a specific note. They can be permanent only where the product is evaluated for it, such as through an ICC-ES evaluation report, and installed per its report and the engineer's design. That usually means plumb, secured at the top and bottom, and with the adjustment disabled. If the letter says "adjustable column," confirm the product and how it'll be inspected.
Standardize the quote
Residential requests repeat: beam, columns, plates, nailers, delivery, optional setting. A standard quote with options keeps quoting fast and consistent:
- Base: beam, columns and plates per the engineer's letter, shop primed, delivered.
- Options: field verify visit, setting, galvanizing, rush.
- Exclusions: design, shoring, demolition, footings, finish carpentry, permits.
- Terms: minimum charge, dimensions to be field verified before fabrication, lead time.
Common sizes and lengths can be priced from a table and updated when steel prices move.
Questions to ask before quoting
- Is there an engineer's letter or stamped detail? If not, who sizes the beam?
- Flush or dropped? How are joists attached?
- Who removes the wall and provides temporary shoring?
- Access: stairs, doorways, ceiling height and carry distance.
- Finish: primer, paint, fire protection, or wrapped in wood?
- Who sets columns, pours footings and installs anchors?
- Who's providing field-verified dimensions, and when?
Keep small jobs profitable
Small jobs are dominated by fixed costs: estimating time, shop setup, delivery and a crew trip. A minimum job charge and table pricing for common beam sizes keep quotes fast. A clear inclusions and exclusions list lets homeowners and contractors compare quotes like for like, and it protects you when the "simple beam" turns into a beam pocket in a foundation wall.
Where RenderDraw fits
Small steel quotes are mostly about repeating the same items consistently. RenderDraw's visual CPQ helps teams quote standard beams, columns and plates consistently, with options. MeasurePro by RenderDraw, on iPhone and iPad, captures and corrects room dimensions on site for the handoff to the shop. Review measurements against site conditions before ordering.
Member counts off the drawings, with the sheet attached.
RenderDraw's AI takeoff proposes steel member counts and lengths from plans, framing plans and schedules, links every row to its source, and sends low-confidence items to your estimator before the handoff to pricing.
- Counts and lengths by member. Proposed from the drawings and kept tied to the framing plan or schedule they came from.
- Uncertain items flagged. Items the AI can't confirm go to review instead of being guessed.
- Addenda through the same review. Send the changed sheets through takeoff and review, then reprice the members that changed.
- Your estimator decides. Connections, erection, coatings, risk and margin stay your call.
Test it on a real steel package
Send one structural set, ideally with an addendum. Sample files stay private while RenderDraw assesses the request. No obligation.
RenderDraw does not publish accuracy percentages or time-saved claims. Test it on your own plan set.
Questions estimators ask.
How do fabricators price residential steel beams?
Material plus shop time (cutting, holes for nailers, plates, primer), estimating and paperwork, field verification, delivery and optional setting. Many shops add a minimum order or minimum job charge, because fixed costs dominate small jobs.
Do I need an engineer's letter to quote a residential beam?
You need a defined size, bearing and connection details. In most jurisdictions a beam replacing a bearing wall needs a permit and an engineered design. If there's no engineer, don't size the beam yourself in the quote; state who is responsible for the design.
What is a flitch plate?
A steel plate bolted between two or more wood members to make a stronger beam without increasing depth much. Bolt size and spacing come from the engineer's design.
Can adjustable steel columns be permanent?
Only if the product is evaluated for that use (for example in an ICC-ES evaluation report) and installed per its report and the engineer's design, typically with the adjustment disabled and the column secured at top and bottom. Check local code and the inspector's expectations.
Who installs residential steel beams?
Often the general contractor or framer, with the fabricator delivering. Some fabricators offer setting as an option. Temporary shoring of the existing structure is usually the contractor's responsibility. State all of it in the quote.
Can RenderDraw help with small steel quotes?
RenderDraw's visual CPQ helps teams quote repeat items like beams, columns and plates consistently, and MeasurePro captures room dimensions on site on iPhone and iPad. Book a demo.
Quote small jobs without rebuilding the proposal each time.
Book a demo to see how RenderDraw turns quantities into consistent quotes.
- Upload the plans, specs and schedules, plus an addendum if you have one.
- RenderDraw reviews the set and the scope you want tested.
- We follow up with extracted quantities, flagged items and next steps.
Related tools and guides
Keep reading on renderdraw.com
Sources and further reading
- ICC-ES ESR-1767: Akron Products adjustable steel columns (example evaluation report, PDF)
- ASHI Reporter: Inspecting Adjustable Steel Columns
- AISC: Steel Construction Manual (shape dimensions and weights)
- ICC: International Residential Code (IRC) 2024, Chapter 5 Floors
- RenderDraw MeasurePro on the App Store
Figures marked as rules of thumb are starting points, not standards. Check the current edition of any code or standard your project specifies, and use your own historical production rates where you have them. Sources checked 2026-11-01.