What camber is, and who pays for it
Camber is a deliberate upward curve induced in a beam so that, once the slab is poured, dead-load deflection brings it back toward level. Engineers use it to keep composite floor beams shallower and lighter than they would otherwise need to be. The AISC Code of Standard Practice (ANSI/AISC 303-22) distinguishes two kinds: incidental camber, the natural out-of-straightness every rolled shape arrives with (controlled by ASTM A6/A6M), and induced camber, the amount the engineer of record specifies and the fabricator or a supplier creates.
For the fabricator, induced camber is a cost per beam: press time and handling if you camber in the shop, or an upcharge and possibly extra lead time if you buy cambered material from a service center or the mill. It is rarely a big line, but it is one of the lines that separates bids, because one estimator counted the callouts and another did not.
Where camber hides on the drawings
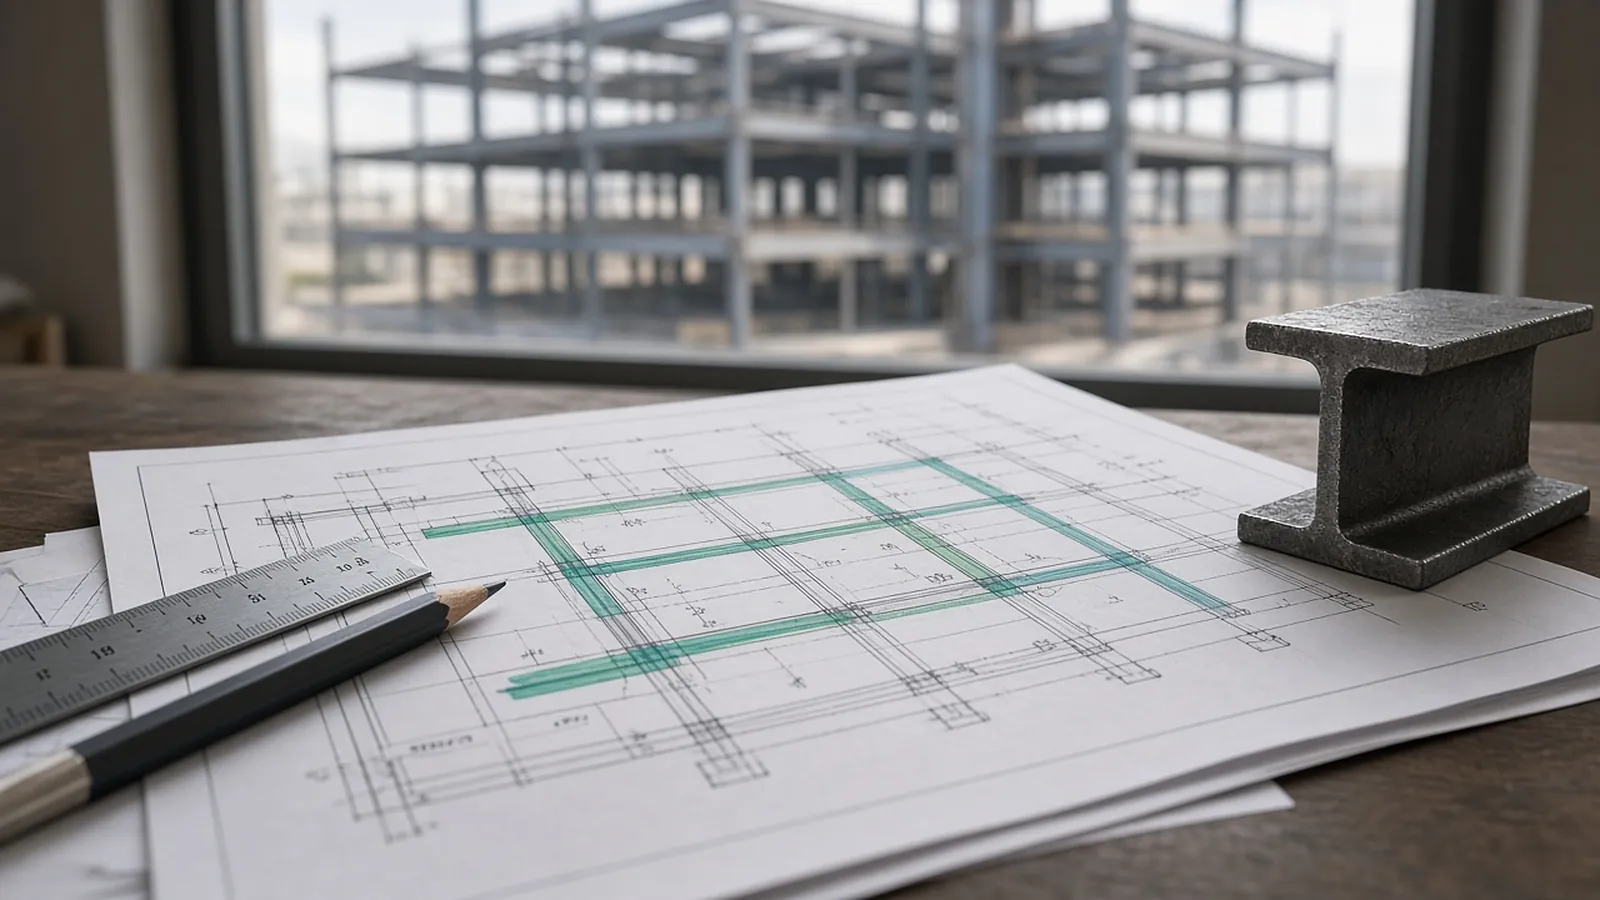
- Framing plans. Notations such as
c=1",C=3/4"or(1")next to the beam size. On busy plans these are tiny and sit right on top of grid lines. - Beam schedules. A camber column by mark; sometimes blank means "none," sometimes it means "see plan."
- General notes. Rules like "camber beams as noted," "do not camber beams less than 24 ft," or "beams noted with an asterisk shall be cambered." The note controls how many you count.
- Specification (Section 05 12 00). Who is responsible for camber, any project-specific tolerance, and whether camber is measured per AISC 303.
- Addenda. Camber values are often revised late, after the engineer finishes deflection checks. Compare every reissued framing plan for changed callouts.
What AISC 303-22 says about camber tolerance
Section 11.2.4 of ANSI/AISC 303-22 sets the tolerance for beams specified as cambered and ordered cambered or cambered by the fabricator:
| Beam length | Permitted variation from specified camber |
|---|---|
| 50 ft or less | −0 / +1/2 in. |
| Over 50 ft | −0 / +1/2 in. plus 1/8 in. for each 10 ft (or fraction) over 50 ft |
Two other provisions matter for pricing. First, beams received by the fabricator with 75% of the specified camber require no further cambering, which recognizes that some camber relaxes when the beam is released from the press. Second, camber is measured in the fabricator's shop in the unstressed condition. It cannot be inspected after erection, because dead load and connection restraint change the shape. If a spec tries to make you guarantee a level floor or an as-erected camber, that is a scope and risk change worth an RFI and a qualification. For beams detailed without specified camber, Section 11.2.3 requires that any incidental camber be oriented upward after erection.
Practical limits fabricators cite
Engineering trade-press articles and engineering-firm technical bulletins repeat a consistent set of rules of thumb. They are not code requirements, but they tell you which callouts deserve a second look:
- Cambers under about 3/4 in. are hard to induce reliably; specified cambers are usually in 1/4-in. increments.
- Beams shorter than about 24 ft are rarely cambered, because typical press pivot points are too far apart.
- Shallow beams (below roughly a nominal 14 in. depth) tend to twist in the machine, and thin webs (about 1/4 in. or less) can be damaged.
- Beams in moment frames, cantilevered beams, spandrels, beams carrying brace connections and beams subject to torsion generally should not be cambered.
When a callout breaks one of these rules, do not quietly drop it or quietly price heat cambering. Write an RFI, price what the drawings show or state your assumption, and let the engineer decide. Heat cambering exists for heavy or built-up members, but it is slower and more labor-intensive than cold cambering in a press.
How to count camber in the takeoff
Keep cambered beams as a separate attribute on the member list, not a separate list. Each row should carry shape, length, camber amount, count and the sheet it came from. Group the summary by shape family and camber, because press setup and supplier upcharges vary with size.
| Field | Why it matters |
|---|---|
| Shape (e.g. W18x35) | Press capacity and supplier upcharge vary with depth and weight |
| Length | Short beams may be excluded by note or by practicality |
| Camber amount | Needed by the detailer and by any supplier quote |
| Connection type | Flags cambered beams that also carry moment or brace connections |
| Sheet and revision | Lets you reprice only what changed on an addendum |
A three-story office floor plate has 214 W-shape beams per floor. The framing plans show 38 callouts per floor: 22 W18x35 at 1 in., 10 W21x44 at 1-1/4 in., and 6 W24x55 at 1-1/2 in. General note S-001 #14 says "Do not camber beams less than 24'-0"." Two of the W18 callouts are on 22 ft beams.
The six conflicts go on an RFI and the proposal states "108 beams cambered per S-201 to S-203 and General Note 14." If the engineer later says all 114 get camber, you have a clean basis for a change.
Pricing camber: shop or purchased
There is no reliable published unit cost for cambering. Old trade-press figures exist, but they are decades out of date and vary by press, beam size and shop load. Use your own history: track press time per cambered beam by depth range and add handling, layout and inspection. If you buy cambered beams, get the service center's upcharge and lead time in writing, by size. Typical decision points:
- Shop cambering makes sense when you own a press sized for the shapes on the job and it is not the bottleneck that month.
- Purchased camber moves cost into material, can shorten your shop schedule and is often the only option for heavy sections, but adds lead time that has to fit the mill or service-center order.
- Joists are different. Open-web steel joists are manufactured with a standard camber by span under Steel Joist Institute specifications, so the joist supplier carries it. Watch for cambered joists bearing next to uncambered beams; the elevation mismatch is a deck and roofing issue someone will ask you about.
RFIs and proposal language
- Confirm which beams. When plan callouts, schedules and notes disagree, ask; do not average.
- Confirm exclusions. Minimum length, moment-frame beams and cantilevers that carry a callout.
- Confirm the tolerance basis. AISC 303-22 Section 11.2.4 unless the spec tightens it, and measured unstressed in the shop.
- State the count. "Price includes cold cambering of 108 beams as noted on S-201 to S-203. Camber tolerance and measurement per AISC 303-22 Section 11.2.4. No guarantee of as-erected elevation or floor flatness."
Key terms
- Camber: curvature in the strong axis, specified upward to offset dead-load deflection.
- Incidental (natural mill) camber: the slight curvature rolled beams arrive with, within ASTM A6/A6M limits.
- Sweep: curvature about the weak axis; not the same as camber.
- Cold cambering: bending in a hydraulic press at shop temperature, the most common method.
- Heat cambering: heating wedge-shaped zones so the beam curves as it cools; used for heavy or built-up members and repairs.
Camber callouts are one of the details that make member-level takeoff worth doing instead of a tonnage budget. If you want to see whether an AI takeoff picks them up on your own drawings, RenderDraw's free sample takeoff lists beams with their plan annotations and source sheets for your review. For the rest of the steel estimate, see the structural steel estimating guide and the steel takeoff RFI guide.