Start with scope: what AISC calls structural steel
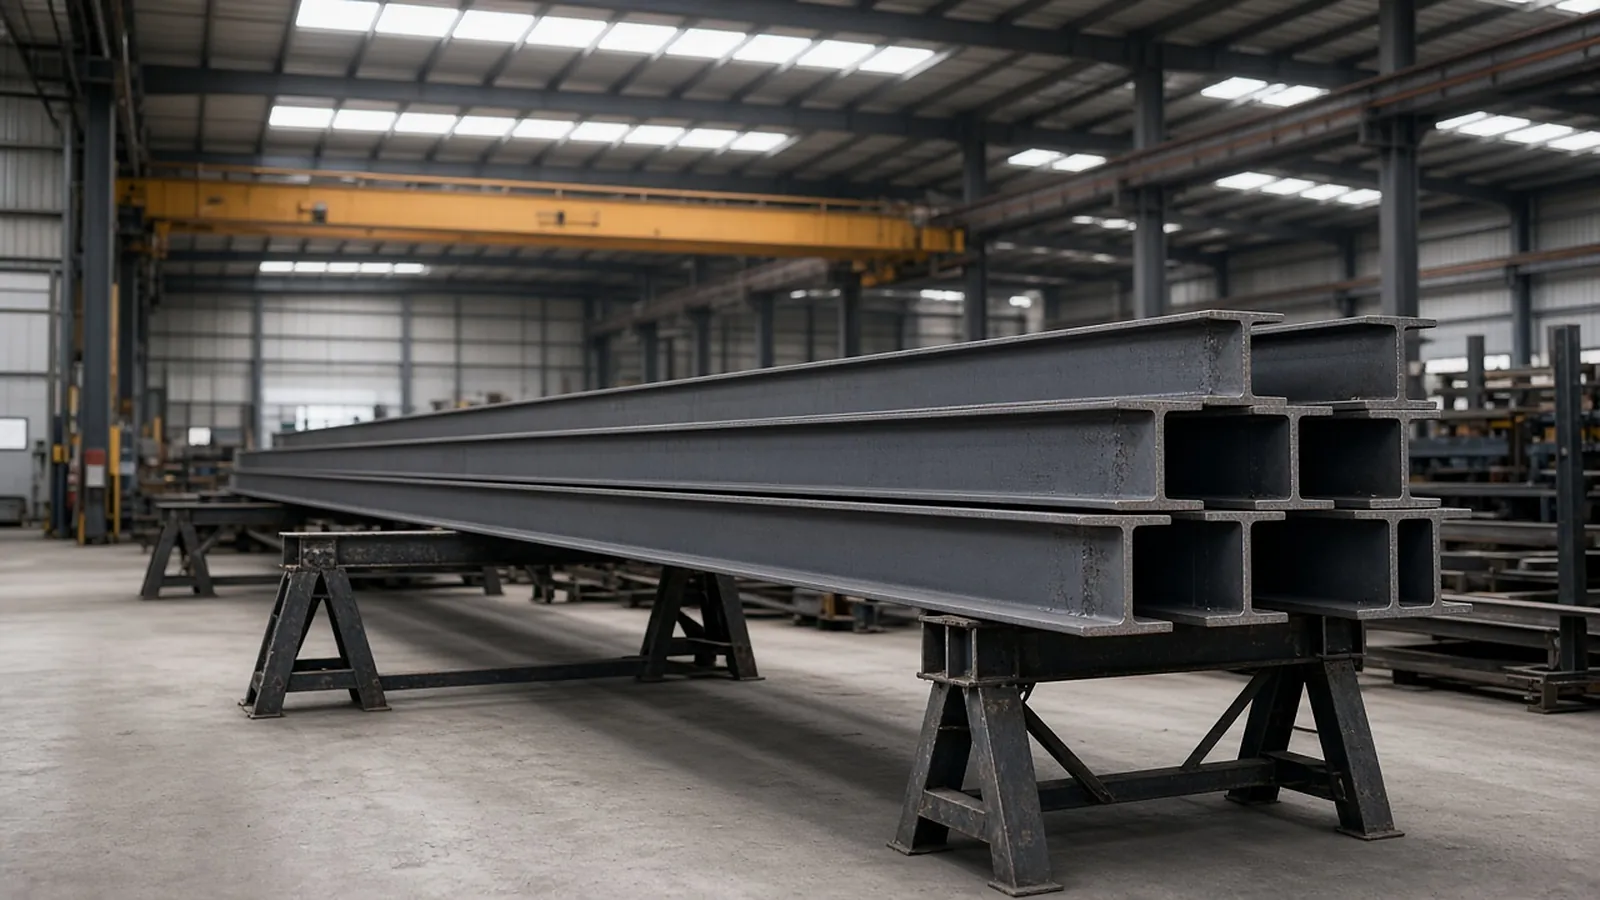
Before you measure anything, settle what is yours. ANSI/AISC 303-22, the Code of Standard Practice, defines structural steel in Section 2.1 as the frame elements shown and sized in the structural design documents: columns, beams, girders, permanent bracing, base and bearing plates that are part of the frame, connection material, lintels and relieving angles attached to the frame, edge angles, shop-attached shear studs, frames for roof and floor openings, and similar items. Section 2.2 lists what is not structural steel even when it appears on the structural drawings, including steel deck, open-web joists, stairs, handrails, ladders, grating and field-installed shear studs.
The Code applies when the contract adopts it, and project specs and bid forms often move items across that line. A steel package that "includes all Division 05" is a very different bid from one limited to 05 12 00. Write down which sections you are pricing: typically 05 12 00 Structural Steel Framing, 05 21 00 Steel Joist Framing, 05 31 00 Steel Decking and 05 50 00 Metal Fabrications.
The five parts of a steel number
Whatever software you use, a steel bid reduces to material, shop labor, field labor, purchased items and markup. AISC's teaching module on steel estimating includes a case-study cost breakdown for a seven-story, 1,330-ton office building. It is one building from the late 1990s, so treat it only as a picture of proportions:
| Cost item (AISC case study) | Share of steel package |
|---|---|
| Structural material (raw) | 36% |
| Erection labor | 18% |
| Fabrication labor | 17% |
| Deck material | 14% |
| Stair fabrication and erection | 6% |
| Deck erection labor | 4% |
| Detailing labor | 3% |
The point is that labor and purchased items together outweigh raw steel. Material scales with tons; shop and field labor scale with pieces and connections. That is why a price per ton is a check, not an estimate.
Building the member list
Work the framing plans in a fixed order, for example level by level, north-south lines west to east, then east-west, so a reviewer can follow you and nothing is skipped. AISC's estimating module recommends exactly this kind of standard sequence and an identifier on every element. For each member record the mark or grid location, shape, length, count, any camber, special coatings and the sheet it came from.
- Columns. From the column schedule: shape, tier lengths, splice locations, base plates, cap plates and anchor rods.
- Beams and girders. From framing plans: shape and span by grid, with camber callouts and moment connections flagged.
- Bracing. From bracing elevations: shape, work-point length, gusset plates and brace connection type.
- Frame attachments. Edge angles, pour stops, opening frames, screen frames and roof-top unit framing. AISC's module notes these add considerable shop time as well as tonnage.
- Items on other trades' sheets. Lintels and relieving angles on architectural elevations, equipment supports on mechanical sheets, embeds on concrete details.
Weights: for W, S, M, HP, C and MC shapes the nominal weight is in the designation (a W12x26 weighs 26 lb/ft). HSS, angles and pipe come from the AISC Shapes Database. Steel plate weighs about 40.8 lb per square foot per inch of thickness (490 lb/ft³ divided by 12), so a 3/4 in. plate is about 30.6 lb/ft².
Connections and who designs them
AISC 303-22 Section 3.1.1 gives the engineer of record three options for each connection: Option 1, the complete design is shown on the structural documents; Option 2, the connection is selected or completed by an experienced steel detailer from tables or schedules; Option 3, it is designed by a licensed engineer working for the fabricator (delegated design). Option 3 means you are buying engineering, carrying calculation and submittal time, and taking on design liability your insurance has to cover. Find the option in the general notes and spec before you price; if the documents are silent or contradictory, RFI it.
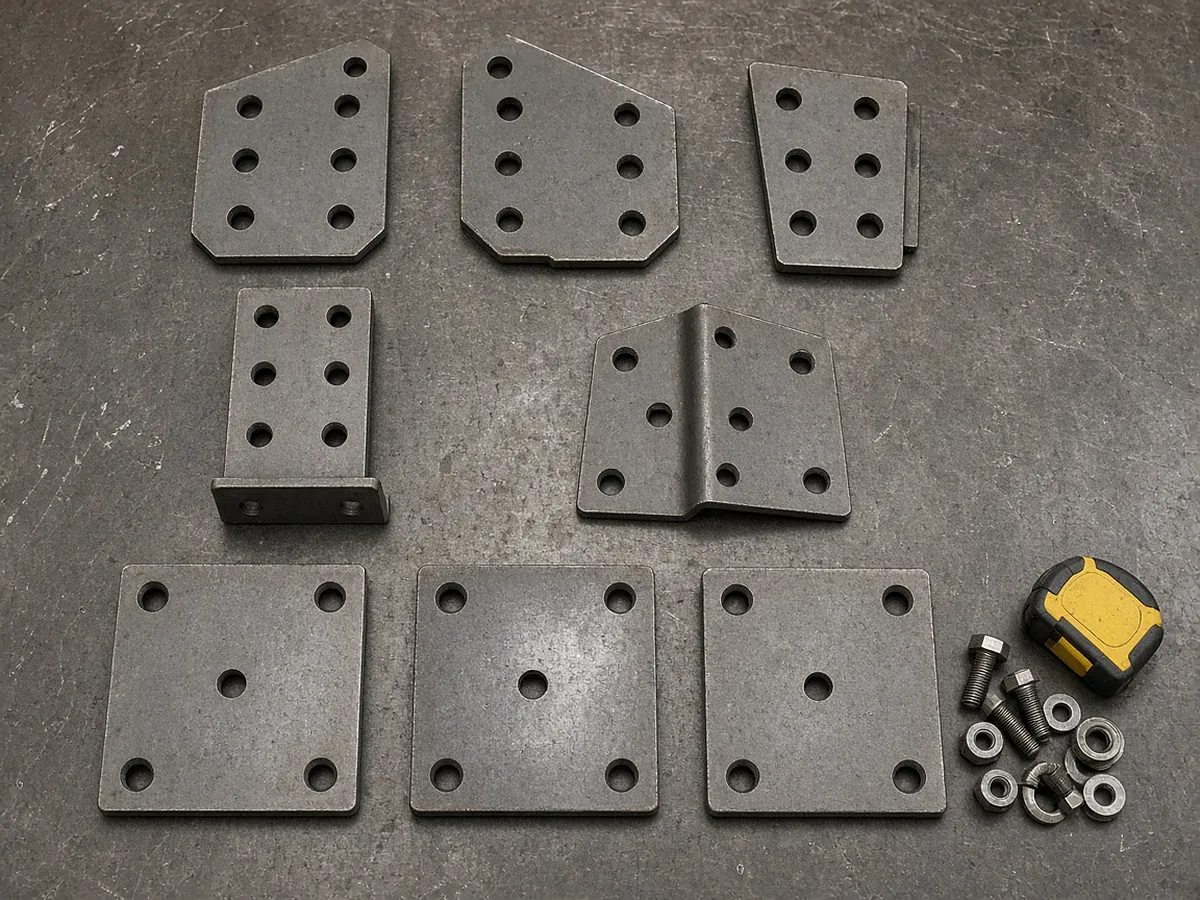
Then count by type: single-plate shear tabs, double-angle clips, moment connections (flange plates or directly welded flanges), brace connections with gussets, column splices and base plates. Your shop's labor standards per connection type are the most valuable data you own.
Shop and field hours
Shop hours come from piece counts and connection types: handling, layout, sawing, coping, drilling or punching, fitting, welding and finishing. Most fabricators use internal labor standards by operation, and most dedicated steel estimating systems apply them automatically once a connection class is assigned to each member.
Field hours come from pieces to erect, bolts to install, field welds and site conditions. AISC's module gives a general rule of thumb that a crew can erect roughly 10 to 20 tons, or about 50 pieces, per day on a simple, one-crane building with no special conditions, with a typical crew of a foreman, four to six ironworkers, an operator and an oiler. Moment connections, field welding, slip-critical bolting, tight sites and tall buildings slow that down. Use your own erection history first; the rule of thumb is only a check.
| Driver | Affects | How to count |
|---|---|---|
| Pieces | Shop handling, field picks | Member list count |
| Connections by type | Shop fitting and welding, field bolting | Connection takeoff against typical details |
| Field welds | Field labor, inspection, weather | Details, notes and spec |
| Bolts by grade, diameter, length | Material and field labor | Per connection type |
| Height, access, laydown | Crane size and productivity | Site plan, sections, schedule |
Bolts, deck, joists and the rest
- Field bolts. When someone else erects, AISC 303-22 Section 7.8.3 has the fabricator furnish field bolts for permanent steel-to-steel connections plus an extra 2% plus three bolts, with a minimum of five extra of each grade, type, diameter, length and lot. The erector furnishes fit-up bolts, drift pins and welding electrodes.
- Bolt type. ASTM F3125 Grade A325 or A490 (and the twist-off F1852/F2280 equivalents now within F3125), snug-tight versus pretensioned versus slip-critical per the RCSC Specification. Pretensioned and slip-critical joints add field labor and inspection.
- Joists and deck. Usually purchased and carried as quotes. Confirm joist bridging, extended ends, deck accessories (closures, pour stops, sump pans) and who installs studs.
- Coatings. Shop primer, galvanizing, or an intumescent or architectural finish. AESS categories in AISC 303 Section 10 add cost that rises with the category level.
- Detailing and engineering. In-house or outside detailer quotes; delegated connection engineering if Option 3 applies.
- Freight, testing and insurance. Mill-to-shop and shop-to-site freight, special inspection your contract makes you pay for, bonds and product liability.
Worked example
A one-story, 24,000 sq ft retail building: 30 ft x 40 ft bays, W-shape girders and beams, HSS columns, two braced bays each way, joists and roof deck purchased.
Shop hours come from 119 pieces and the connection mix at your shop's standards, not from 62.6 tons. Field time at a rule-of-thumb 50 pieces a day is only two to three crew-days of picking, but site conditions, bolting, plumbing and the braced frames will govern. The lb/sf check is compared with your own similar one-story jobs; the AISC module's RSMeans-derived table shows roughly 8 to 18 lb/sf for one-story steel manufacturing buildings depending on span, so 5.2 lb/sf would prompt a second look at whether roof framing is all joists (it is here) and whether anything is missing.
Checks before bid day
- Tonnage per square foot against your similar buildings, as a sanity check, not as a price.
- Pieces per ton and connections per piece against similar jobs, to test labor.
- Spec read for cost drivers: connection design option, coatings, AESS, inspection and testing responsibility, delegated design of stairs and rails.
- Other trades' sheets searched for steel: architectural elevations, mechanical roof plans, concrete details.
- Addenda logged, and revised sheets compared against the takeoff row by row.
- Exclusions and qualifications written as you go, not on bid night.
Where steel margins leak
Most lost margin traces back to a short list: pricing from a pounds-per-square-foot budget when the drawings are good enough for a member list; carrying connections as a flat percentage of tonnage on a job heavy with moment or brace connections; missing steel that lives on non-structural sheets; assuming Option 1 connections when the spec delegates design; underestimating field welding and slip-critical bolting; and pricing addenda from memory.
The member list is where the hours go, and it is the part that software can speed up. RenderDraw's AI takeoff proposes members, sizes, lengths and counts from framing plans and schedules with each row tied to its sheet; your estimator still owns connections, erection, coatings and margin. You can test it on one of your own sets with a free sample takeoff. Related reading: pricing delegated connection design, steel erection estimating and the steel tonnage calculator.