
Structural steel construction software: where takeoff fits.
Steel contractors run on several kinds of software: takeoff and estimating, detailing and modeling, fabrication management, project management and field tracking. Knowing which tool owns which data, and where it gets retyped, is how you decide what to buy next.
Send one plan set. See what the AI extracts and what it flags for review. No obligation.
- Software map for steel
- Data handoffs
- Questions for vendors
- Where takeoff fits
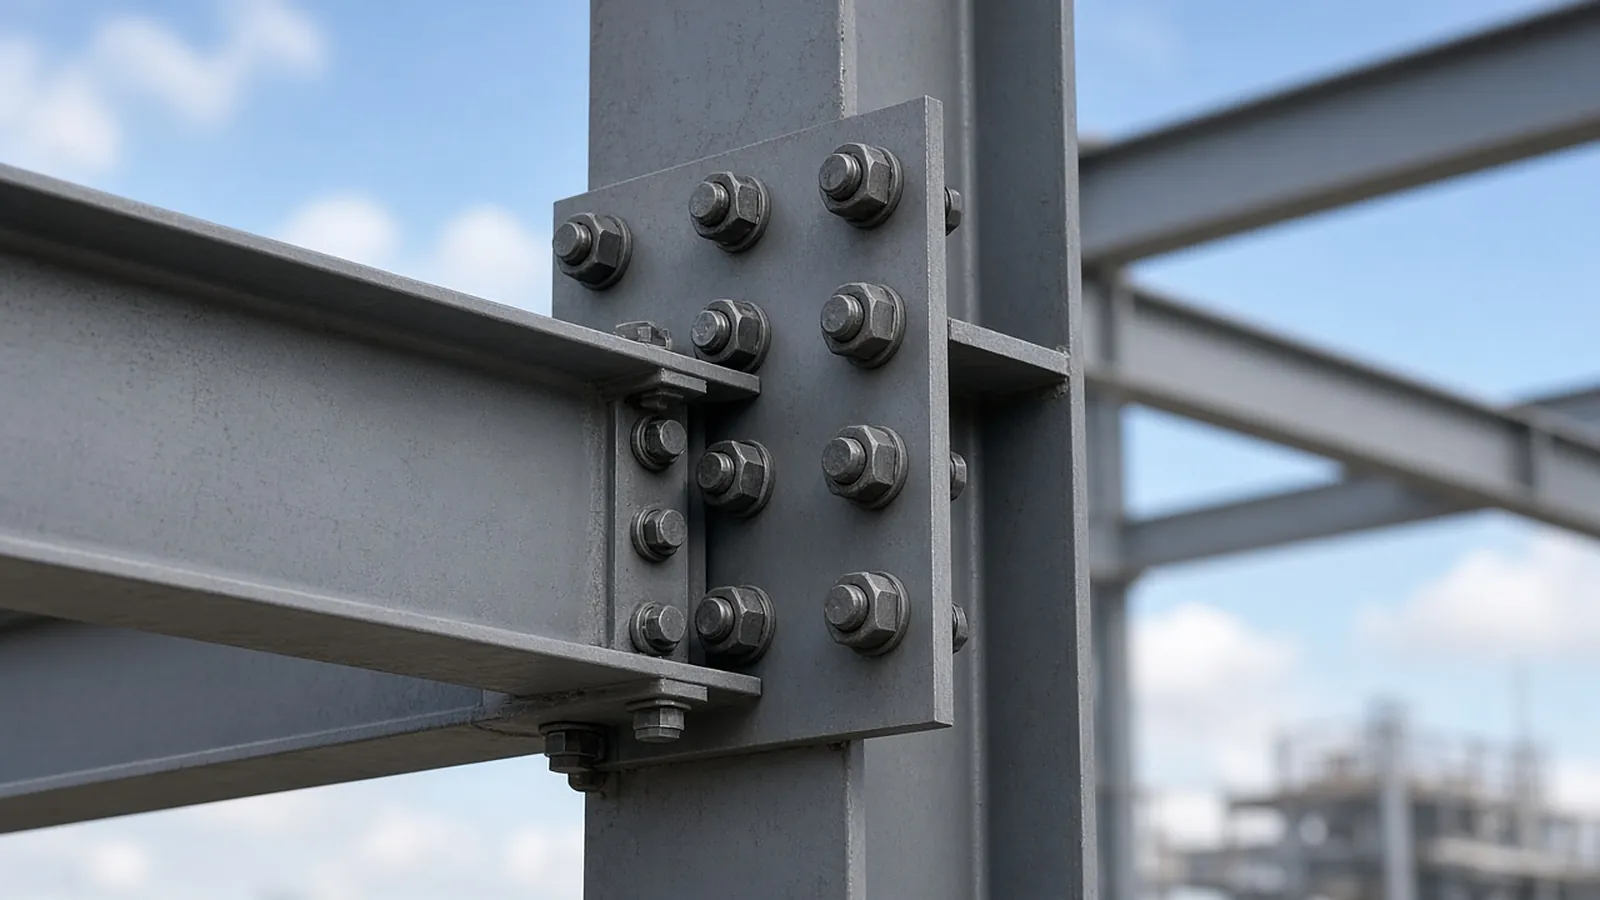
Which tool does which job.
| Category | What it does | When it's used |
|---|---|---|
| Takeoff and estimating | Quantities from bid drawings, pricing, proposals | Bid stage |
| Detailing / 3D modeling | Shop and erection drawings, CNC output | After award |
| Fabrication management (MRP/ERP) | Purchasing, nesting, production tracking, shipping | Production |
| Project management | RFIs, submittals, change orders, schedule | Throughout |
| Field tools | Erection tracking, QA/QC, punch | Erection |
RenderDraw focuses on takeoff and the bid; it does not replace detailing or fabrication software.
Where data gets retyped
| From | To | What moves | Common format |
|---|---|---|---|
| Bid drawings | Takeoff | Members, sizes, lengths, counts | PDF in; CSV or Excel out |
| Takeoff | Estimating / fabrication management | Bill of materials with labor codes | Vendor import format, CSV |
| Design model | Detailing | Geometry, sizes, reactions | IFC, native model, or 2D PDFs |
| Detailing | Shop machines | Part geometry, holes, copes | DSTV / NC1 files |
| Detailing | Fabrication management | Assemblies, parts, BOM | KISS or vendor-specific exports |
| Shop drawings | EOR approval | Approval documents or models | PDF or model per AISC 303-22 §4 |
| Field | Office | Erected pieces, bolt-up, punch | Field apps, spreadsheets |
Every arrow is a place where data can be retyped and drift. The bid-stage arrow matters most for estimators: if the takeoff can't land in your estimating system without rekeying, you're spending estimator hours on data entry.
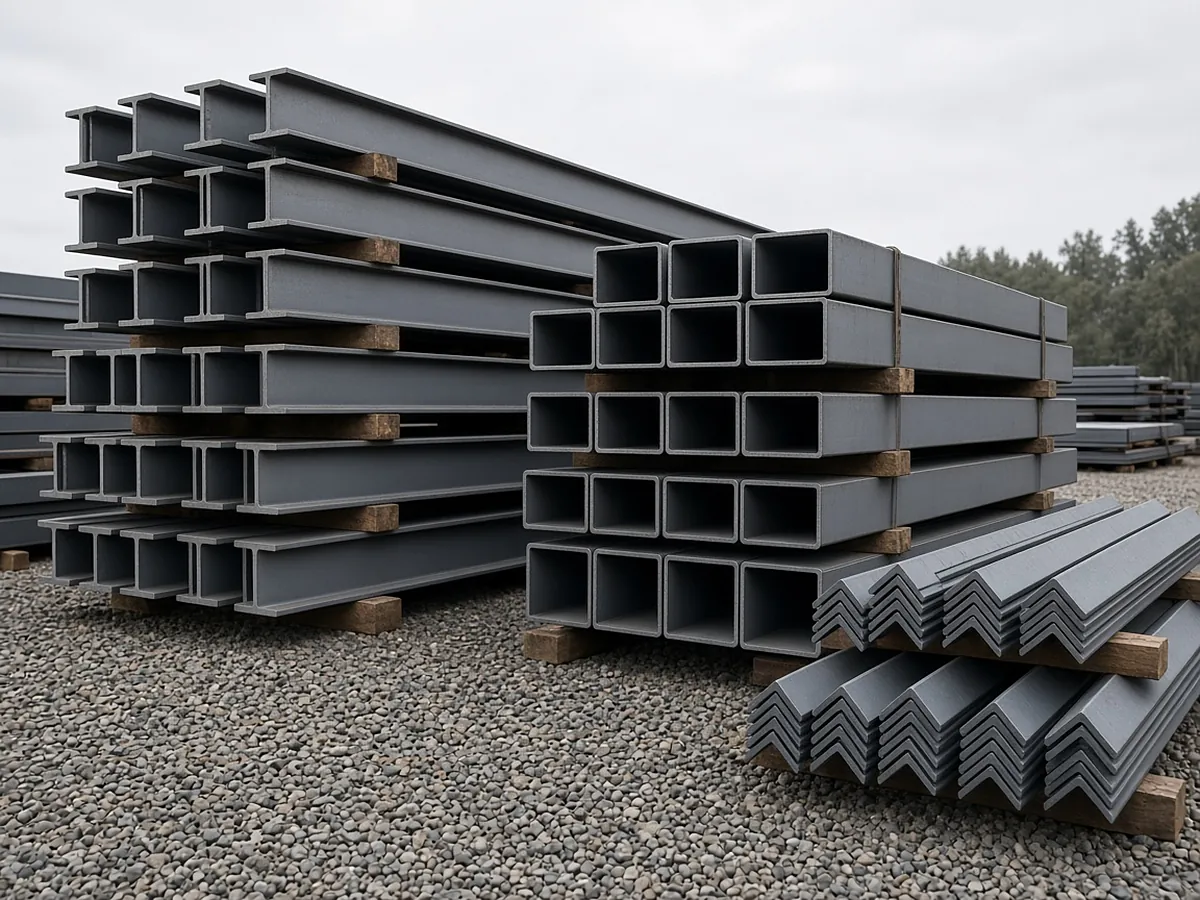
Drawings or models
The AISC Code of Standard Practice (ANSI/AISC 303-22) recognizes both drawings and digital models as approval documents if the contract says so, and the AISC Model Review and Approval guide notes that when both exist, the contract has to say which governs. If your detailer works in a model and the EOR wants 2D shop drawings, that's a schedule and cost question for the bid. Under §4.4, approval documents are assumed returned within 14 calendar days unless the contract says otherwise.
Questions to ask
- Which stage of the stack does it cover?
- What does it import and export, and has the vendor mapped to your existing system before?
- Does it handle revisions: what changed, by how much, with a record?
- Browser or desktop, and which operating systems?
- How is it priced: per seat, per takeoff, per project?
- Can you get your data out if you leave?
The quantities a steel estimator actually needs
These are the items RenderDraw proposes from the drawings, each linked to the sheet it came from, for your estimator to accept, correct or reject.
| Item | What is measured or counted | Where it comes from |
|---|---|---|
| Members by shape | Beam, column and brace counts by size (W, HSS, L, C) with lengths | Framing plans, schedules, sections |
| Weights / tonnage | Length × weight per foot, rolled up by piece type | Member marks + AISC shape tables |
| Connections | Shear tabs, moment connections, base plates, embeds | Typical details, connection schedules |
| Misc. metals | Lintels, stairs, rails, ladders, embeds | Architectural sheets, details |
| Deck & joists | Deck area by gauge/profile, joist counts by designation | Roof and floor framing plans |
From plan set to reviewed quantities.
AI-powered, human-approved. Each stage records what ran, what changed and who approved it.
Send one plan set
Upload framing plans, column and beam schedules, typical connection details, the structural general notes and the spec sections for structural steel and misc. metals. Add an addendum if you have one.
AI proposes quantities
Counts, lengths and areas come back with the source sheet and location attached to every row.
Estimator review
Low-confidence items surface first. Your estimator accepts, corrects or rejects each one.
Map to your assemblies
Approved quantities map to your items, assemblies and estimating assumptions.
Price reviewed rows
Labor units, material pricing and supplier quotes apply only to rows that passed review.
Hand off with evidence
Reviewed quantities move on to your estimate, catalog or quote workflow with the source trail still attached.
Supported files and tasks depend on your trade and implementation. Confirm them in the free sample run.
Questions estimators ask.
What software do structural steel contractors use?
Typically a takeoff tool, an estimating or fabrication management system (such as Tekla PowerFab or STRUMIS), detailing software (such as Tekla Structures, SDS2 or Advance Steel), project management software, and field tracking tools.
What is the difference between takeoff, estimating and fabrication management software?
Takeoff measures and counts from drawings. Estimating prices those quantities with material, labor and overhead. Fabrication management handles purchasing, inventory, nesting and production after award, and often includes an estimating module.
Can shop drawings be approved as a model?
Under AISC 303-22, approval documents can be drawings, digital models or a combination if the contract documents allow it. The contract should say which governs if both exist.
Where does RenderDraw fit in a steel contractor's software?
At the front: AI takeoff from bid drawings, estimator review, and the handoff to pricing and quoting. It doesn't replace detailing or fabrication management software. Get a free sample takeoff.
See what the AI reads on your own drawings.
Send one representative steel plan set. RenderDraw reviews it and follows up with what the AI extracted and what it flagged for review. Your files remain private while the request is assessed, and there is no obligation.
- Upload framing plans, column and beam schedules, typical connection details, the structural general notes and the spec sections for structural steel and misc. metals.
- RenderDraw reviews the set and the scope you want tested.
- We follow up with extracted quantities, flagged items and next steps.
Where these numbers come from
We checked this guide against the standards, manufacturer documents and industry references below (last reviewed November 2026). Figures marked as rules of thumb are typical ranges, not requirements; your project documents, local code and your own cost history govern.
- ANSI/AISC 303-22 Code of Standard Practice — approval documents (§4), digital models (§1.4)
- AISC: Model Review and Approval guide (2022)
- Trimble: Tekla PowerFab
- STRUMIS Estimating