
Rebar vs. structural steel takeoff: same tons, different work.
Both trades price by weight, so they look alike on a bid summary. The takeoffs behind those tons are very different: rebar is generated from spacing across concrete elements with cover, hooks and laps; structural steel is measured member by member, with connections driving shop hours.
Send one plan set. See what the AI extracts and what it flags for review. No obligation.
- Spacing vs members
- Weight tables
- Labor drivers
- Common misses
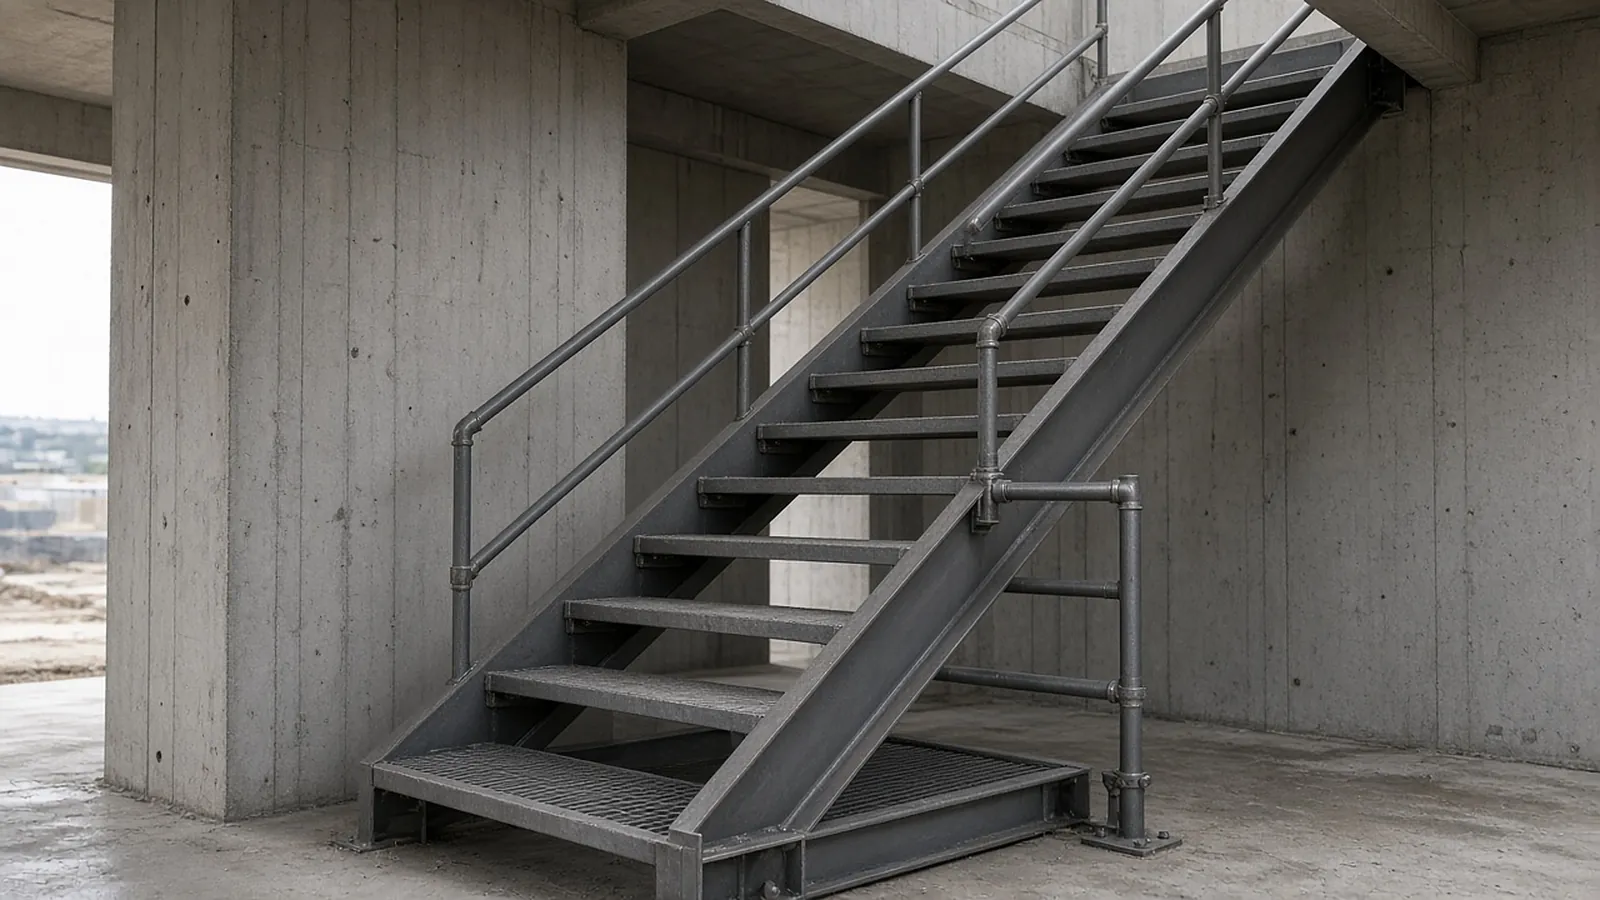
How the two takeoffs differ.
| Rebar | Structural steel | |
|---|---|---|
| Main sources | Foundation/slab plans, schedules, typical details, general notes | Framing plans, column/beam schedules, connection details |
| Unit of count | Bars from spacing; lengths with cover, hooks, laps | Members by shape and size; lengths |
| Weight basis | Length × lb/ft by bar size | Length × lb/ft by section (AISC shapes) |
| Labor driver | Placing hours per ton, by bar size and element | Shop hours by connections and pieces, erection by pieces |
| Typical misses | Dowels, corner bars, laps, opening trim | Connections, misc. metals, embeds, bracing |
| Revision risk | Spacing or size changes across many elements | Member size changes on a few sheets |
Where the pounds come from
Rebar weights come from the bar size. US bars are designated by eighths of an inch of nominal diameter, and ASTM A615 lists nominal weights:
| Bar | Diameter (in) | lb/ft |
|---|---|---|
| #3 | 0.375 | 0.376 |
| #4 | 0.500 | 0.668 |
| #5 | 0.625 | 1.043 |
| #6 | 0.750 | 1.502 |
| #7 | 0.875 | 2.044 |
| #8 | 1.000 | 2.670 |
| #9 | 1.128 | 3.400 |
| #10 | 1.270 | 4.303 |
| #11 | 1.410 | 5.313 |
Structural steel weights come from the shape designation: a W12x26 weighs 26 lb/ft, and the AISC Steel Construction Manual tabulates every shape. Pay weights under the AISC Code of Standard Practice use 490 lb/ft³ and don't deduct holes, copes or cuts.
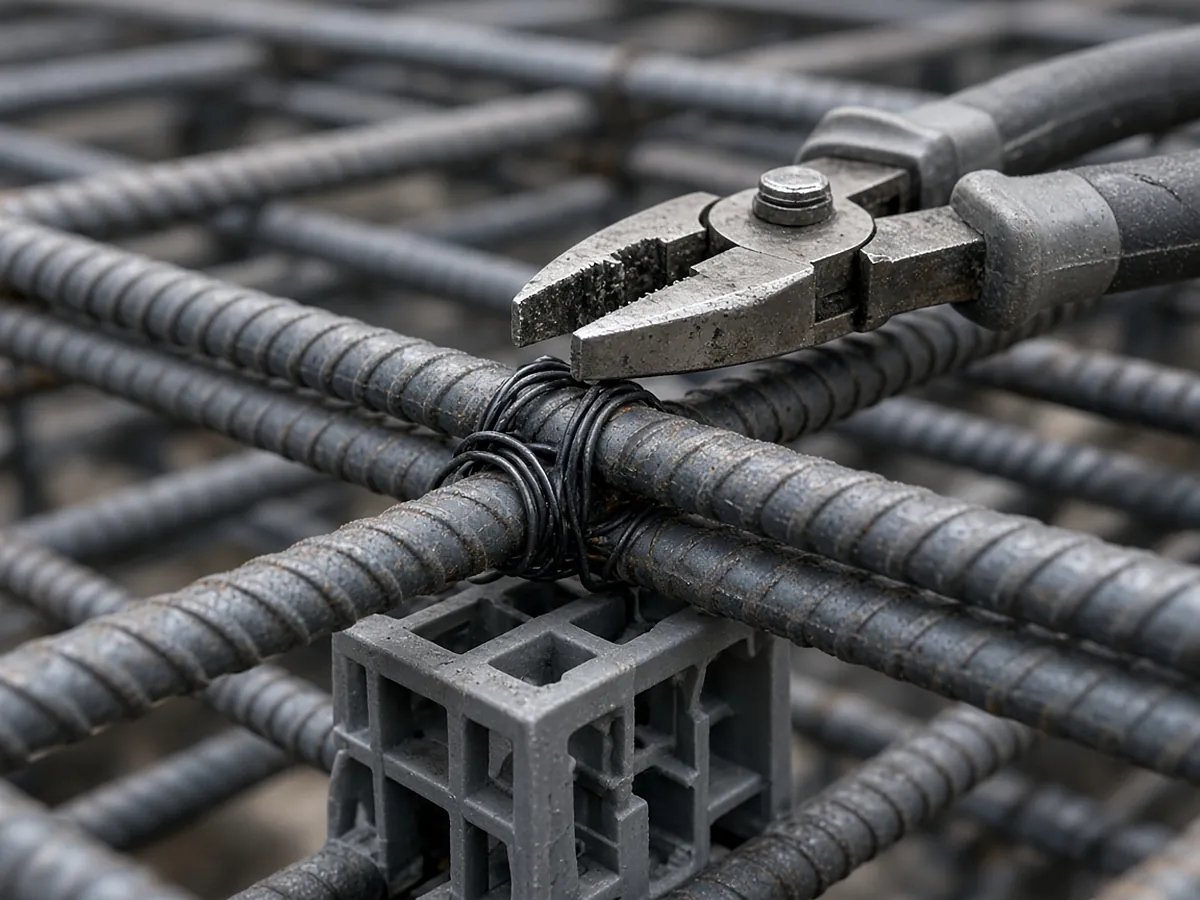
Bars from spacing
A rebar takeoff generates bars rather than finding them:
Bars running 60 ft direction: (40 ft − 2 × 0.25 ft) × 12 ÷ 12 + 1 = 40.5 → 41 bars
Bar length: 60 − 0.5 = 59.5 ft (one stock-length bar each; longer runs need laps)
Weight: 41 × 59.5 × 1.043 = 2,544 lb
Other direction: (60 − 0.5) + 1 = 60.5 → 61 bars × 39.5 ft × 1.043 = 2,513 lb
Mat total ≈ 5,057 lb ≈ 2.5 tons before laps, chairs and waste
Cover, hooks and laps come from the general notes and the governing concrete code (ACI 318 in most of the US). Lap splice lengths depend on bar size, concrete strength, coating and spacing; many estimators use a rule of thumb of 40 to 60 bar diameters when the drawings don't give a lap schedule, but use the schedule when it exists. Epoxy-coated bars generally need longer development and lap lengths.
A steel takeoff counts what's drawn: each member mark on the framing plan or schedule, with its length from the grid dimensions and column heights from top-of-steel elevations.
What drives it
- Rebar placing is priced per ton but varies strongly with bar size and element. Light bars (#3, #4) in slabs and walls take far more placing hours per ton than heavy column and mat bars, because there are more pieces and ties per ton.
- Steel fabrication is driven by pieces and connections (cuts, holes, copes, welds); erection by picks and bolt-up. Light framing with many pieces per ton costs more per ton.
In both trades, the per-ton number is a check, not the estimate.
Each trade's blind spots
| Rebar | Structural steel |
|---|---|
| Dowels between footings, walls and slabs | Connection material and beam-end conditions |
| Corner and intersection bars at wall corners | Misc. metals on architectural and MEP sheets |
| Laps on runs over stock length | Embeds and their scope split |
| Trim bars at openings | Bracing and moment-frame details |
| Chairs, bolsters and tie wire | Member reinforcement at connections (doublers, stiffeners) |
| Bars shown only in typical details | Column splices and cap plates |
From plan set to reviewed quantities.
AI-powered, human-approved. Each stage records what ran, what changed and who approved it.
Start with your bid package
Drawings, specs and addenda together: framing plans, column and beam schedules, typical connection details, the structural general notes and the spec sections for structural steel and misc. metals.
AI proposes quantities
Counts, lengths and areas come back with the source sheet and location attached to every row.
Estimator review
Low-confidence items surface first. Your estimator accepts, corrects or rejects each one.
Map to your assemblies
Approved quantities map to your items, assemblies and estimating assumptions.
Price reviewed rows
Labor units, material pricing and supplier quotes apply only to rows that passed review.
Hand off with evidence
Reviewed quantities move on to your estimate, catalog or quote workflow with the source trail still attached.
Supported files and tasks depend on your trade and implementation. Confirm them in the free sample run.
Questions estimators ask.
What is the difference between a rebar takeoff and a structural steel takeoff?
Rebar quantities are generated from spacing across concrete elements, with cover, hooks and laps from the general notes. Structural steel is measured member by member from framing plans and schedules. Both are weighed, but labor is driven by different things.
How much does rebar weigh per foot?
Per ASTM A615 nominal weights: #3 0.376 lb/ft, #4 0.668, #5 1.043, #6 1.502, #7 2.044, #8 2.670, #9 3.400, #10 4.303, #11 5.313.
How do you calculate the number of bars in a slab?
Divide the distance the bars span across (less cover at each edge) by the spacing and add one. Then multiply by bar length and unit weight, and add laps for runs longer than the stock bar length.
How long is a rebar lap splice?
It depends on bar size, concrete strength, coating and spacing per ACI 318. Use the lap schedule on the drawings; when none is given, estimators often use 40 to 60 bar diameters as a rule of thumb and qualify it.
Does RenderDraw do rebar and structural steel?
RenderDraw's AI takeoff proposes counts, lengths and areas from drawings in multiple trades with the source sheet attached; your estimator applies spacing, cover, laps and connections. Get a free sample takeoff.
See what the AI reads on your own drawings.
Send one representative steel plan set. RenderDraw reviews it and follows up with what the AI extracted and what it flagged for review. Your files remain private while the request is assessed, and there is no obligation.
- Upload framing plans, column and beam schedules, typical connection details, the structural general notes and the spec sections for structural steel and misc. metals.
- RenderDraw reviews the set and the scope you want tested.
- We follow up with extracted quantities, flagged items and next steps.
Where these numbers come from
We checked this guide against the standards, manufacturer documents and industry references below (last reviewed November 2026). Figures marked as rules of thumb are typical ranges, not requirements; your project documents, local code and your own cost history govern.