Know the building type
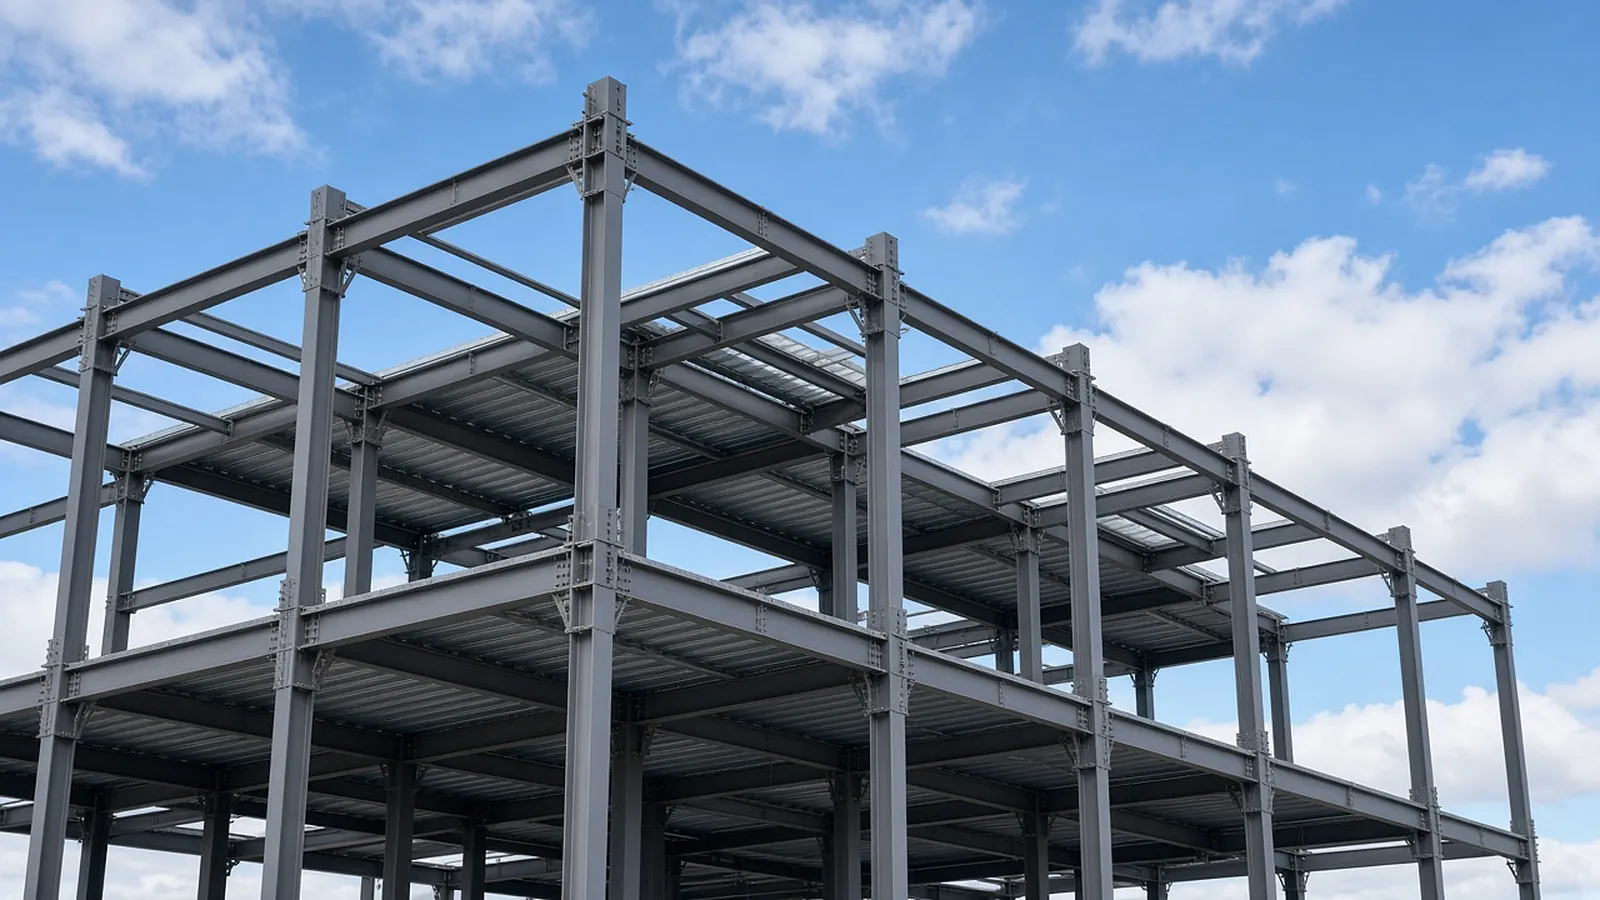
Most modern distribution warehouses use concrete tilt-up walls with a steel roof structure: interior columns (often HSS or wide flange) on a regular grid, joist girders spanning between columns, open-web joists spanning between girders, and roof deck. The alternative is a full steel frame with metal panel walls, often a pre-engineered metal building. Bays are sized for racking and truck courts; long bays and tall clear heights mean long joists, heavy girders and tall columns.
The fabricator's own scope is often modest: columns, base and cap plates, perimeter and dock steel, bracing, roof frames and misc. items. Joists, joist girders and deck are purchased from a joist manufacturer, which designs them to the loads and designations on the drawings.
Takeoff order
- Columns: count by grid; height to bearing from sections; base plates, cap plates, anchor rods. OSHA 1926.755 requires columns to be anchored by a minimum of four anchor rods, which affects base plate and rod counts on light columns.
- Joist girders: count by line, with designation (for example 54G10N12K: depth, panel count, load per panel point) and length.
- Joists: count by bay and designation; bridging rows; joists at column lines.
- Deck: area by type and gauge, with openings, edge conditions and accessories.
- Bracing and perimeter: roof and wall bracing if steel-braced, edge angles, ledger angles and embeds at tilt-up walls, wall-to-roof connections.
- Dock and misc.: dock edge angles, bumper supports, bollards, rails, ladders and roof hatches, roof frames for RTUs and smoke vents, canopies, stairs to mezzanines or offices.
OSHA Subpart R rules that change the joist count and erection cost
OSHA 29 CFR 1926.757 governs open-web joist erection and drives details you should price:
- Where columns are not framed in at least two directions with solid-web members, a joist must be field-bolted at the column, and each column needs a vertical stabilizer plate at least 6 x 6 in. extending 3 in. below the joist bottom chord.
- In bays of 40 ft or more, individual joist connections must be fabricated for field bolting during erection.
- Joists at or beyond the spans in OSHA Tables A and B need bolted diagonal erection bridging near midspan before hoisting cables are released; spans over 60 ft need bolted diagonal bridging at the third points.
- Deck bundles cannot go on joists until bridging is installed and bearing ends attached, unless a qualified person documents an exception in the site-specific erection plan.
Worked example
A 300 x 500 ft tilt-up warehouse, 50 x 50 ft bays, joist girders running the 500 ft direction, joists spanning 50 ft at about 5 ft on center, ledger angles at the tilt-up walls.
| Item | Quantity basis | Example quantity |
|---|---|---|
| Building | 300 x 500 ft | 150,000 sf |
| Interior columns | (300/50 − 1) x (500/50 − 1) = 5 x 9 | 45 columns |
| Joist girders | 5 interior lines x 10 bays (wall lines carried on ledgers or pilasters; confirm) | 50 girders |
| Joists | 6 rows of 50 ft spans x (500 / 5 + 1) positions | 606 joists, including 66 on column lines that must be field-bolted |
| Roof deck | 150,000 sf plus laps and edge conditions | ~150,000 sf |
| Column stabilizer plates | one per interior column | 45 |
| Dock items | from dock plan and details | count and LF by item |
A quick "9 joists per bay x 60 bays = 540" count misses the joists on column lines and at the ends of each row. The difference, about 66 joists, is a joist-supplier quote line and real erection time. Whether girders are needed on the wall lines depends on how the tilt-up panels carry the roof; that is a common RFI.
Repetition: use it, then verify it
Take off one typical bay carefully, multiply it, then take off every non-typical condition separately: end bays, expansion joints, dock walls, office and mezzanine areas, roof openings, skylights and smoke vents, and areas with heavier collateral loads such as hung equipment or ESFR sprinkler mains. One wrong size or spacing in the typical bay multiplies across every bay.
Often missed in warehouses
- Wind bracing and its connections, shown on elevations or roof bracing plans rather than the main roof plan.
- Jamb and header steel at overhead doors, and girts where walls are not tilt-up.
- Roof frames for RTUs, smoke vents, roof hatches and skylights.
- Ledger angles, edge angles, pour stops and deck support angles at walls and openings.
- Dock leveler pit angles, bumper supports and bollards; check whether they are in your scope or the concrete contractor's.
- Joist reinforcing or extra joists for concentrated loads noted on mechanical or fire protection drawings.
Industrial facilities are heavier and messier
Industrial buildings add crane runways, equipment platforms, pipe racks, heavy bracing and process supports. Crane runway girders, rails, stops and their connections carry fatigue and tolerance requirements and need member-by-member takeoff plus a careful read of mechanical and process drawings. Do not price them from warehouse ratios.
What drives cost
On long-span joist roofs, erection is a large share of the job: crane size, picks per day, joist and deck landing rules, bridging, and access around the slab. Price erection from your own piece counts and production history. Confirm whether the slab is in place before steel erection; erecting on a finished slab changes equipment, mats and protection, while erecting before the slab may mean working on compacted subgrade in weather.
Check tons per square foot carefully
After the takeoff, divide fabricated steel tonnage by building area and compare with similar warehouses you have built, separately from joist and deck tonnage. It is a sanity check, not a pricing method: a result far from your history usually means a missed area, a double-counted bay, or an unusual design such as crane loads, tall clear heights or heavy collateral loads. Find the reason before you price.
Warehouses are where AI-assisted takeoff pays off quickly because the repetition is high and the non-typical conditions are where reviewers should spend their time. RenderDraw's AI takeoff proposes members and quantities from warehouse and industrial drawings with source sheets and flags; test it on a recent set with a free sample takeoff. Related: metal deck takeoff and base plate and anchor bolt takeoff.