
Base plate and anchor bolt takeoff
Base plates and anchor rods are small money and big trouble: a wrong count, a short projection or a template nobody priced turns into drilled-and-epoxied rods and an engineer's review. Here is where the information lives, the math, and the scope split the AISC Code assumes.
- Plate weight: 40.8 lb/sf per inch
- ASTM F1554 grades
- AISC hole sizes
- Who sets and grouts
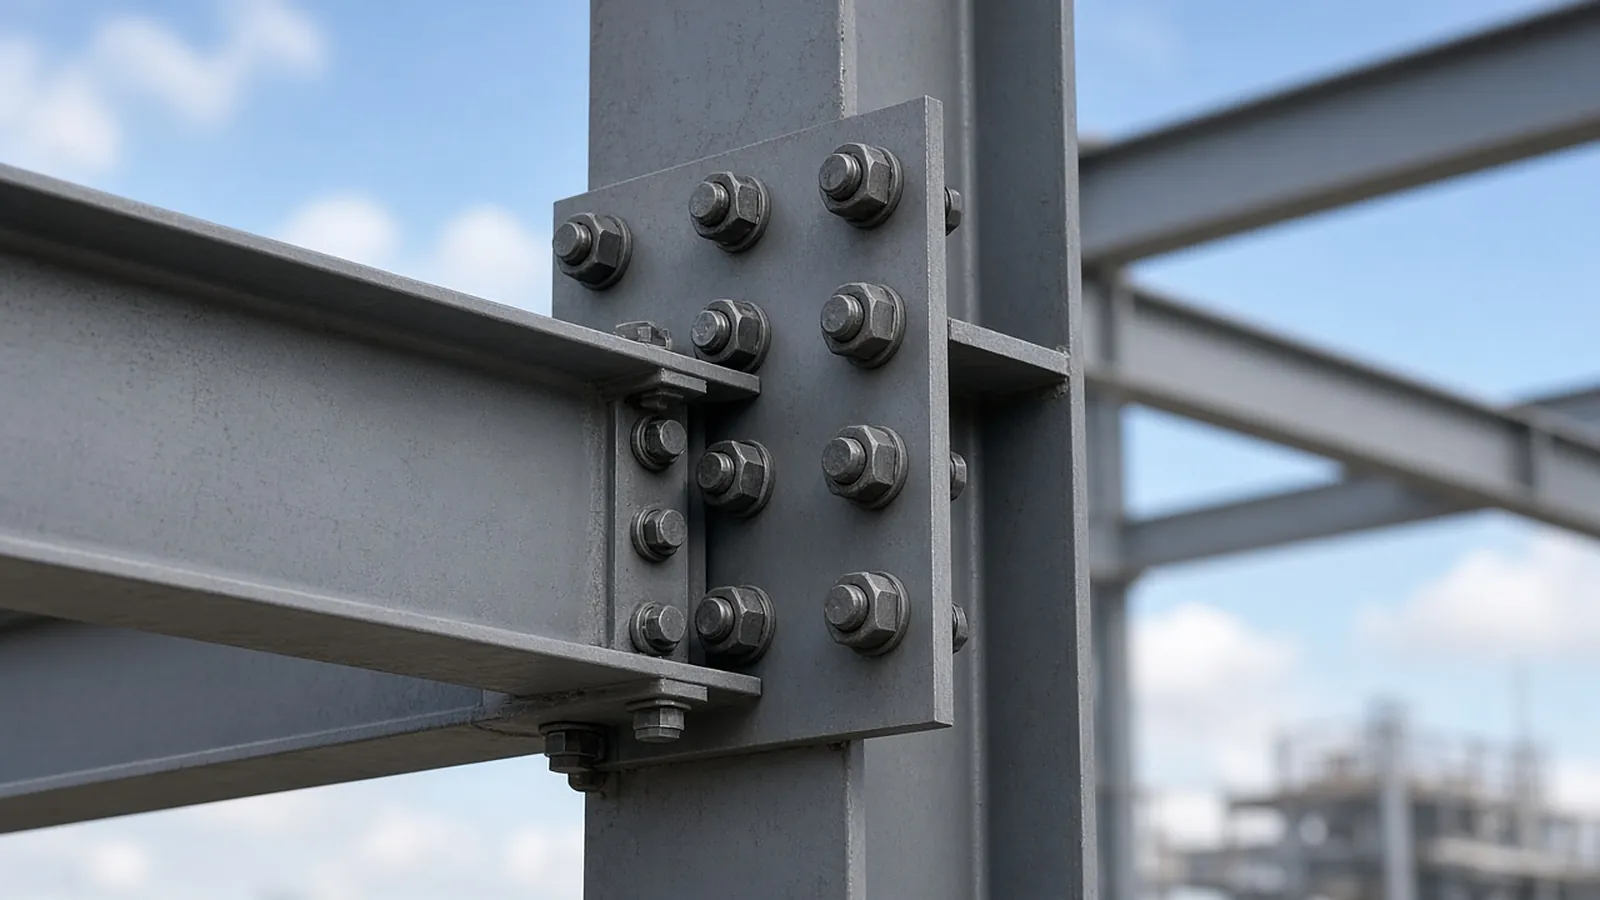
Three places to read together
- Foundation plan and column schedule. Column marks and grid locations, plus which base plate type each mark uses. Count marks on the plan, not just the schedule.
- Base plate schedule or typical details. Plate size and thickness, rod diameter, count and pattern, projection above concrete, embedment, hooked or headed end, grout thickness, and whether plates are shop-welded to the column or shipped loose.
- Specification (05 12 00 and 03 30 00). Rod material (usually ASTM F1554 with a grade), galvanizing, who furnishes and who sets the rods, templates, and grout.
Moment-frame and braced-frame columns usually have their own plate types with more and larger rods. They are where the big plates hide.
The formula
Steel weighs 490 lb/ft³ (the unit weight AISC 303-22 Section 9.2.1 uses for pay weights). One square foot of plate one inch thick is 490 ÷ 12 = 40.83 lb.
= L (in) × W (in) × t (in) × 0.2836
| Plate | Thickness | Approx. weight |
|---|---|---|
| 12 × 12 in | 3/4 in | 30.6 lb |
| 14 × 14 in | 1 in | 55.6 lb |
| 16 × 16 in | 1-1/4 in | 90.7 lb |
| 18 × 18 in | 1-1/2 in | 137.8 lb |
| 24 × 24 in | 2 in | 326.7 lb |
Don't deduct anchor rod holes. AISC 303-22 Section 9.2.2 says no deductions for holes, copes or cuts when calculating pay weights, and plates cut in multiples are weighed by the rectangle they come from.
Grade, length and hardware
Grade. ASTM F1554 covers anchor rods in Grade 36, 55 and 105 (ksi yield). The standard requires the projecting end to be color-coded: blue for 36, yellow for 55, red for 105. Grade 55 is sometimes specified with supplementary weldability requirements (S1); check the spec.
Length. Rod length = projection + embedment + end allowance. Projection has to clear the leveling nut, washer, base plate, plate washer, top nut and a few threads. Embedment and hook or head come from the foundation detail. Order length is often rounded up to the next inch or half-foot by the supplier.
Straight length ≈ 12 + 24 = 36 in, plus hook ≈ 42 in developed length
Holes and washers. AISC's recommended maximum base plate hole sizes are oversized to accept the field tolerance on rod placement. For a 3/4 in rod, the recommended maximum hole is 1-5/16 in, with a plate washer at least 2 in across and 1/4 in thick. Larger rods have proportionally larger holes and thicker plate washers. Plate washers are separate pieces: count them, and note whether they are field-welded to the plate after erection (that is field labor and inspection).
Hardware per rod. Typically one heavy hex top nut and washer; add a leveling nut and washer if the detail uses leveling nuts; galvanized rods need galvanized nuts. Hooks, heavy-hex heads or embedded plates at the bottom are part of the rod price.
Who furnishes, sets and grouts
The AISC Code of Standard Practice assigns several of these items to the owner's designated representative for construction (usually the GC), not the fabricator. Unless the contract says otherwise:
| Item | AISC 303-22 default | What to put in your proposal |
|---|---|---|
| Anchor rods | Classified as structural steel (§2.1) when they receive steel, so commonly furnished by the fabricator | Furnished only, delivered to site, set by others |
| Setting rods | By the ODRC per approved embedment drawings (§7.5.1) | Excluded; templates furnished if you include them |
| As-built rod survey | By the ODRC before erection (§7.5.4) | Excluded; erection assumes rods within tolerance |
| Leveling plates and loose plates a person can handle | Set to line and grade by the ODRC (§7.6.1) | Furnished loose |
| Grout | ODRC responsibility (§7.7) | Excluded |
The Code's rod-setting tolerances are tight: top of rod within ±1/2 in vertically, and horizontal position within 1/4 in for 3/4 and 7/8 in rods, 3/8 in for 1 to 1-1/2 in rods, and 1/2 in for 1-3/4 to 2-1/2 in rods. Those tolerances match the AISC oversized hole sizes. If a project spec tightens them or calls for smaller holes, that is a cost and an RFI.
OSHA 29 CFR 1926.755 requires a minimum of four anchor rods per column for erection stability and prohibits repairing or field-modifying anchor rods without the engineer of record's approval. Two-rod column bases on light canopies and PEMB-style details still need erection bracing. Ask about them.
One plate type, start to finish
Illustrative quantities. Type BP-2: 16 × 16 × 1-1/4 in plate, four 1 in F1554 Grade 55 rods, 15 in projection, 30 in embedment with heavy-hex head, galvanized, at 22 columns.
Rods: 22 × 4 = 88 rods @ ~45 in + head allowance
Nuts: 88 top + 88 leveling = 176 heavy hex nuts, galvanized
Plate washers: 88 (size per AISC table for 1 in rod)
Templates: 22 (if you furnish them)
Holes: 4 per plate × 22 = 88 holes, drilled or punched
Before you price it
- Count columns on the plan and in the schedule; they must match.
- Every column mark maps to one base plate type.
- Embedment and projection match the foundation section, not just the base plate detail.
- Rods under 3/4 in, or fewer than four rods per column, get a question.
- Galvanizing called out in the spec but not on the detail? Price it and note lead time.
- Shear lugs, embedded plates and anchor rods for canopies, stairs and equipment pads that live on architectural or MEP sheets.
- Delivery: rods have to be on site before footings are poured, often weeks before steel. A separate early delivery is a real cost.
Member counts off the drawings, with the sheet attached.
RenderDraw's AI takeoff proposes steel member counts and lengths from plans, framing plans and schedules, links every row to its source, and sends low-confidence items to your estimator before the handoff to pricing.
- Counts and lengths by member. Proposed from the drawings and kept tied to the framing plan or schedule they came from.
- Uncertain items flagged. Items the AI can't confirm go to review instead of being guessed.
- Addenda through the same review. Send the changed sheets through takeoff and review, then reprice the members that changed.
- Your estimator decides. Connections, erection, coatings, risk and margin stay your call.
Test it on a real steel package
Send one structural set, ideally with an addendum. Sample files stay private while RenderDraw assesses the request. No obligation.
RenderDraw does not publish accuracy percentages or time-saved claims. Test it on your own plan set.
Questions estimators ask.
How do you calculate base plate weight?
Length × width in feet × thickness in inches × 40.8 lb, because steel at 490 lb/ft³ weighs about 40.8 lb per square foot per inch of thickness. Don't deduct the rod holes.
What grade are anchor rods?
Most US projects specify ASTM F1554 Grade 36, 55 or 105. The projecting end is color-coded blue, yellow or red respectively.
Who sets anchor rods, the steel contractor or the concrete contractor?
Under the AISC Code of Standard Practice, anchor rods are set by the owner's designated representative for construction, typically the GC or its concrete sub, using approved embedment drawings. The fabricator usually furnishes them. Write the split into your proposal.
Who is responsible for grout under base plates?
AISC 303-22 Section 7.7 makes grouting the responsibility of the owner's designated representative for construction unless the contract says otherwise.
How many anchor rods does a column need?
OSHA 29 CFR 1926.755 requires a minimum of four anchor rods per column for erection stability.
Can RenderDraw take off base plates and anchor rods?
RenderDraw's AI takeoff proposes column marks and counts from plans and schedules with the source sheet attached, so your estimator can map each mark to its base plate type. Get a free sample takeoff.
Column marks, matched to their base plate types.
Send a steel package. RenderDraw proposes column marks and their base plate and anchor rod types from plans and schedules, with sources and flags for review.
- Upload the plans, specs and schedules, plus an addendum if you have one.
- RenderDraw reviews the set and the scope you want tested.
- We follow up with extracted quantities, flagged items and next steps.
Where these numbers come from
We checked this guide against the standards, manufacturer documents and industry references below (last reviewed November 2026). Figures marked as rules of thumb are typical ranges, not requirements; your project documents, local code and your own cost history govern.