
Roof measurement reports, and how to measure a roof yourself.
Roof measurement reports turn aerial imagery into roof areas, pitches and edge lengths, and they're fast for existing roofs. When you have drawings, or want to check a report before you order material, you can measure a roof yourself with plan dimensions and pitch factors. Here's how both work and what reports cost today.
Send one plan set. See what the AI extracts and what it flags for review. No obligation.
- What reports include
- Current prices
- Pitch factors
- Checking a report
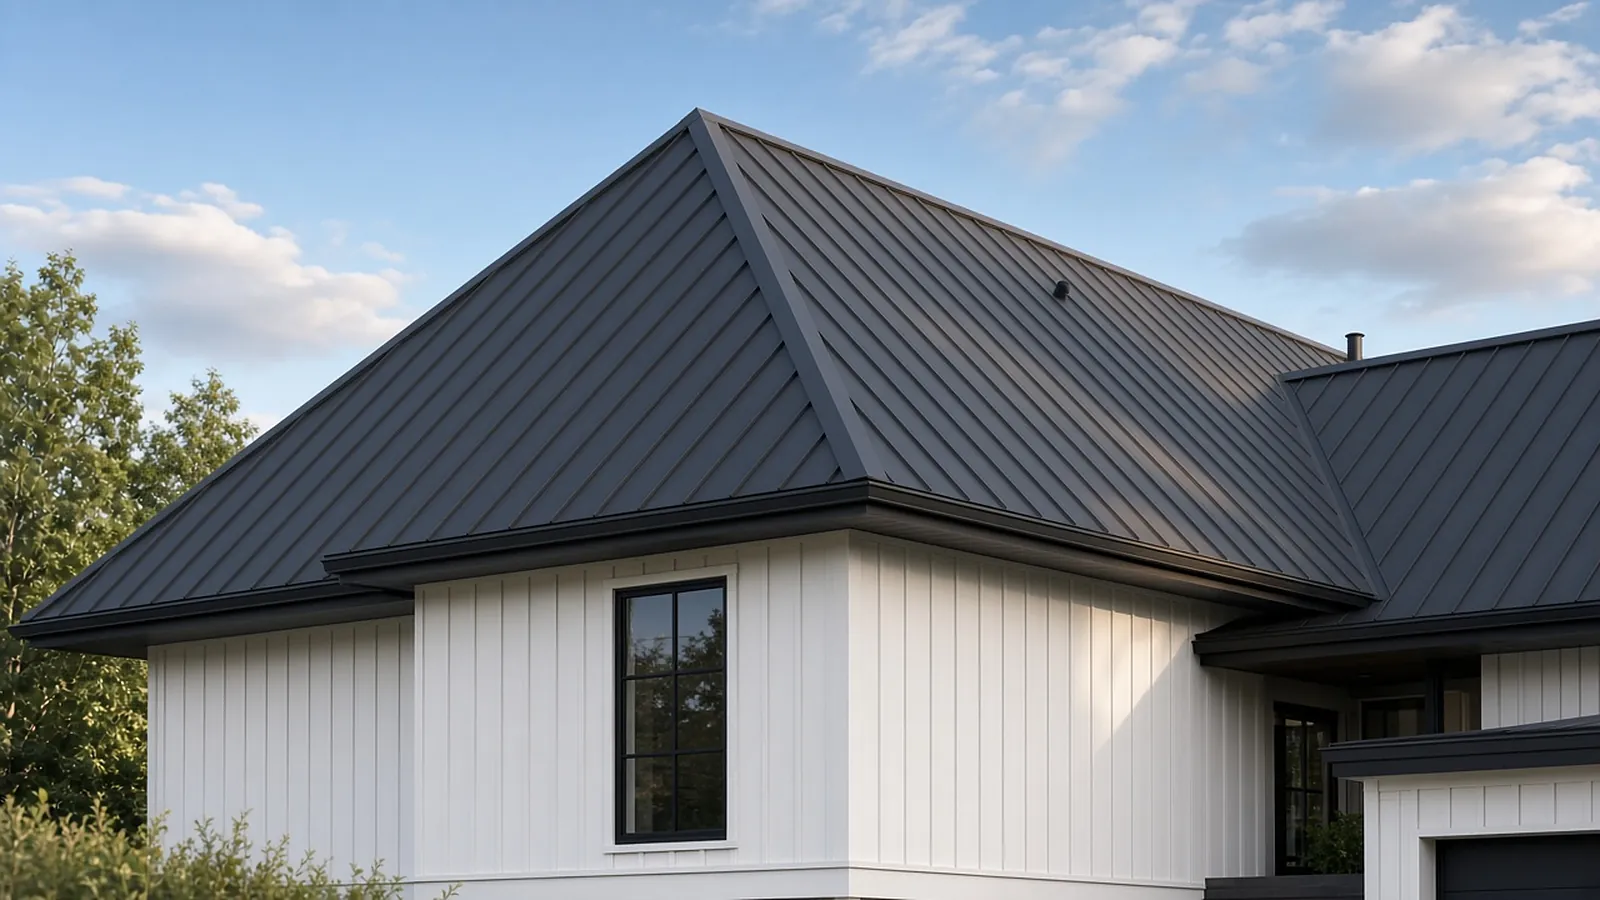
What a roof report includes
A typical aerial report lists total roof area (in squares of 100 sq ft), area per facet, predominant and per-facet pitch, and lengths of ridges, hips, valleys, rakes, eaves, step flashing and wall flashing, usually with a diagram. Some include waste tables, gutter lengths, wall areas for siding, or files that import into insurance estimating software (ESX for Xactimate).
Reports are built from imagery, so trees, recent additions and low-resolution imagery can reduce accuracy. Vendors describe their own accuracy and guarantees; read them before you rely on a report for an order.
What reports cost
Published prices we found (checked November 2026; volume and partner pricing vary):
| Provider | Report | Published price |
|---|---|---|
| EagleView | Premium residential, small (20 sq) / medium (40 sq) / large (40+ sq) | $32.75 / $60 / $87 at the first tier; lower at Silver and Gold tiers |
| EagleView | Bid Perfect residential | $18 |
| EagleView | Gutter residential | $13.75 |
| EagleView | Walls, Windows & Doors residential | $78 first tier |
| Roofr | Measurement report | $19 on the free plan; $13 on paid plans; ESX files $10–$12 |
Other providers (Hover, GAF QuickMeasure, RoofSnap and more) publish their own pricing and plans; check current terms directly.
When to use which
| Situation | Better source |
|---|---|
| Existing residential roof, reroof or insurance claim | Aerial report, verified on site |
| New construction with roof plans | Measure from drawings |
| Commercial low-slope roof with drawings | Drawings plus field verification of penetrations and edges |
| Complex roof with heavy tree cover | Field measurement or drone survey |
How to measure a roof
- Measure each roof plane's horizontal (plan) area from the roof plan, including overhangs.
- Multiply by the pitch factor for that plane's slope.
- Measure eaves and rakes (rakes need the pitch factor too), ridges, and hips and valleys (which need the hip/valley factor).
- Add waste by roof complexity.
The math
hip/valley factor (equal pitches) = √(2 + (rise ÷ 12)²)
| Pitch | Pitch factor | Hip/valley factor |
|---|---|---|
| 4/12 | 1.054 | 1.453 |
| 6/12 | 1.118 | 1.500 |
| 8/12 | 1.202 | 1.564 |
| 10/12 | 1.302 | 1.641 |
| 12/12 | 1.414 | 1.732 |
Multiply the hip/valley factor by the horizontal run of the adjoining plane (eave to ridge in plan, measured square to the eave). A hip over a 15 ft run on a 6/12 roof is 15 × 1.5 = 22.5 ft long.
One gable roof
Illustrative. A 40 × 30 ft house with 1 ft overhangs all around and a 6/12 gable roof.
Roof area: 1,344 × 1.118 = 1,503 sf ≈ 15.0 squares
Waste (simple gable, rule of thumb ~10%): 16.5 squares → order 17 squares
Eaves: 2 × 42 = 84 lf (starter, drip edge, ice barrier where required)
Rakes: 4 × (16 × 1.118) = 71.6 lf (drip edge)
Ridge: 42 lf (ridge cap, ridge vent if specified)
That add material
Where there's a history of ice damming at the eaves, the IBC (1507.1.2) and IRC (R905.1.2) require an ice barrier from the eave edge to at least 24 in inside the exterior wall line. On a 1 ft overhang with a 6/12 pitch, one 3 ft course of ice barrier membrane often isn't enough; check the slope distance. Also check underlayment requirements by slope, drip edge, and the manufacturer's starter and ridge requirements for warranty.
Before you price
- Compare total squares against footprint × pitch factor; large differences need an explanation.
- Confirm pitch on site on at least two planes.
- Look for missing structures: detached garages, porches, additions after the imagery date.
- Check the imagery date and tree cover notes.
- Count penetrations, chimneys and skylights on site; reports may not capture flashing details.
- Verify edge lengths that drive accessories: drip edge, starter, ridge cap.
Measurement basics
For new construction, truss drawings from the supplier show heel height, overhang and pitch. Use them to confirm what the architectural roof plan implies, especially overhang lengths and any pitch changes.
Where RenderDraw fits: the counting, with your review.
Speed is easy to promise. Defensible numbers are the job, so RenderDraw keeps the estimator in control of every quantity that gets priced.
- Source on every row. Each quantity keeps its source sheet, location and reviewer decision.
- Lowest confidence first. The review queue shows the drawing tile with the detection highlighted and the extracted value.
- Uncertain items flagged, not hidden. Anything the AI can't confirm goes to the estimator rather than being guessed.
- Nothing priced before approval. Rows move on to pricing only after they are accepted.
Questions estimators ask.
What is a roof measurement report?
A report built from aerial imagery that lists roof area, pitch and edge lengths (ridges, hips, valleys, rakes, eaves, flashing), usually with a diagram.
How much does a roof report cost?
Published prices in November 2026 included EagleView Premium residential at $32.75 to $87 at its first tier depending on size, EagleView Bid Perfect at $18, and Roofr reports at $13 to $19.
How do I measure a roof from plans?
Measure each plane's plan area including overhangs, multiply by the pitch factor, measure edges (with pitch factor for rakes and hip/valley factor for hips and valleys), and add waste.
What is the pitch factor for a 6/12 roof?
1.118. Multiply plan area by 1.118 to get roof surface area.
Where is an ice barrier required?
Where there's a history of ice damming, the IRC and IBC require it from the eave edge to at least 24 inches inside the exterior wall line.
Can RenderDraw measure roofs from drawings?
RenderDraw's AI takeoff proposes areas and edge lengths from roof plans with the source sheet on each row, for your estimator to review. It doesn't produce aerial reports. Get a free sample takeoff.
See what the AI reads on your own drawings.
Send one representative roofing plan set. RenderDraw reviews it and follows up with what the AI extracted and what it flagged for review. Your files remain private while the request is assessed, and there is no obligation.
- Upload roof plans, tapered insulation plans, roof details, the mechanical roof plan and the Division 07 spec sections.
- RenderDraw reviews the set and the scope you want tested.
- We follow up with extracted quantities, flagged items and next steps.
Where these numbers come from
We checked this guide against the standards, manufacturer documents and industry references below (last reviewed November 2026). Figures marked as rules of thumb are typical ranges, not requirements; your project documents, local code and your own cost history govern.