
Roofing estimate template, shingle or metal.
Plan area by roof plane times pitch factor gives true area; squares with waste drive the material order. A second tab handles metal roofing: panel count from eave length and coverage width, panel lengths from rafter length, and trim by the linear foot.
Send one plan set. See what the AI extracts and what it flags for review. No obligation.
- Pitch factors built in
- Metal panel and trim tab
- Quote summary
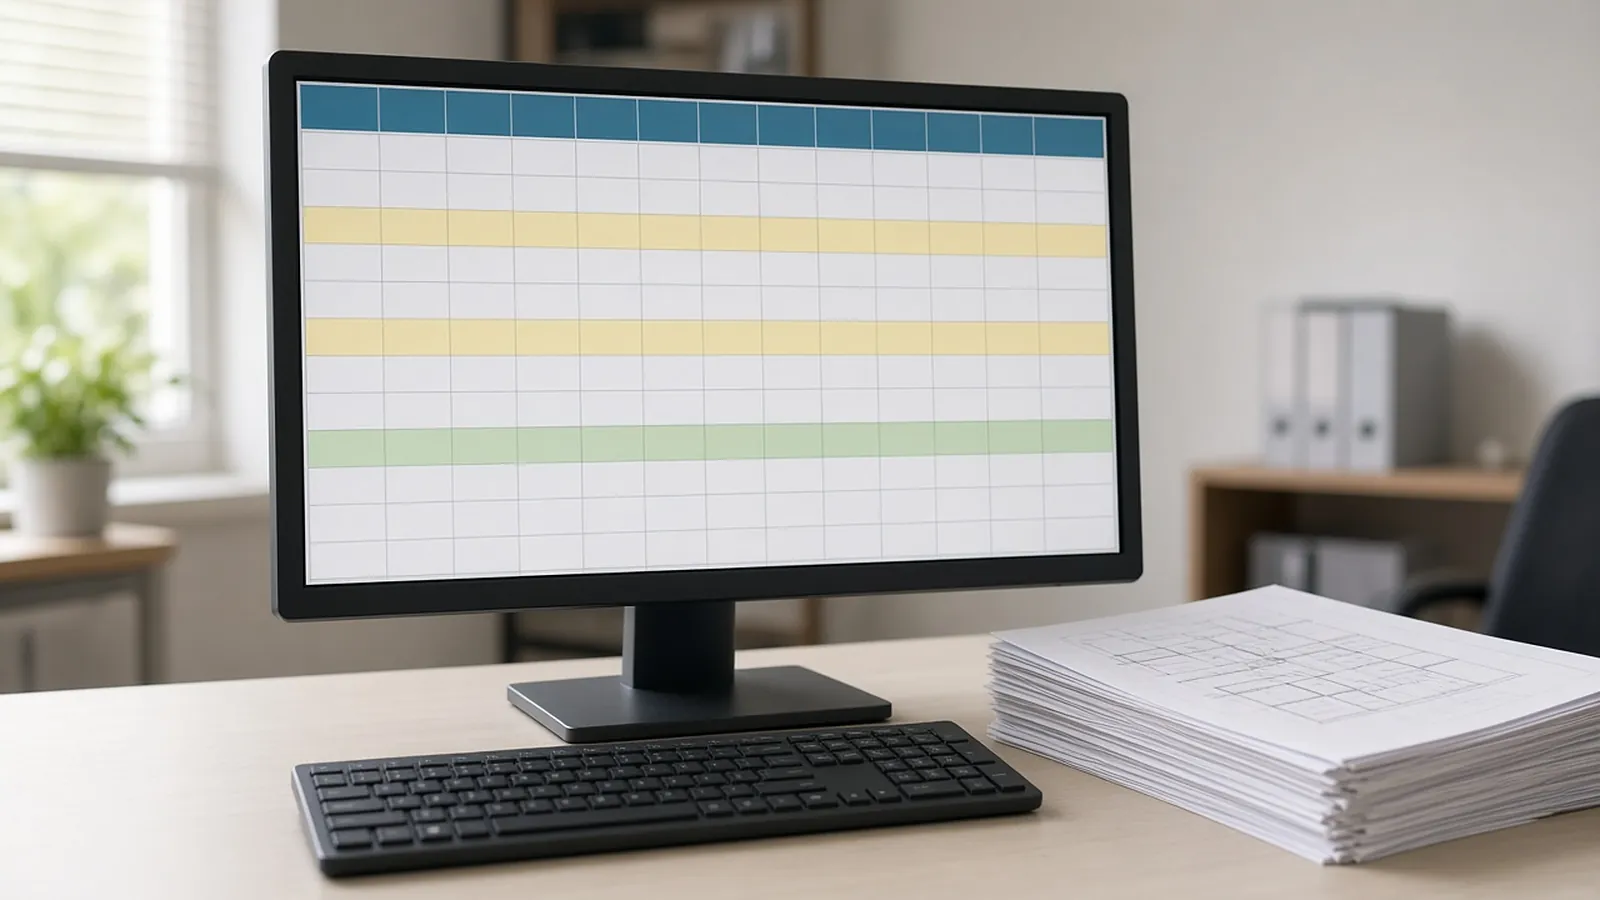
Free download. No email required.
Yellow cells are inputs; formulas do the rest. Every default is an example you should replace with your own numbers.
Preview: Planes
| Plane | Plan area (sq ft) | Pitch (x/12) | Pitch factor | True area | Waste % | Squares |
|---|---|---|---|---|---|---|
| Main A | 1,800 | 6 | ƒ calc | ƒ calc | 0.10 | ƒ calc |
| Main B | 1,800 | 6 | ƒ calc | ƒ calc | 0.10 | ƒ calc |
| Garage | 640 | 4 | ƒ calc | ƒ calc | 0.12 | ƒ calc |
| Porch | 220 | 3 | ƒ calc | ƒ calc | 0.15 | ƒ calc |
| TOTAL | ƒ calc | ƒ calc | ƒ calc |
From drawings to a priced line, in order.
Split the roof into planes
From the roof plan or report, list each plane with its plan area and pitch.
Apply pitch and waste
The template converts plan area to true area and squares; set waste by complexity.
Metal: panels and trim
Enter eave length, run and panel coverage for each plane; list trim by linear foot.
Price and quote
Summary pulls squares, panel LF and trim; enter your prices and markups.
What each column is for.
| Column | What goes in it |
|---|---|
| Plane | Label from roof plan |
| Plan area (sq ft) | Horizontal projection |
| Pitch (x/12) | Rise per 12 in run |
| Pitch factor | √(rise²+144)÷12 |
| Squares | True area × (1+waste) ÷ 100 |
| Run (ft) | Horizontal run eave to ridge |
| Panel coverage (in) | Net coverage width of the panel profile |
| Panels | Rounded up |
Before you send a metal roof quote.
| Check | Why it matters |
|---|---|
| Panel profile and gauge confirmed | Coverage width and gauge change panel count and price. |
| Panel lengths vs. shipping and handling limits | Long panels may need lifts, special delivery or splices. |
| Trim list by type | Eave, rake, ridge, hip, valley, transitions and flashings each have their own profile and laps. |
| Penetrations and curbs | Pipe boots, curbs and skylights add flashing and labor. |
| Fasteners, closures, sealant | Easy to miss and sized by panel count and trim length. |
| Exclusions stated | Decking repairs, gutters, insulation and permits: in or out. |
The AI drafts. Your estimator decides.
Speed is easy to promise. Defensible numbers are the job, so RenderDraw keeps the estimator in control of every quantity that gets priced.
- Source on every row. Each quantity keeps its source sheet, location and reviewer decision.
- Lowest confidence first. The review queue shows the drawing tile with the detection highlighted and the extracted value.
- Uncertain items flagged, not hidden. Anything the AI can't confirm goes to the estimator rather than being guessed.
- Nothing priced before approval. Rows move on to pricing only after they are accepted.
Questions estimators ask
How do you estimate a roof?
Measure plan area by plane, multiply by the pitch factor for true area, divide by 100 for squares, add waste, then price material, underlayment, labor, tear-off, accessories and markup.
What is a roofing square?
100 square feet of roof surface.
How do you calculate metal roof panels?
Eave length in inches divided by the panel's net coverage width, rounded up, for each plane. Panel length is the rafter run times the pitch factor plus overhang.
Is there a roofing estimate template PDF?
Fill in the XLSX and print or save it as PDF from Excel or Google Sheets.
Can RenderDraw take off roofs from drawings?
Yes. RenderDraw proposes roof areas, edges and penetrations from roof plans, with the source sheet attached for estimator review.
See what the AI reads on your own drawings.
Send one representative roofing plan set. RenderDraw reviews it and follows up with what the AI extracted and what it flagged for review. Your files remain private while the request is assessed, and there is no obligation.
- Upload roof plans, tapered insulation plans, roof details, the mechanical roof plan and the Division 07 spec sections.
- RenderDraw reviews the set and the scope you want tested.
- We follow up with extracted quantities, flagged items and next steps.