
Glazing takeoff and estimating
Glazing estimates live on elevations and schedules: frame types, glass makeups, openings, doors and hardware. A clean takeoff captures every opening by type with its dimensions and mullion layout, so frame, glass, sealant and labor follow. The money that goes missing is usually at the perimeter, in safety glazing nobody tagged, or in testing the spec quietly requires.
- Elevations and schedules
- Frame and glass
- Doors and hardware
- Perimeter and sealants
What to read
- Exterior elevations with storefront, curtain wall and window layouts.
- Window and storefront schedules with types, sizes and glass tags.
- Details for sills, heads, jambs, anchors, flashing and the air-barrier interface.
- Specifications: systems, glass makeups, finishes, performance criteria, delegated design, mockups, testing, warranty.
- Door hardware schedule for glazed doors.
- Code plan or life-safety sheets for rated glazing.
Take off by opening
| Field | Why |
|---|---|
| Elevation and location | Source and traceability |
| System type | Storefront, curtain wall, window wall, punched window |
| Width × height | Area and perimeter |
| Mullion layout | Frame LF and lite count |
| Glass type(s) per lite | Glass area by makeup; safety and rated lites |
| Doors | Count, size, hardware set |
| Floor / elevation height | Access equipment and hoisting |
Worked example: one storefront opening (illustrative)
Opening SF-1: 20 ft wide × 10 ft high, 4 equal bays (verticals at 5 ft), one horizontal at 7 ft 6 in (transom line), no doors:
| Item | Calculation | Quantity |
|---|---|---|
| Perimeter frame | 2 × (20 + 10) | 60 LF |
| Intermediate verticals | 3 × 10 | 30 LF |
| Horizontal | 20 | 20 LF |
| Total frame | 110 LF | |
| Lites | 4 bays × 2 (vision + transom) | 8 lites |
| Glass area (gross, before sightline deductions) | 20 × 10 | 200 SF |
| Perimeter sealant | 60 LF exterior + 60 LF interior | 120 LF |
If the opening sits beside an entrance door, check IBC 2406.4: lites whose nearest edge is within 24 in of the closed door edge with the bottom under 60 in must be safety glazing. Here, the lower vision lite in the bay next to the door would need safety glazing even if the elevation doesn't tag it. The transom above it starts at 7 ft 6 in, so the 60 in condition doesn't apply.
Order glass by actual lite size from shop drawings. Takeoff glass area is for pricing, not ordering.
Storefront, curtain wall and window wall
| System | Typical use | Takeoff notes |
|---|---|---|
| Storefront | Ground floor, single-story openings | Frames by elevation; doors and hardware separate |
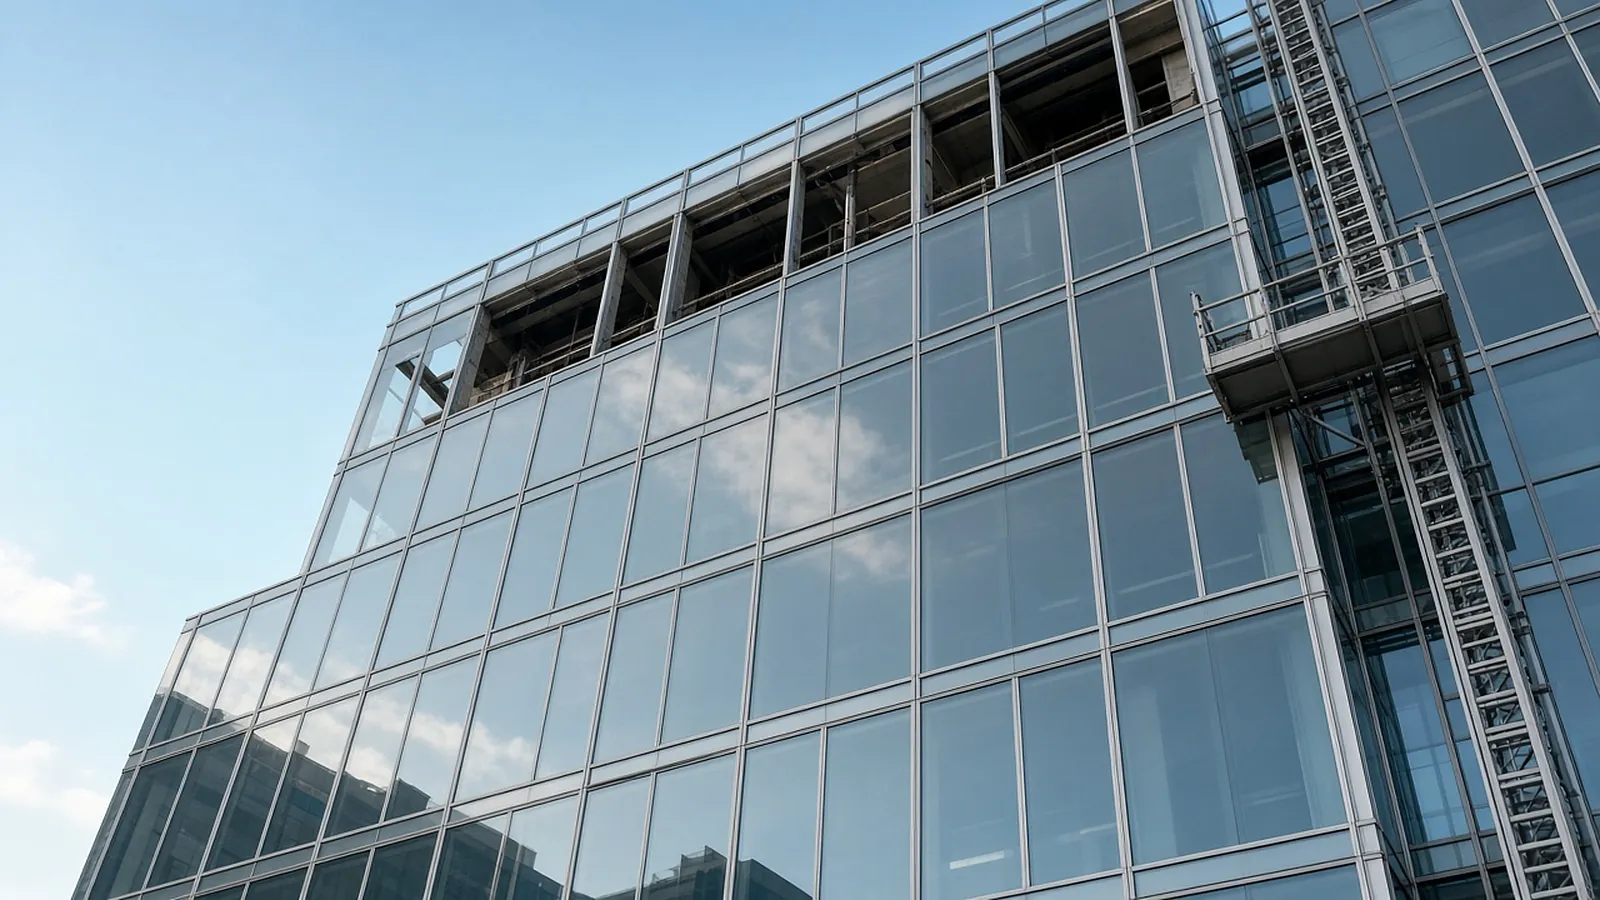
| Curtain wall (stick) | Multi-story façades | Mullions, transoms, anchors, glass by lite; scaffold or lifts |
| Curtain wall (unitized) | High-rise, schedule-driven | Units by type; shop-built; crane or hoist installation |
| Window wall | Spans slab to slab | Slab-edge covers and perimeter fire-safing details |
Unitized systems move labor into the shop and need hoisting on site. Stick systems need more field labor and access.
Glass: taking off lites
Glass is ordered by lite, with size and makeup: insulating units with coatings, tempered or laminated where required, spandrel, and fire-rated glass where specified. Separate spandrel and shadow-box areas from vision glass. Watch for:
- Safety glazing in the hazardous locations of IBC 2406.4: in and near doors, large low lites near walking surfaces, guards and railings, wet areas, and stairs and ramps.
- Fire-rated glazing in rated walls and doors, which is a different product and price.
- Bird-safe or patterned glass where local ordinances require it.
- Attic stock and breakage allowances if the spec requires them.
Perimeter and interfaces
Sill flashing, sealant, backer rod and the tie-in to air barriers and roofing are frequent scope disputes. Measure perimeter sealant in LF by joint type, and read the responsibility matrix for who connects the frame to the wall's air and water barrier.
Engineering, mockups and testing
Many curtain wall specs require:
- Delegated design by a licensed engineer, with stamped calculations.
- Performance mockups tested in a lab, with location, size and retest terms.
- Field water testing: AAMA 501.2 is a hose-nozzle check (a calibrated nozzle at 30 to 35 psi on 5 ft sections, 5 minutes each). ASTM E1105 uses a spray rack with a static or cyclic air pressure difference. Under AAMA 503, the field test pressure is typically two-thirds of the rated lab pressure. AAMA's standards are now maintained by FGIA.
Price each as its own line: number of tests, locations, access, the testing agency, and an allowance for retests.
Doors and hardware
Aluminum entrances are counted by type and size, with hardware sets from the hardware schedule: hinges or pivots, closers, exit devices, locks, and electrified hardware with power transfer for access control. Hardware often comes from a separate supplier, so confirm what the glazing scope includes.
Glazing qualifications
- Delegated engineering and stamped calculations: included or excluded.
- Mockups and field testing: quantity, method, retests.
- Hoisting, cranes and swing stages: by whom.
- Perimeter sealant at adjacent materials and air-barrier tie-in: by whom.
- Glass breakage after installation: by others.
- Final cleaning: included or excluded.
Common misses
- Untagged safety-glazing lites near doors and floors.
- Spandrel areas priced as vision glass.
- Door hardware assumed by someone else.
- Access equipment above the first floor.
- Testing and retests buried in overhead.
Where RenderDraw fits
RenderDraw's AI takeoff proposes opening counts, sizes and facade areas from elevations, plans and schedules, keeps the source on every row, and sends uncertain items to review. Your system rules, glass makeups and pricing apply after approval.
Openings and facade rules, traced to the elevation.
RenderDraw's AI takeoff proposes opening counts, sizes and facade areas from elevations, plans and schedules, keeps the source on every row, and sends uncertain items to review.
- Opening counts and sizes. Linked to elevations and schedules.
- Facade areas by system. Proposed for estimator review.
- Addenda through the same review. Send the changed sheets back through takeoff and estimator review.
- Your rules and pricing. Applied after approval.
Send one facade set
Files stay private while RenderDraw assesses the request. No obligation.
RenderDraw does not publish accuracy percentages or time-saved claims. Test it on your own plan set.
Questions estimators ask.
How do you do a glazing takeoff?
Take off each opening by system, size, mullion layout and glass type from elevations and schedules. Then derive frame linear feet, lite count and glass area by type, perimeter sealant, anchors, doors and hardware.
How is glazing priced?
Frames by LF or by opening, glass by SF and makeup, doors and hardware each, sealants by LF, installation by opening or SF, plus access equipment, engineering, mockups and testing where specified. Curtain wall is commonly carried per square foot of system by type, built up from those parts.
Where is safety glazing required?
In hazardous locations defined by IBC Section 2406.4. Examples include glazing in doors, glazing whose edge is within a 24 in arc of a closed door with its bottom under 60 in above the walking surface, and large panes meeting all four conditions of over 9 sq ft, bottom under 18 in, top over 36 in, and a walking surface within 36 in. Count these lites as tempered or laminated even if the elevation doesn't tag them.
What field water tests are common on curtain wall?
AAMA 501.2, a hose-nozzle check at 30 to 35 psi on 5 ft sections, and ASTM E1105, a spray rack with static or cyclic air pressure, often at two-thirds of the rated lab pressure under AAMA 503. Price each test by quantity, location and retest allowance.
What is delegated design in curtain wall?
The glazing contractor's licensed engineer designs the system to performance criteria set by the architect and submits stamped calculations for review. It's a priced line, not overhead.
Who caulks around windows?
Often the glazing contractor at their own frames, but perimeter sealant and air-barrier tie-in responsibility varies. Clarify it in the scope and the proposal.
How are glazing quotes compared?
Level them on the same scope, covering systems, glass makeups, engineering, mockups, testing, hoisting, perimeter sealant, hardware and attic stock.
Can RenderDraw take off glazing?
It proposes opening counts, sizes and facade areas from elevations and schedules with the source on every row, and sends uncertain items to review. Get a free sample takeoff at renderdraw.com/trial.
Openings from elevations, with sources.
RenderDraw proposes opening counts and dimensions with sources for review.
- Upload the plans, specs and schedules, plus an addendum if you have one.
- RenderDraw reviews the set and the scope you want tested.
- We follow up with extracted quantities, flagged items and next steps.
Related tools and guides
Keep reading on renderdraw.com
Sources and further reading
- ICC: 2021 IBC Section 2406.4 Hazardous locations
- Intertek: AAMA 501.2 Quality Assurance and Water Field Check of Installed Storefronts, Curtain Walls and Sloped Glazing
- ASTM E1105 Field Determination of Water Penetration of Installed Exterior Windows, Skylights, Doors and Curtain Walls
- IIBEC: Intricacies of Water Testing
Figures marked as rules of thumb are starting points, not standards. Check the current edition of any code or standard your project specifies, and use your own historical production rates where you have them. Sources checked 2026-11-01.