
Quantity takeoff in construction, from blueprint to reviewed quantities.
A construction blueprint takeoff converts drawings into counts, lengths, areas and volumes that can be priced. The method is the same across trades. What changes is the units, the drawings you read and the details that hide quantities. Here's the method, with worked math and the checks that keep a takeoff defensible.
Send one plan set. See what the AI extracts and what it flags for review. No obligation.
- Units by trade
- Manual, digital, AI
- Review checklist
What a quantity takeoff is
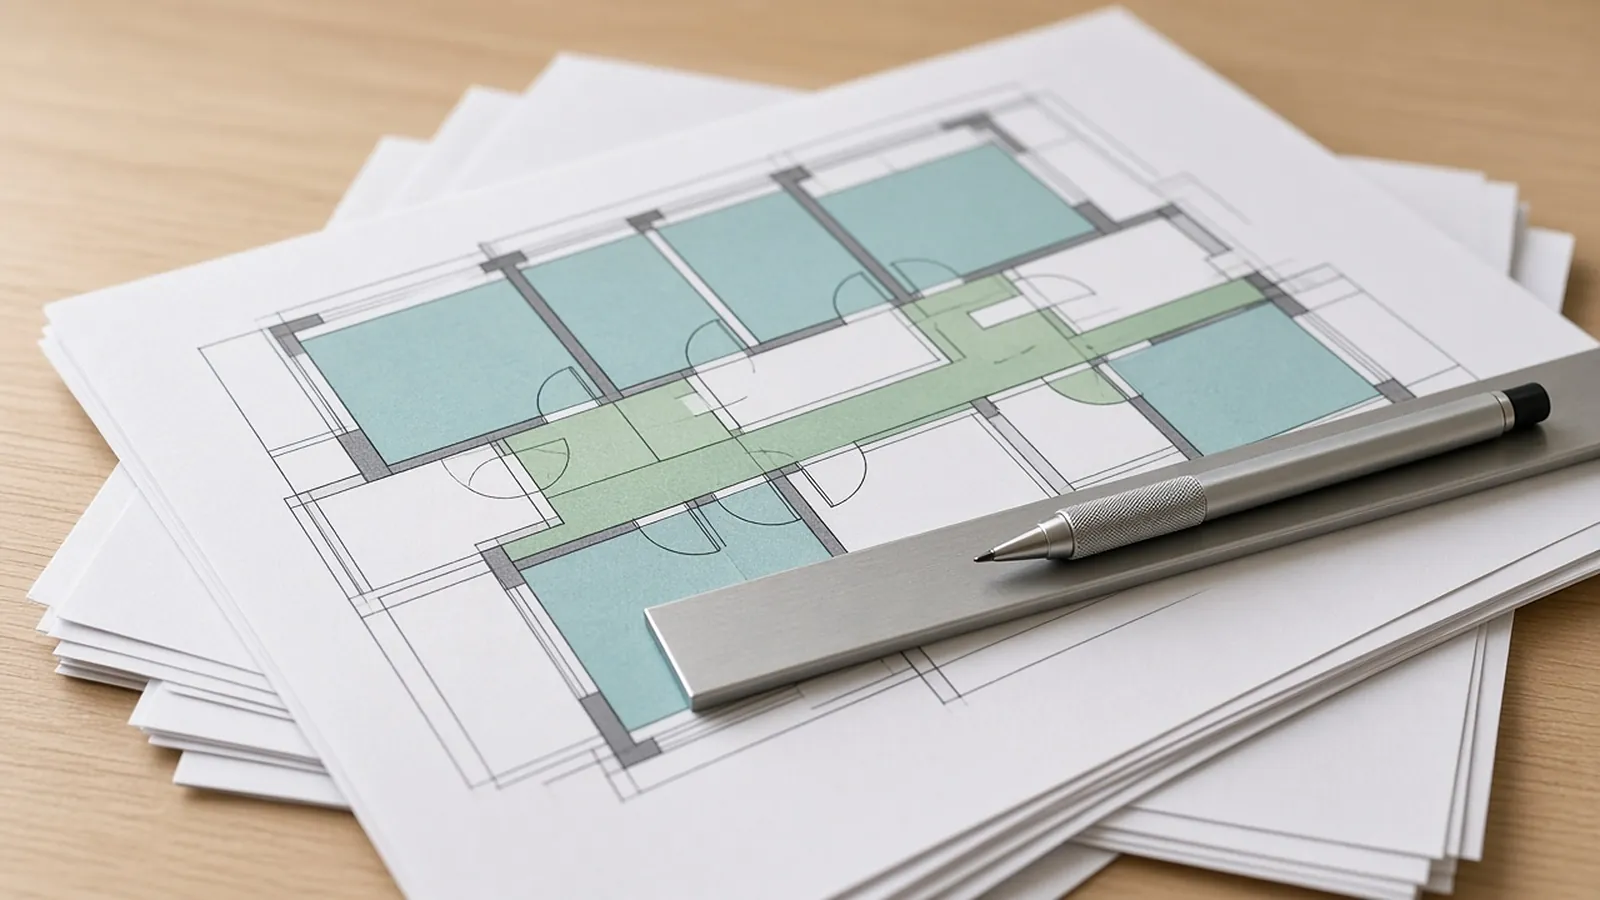
A quantity takeoff (QTO) is the measurement step of estimating. You read plans, sections, details, schedules and specifications and record how much of each item the scope requires. Pricing, labor and markup come after. Because every downstream number depends on it, the takeoff must be traceable: each quantity points back to the sheet and detail it came from.
Units by trade
| Trade | Typical quantities | Units |
|---|---|---|
| Concrete | Slabs, footings, walls, forms, rebar | CY, SFCA (square feet of contact area), lb or tons |
| Structural steel | Members, connections, misc. metals | EA, LF, tons |
| Masonry | CMU, brick, grout, reinforcing | EA or SF of wall, CY grout |
| Drywall and framing | Board by type, studs, track | SF of board, LF of wall by type |
| Electrical | Devices, fixtures, conduit, wire, gear | EA, LF |
| Plumbing / HVAC | Fixtures, equipment, pipe, duct, fittings | EA, LF, lb of duct |
| Painting | Walls, ceilings, trim, doors by system | SF, LF, EA |
| Flooring | Areas by finish, base, transitions | SF or SY, LF, EA |
How to do a blueprint takeoff
- Confirm the set. Check the sheet list against the index, revision dates and addenda.
- Read general notes, legends and abbreviations before measuring. Notes like "typical at all columns" multiply quantities.
- Set and verify scale on each sheet, especially enlarged plans and details. Check one known dimension.
- Measure by system and area in a consistent order, for example floor by floor and system by system.
- Name conditions the way the drawings do, using wall types, fixture tags and finish codes, with one condition per priced item.
- Cross-check schedules against plan counts.
- Record assumptions and questions for RFIs as you go.
- Review with a second person or a checklist before pricing.
Worked examples (illustrative)
Continuous footing. 220 LF of footing, 24 in wide × 12 in deep: - Volume = 220 × 2.0 × 1.0 = 440 CF ÷ 27 = 16.3 CY net. - Forms (two sides) = 220 × 1.0 × 2 = 440 SFCA. - Rebar: 3 continuous #5 bars at 1.043 lb/ft (CRSI) = 220 × 3 × 1.043 = 688 lb before laps. Add laps and hooks per the drawings and ACI 318 rather than a blanket percentage. - Waste for overpour is applied later, in pricing, not here.
Drywall, one wall type. 410 LF of wall type 3A, 10 ft to deck, one layer each side: - Gross board = 410 × 10 × 2 = 8,200 SF. - Deduct openings per your company rule (for example, deduct only openings over a set size). - 4×10 sheets = 40 SF each → 8,200 ÷ 40 = 205 sheets net, before waste.
Light fixtures. Plan count of type A in a corridor: 14. Fixture schedule lists 12. Record both, flag the conflict, price the plan count (or the schedule count) and say which in the qualifications.
Manual, digital and AI takeoff
| Method | How it works | Watch for |
|---|---|---|
| Manual (paper) | Scale rule, highlighters, count sheets | Slow; hard to revise; no audit trail |
| Digital (on-screen) | Click, trace and count on PDFs | Still every click by hand; scale per sheet and per viewport |
| AI-assisted | Software proposes quantities from drawings | Must show its sources; estimator reviews and approves |
Where quantities hide
- Details and sections that change a dimension shown on plan.
- Schedules that list items not drawn, or drawn items that aren't scheduled.
- Typical notes that multiply quantities.
- Alternates and add/deduct items.
- Specifications requiring items not shown on drawings.
- Other disciplines' sheets: embeds on structural, equipment connections on mechanical, finishes on enlarged plans.
Takeoffs for subcontractors
Subcontractors usually take off one trade from a full set, which means finding their scope across architectural, structural and MEP sheets. Start from the sheet index and the specification sections for your trade, then check other disciplines for items that land in your scope. A scope matrix that lists inclusions and exclusions by item keeps the proposal aligned with the takeoff.
Review checklist
- [ ] Every sheet in scope touched.
- [ ] Scale verified per sheet.
- [ ] Schedule counts equal plan counts, or differences explained.
- [ ] Units consistent (CF→CY, LF of bar→lb→tons).
- [ ] Waste applied once.
- [ ] Revisions compared and deltas noted.
- [ ] Open questions turned into RFIs or qualifications.
Takeoff vs. estimate
Takeoff answers "how much"; estimating answers "what will it cost." Keeping them separate lets you reprice without re-measuring and lets someone else check your quantities independently of your prices. When an addendum arrives, update the takeoff deltas first, then the estimate.
How RenderDraw approaches takeoff
RenderDraw's AI reads the drawing set and proposes quantities with a link back to the source on every row. Conflicts between plans and schedules are flagged for review. Estimators approve, correct or reject each item, and approved quantities flow to pricing and proposals. You can try it with a free sample takeoff on your own drawings.
Where RenderDraw fits: the counting, with your review.
Speed is easy to promise. Defensible numbers are the job, so RenderDraw keeps the estimator in control of every quantity that gets priced.
- Source on every row. Each quantity keeps its source sheet, location and reviewer decision.
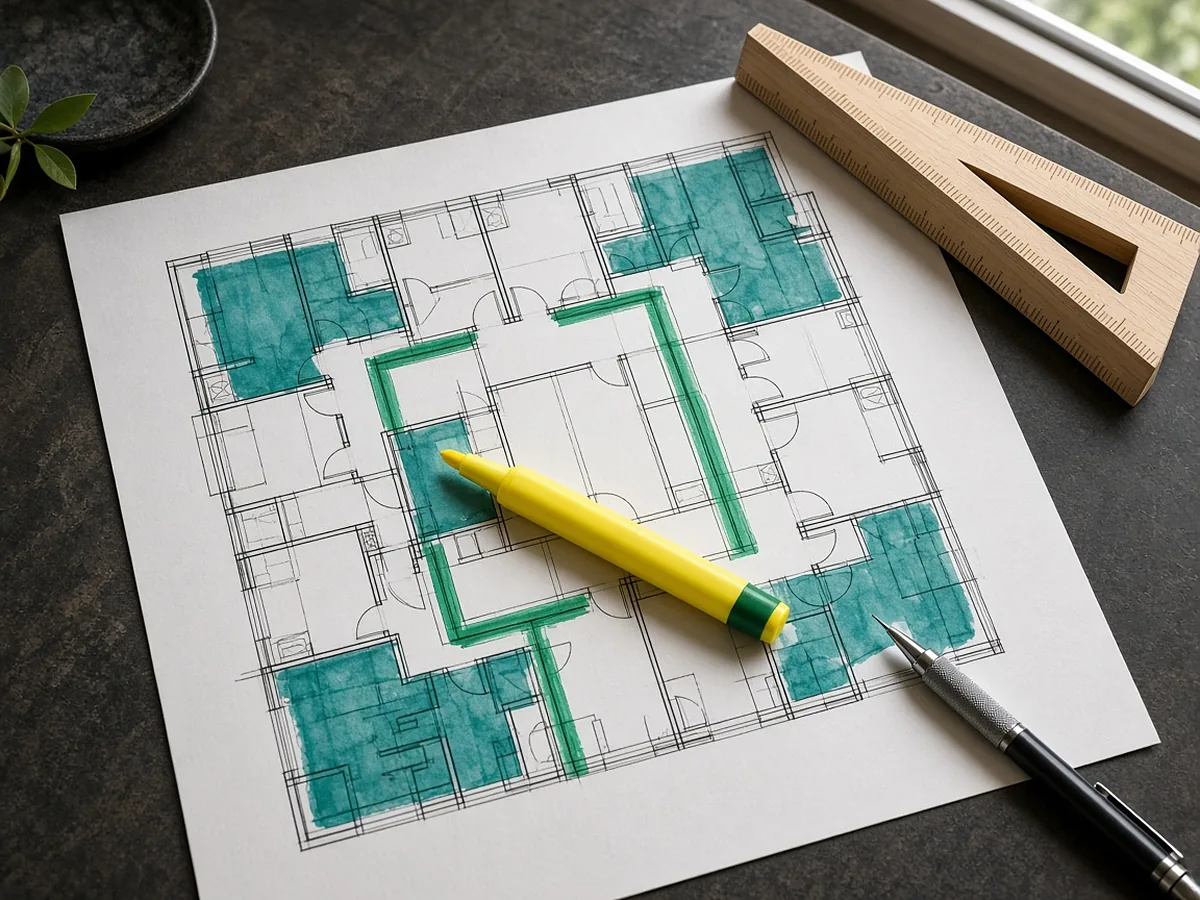
- Lowest confidence first. The review queue shows the drawing tile with the detection highlighted and the extracted value.
- Uncertain items flagged, not hidden. Anything the AI can't confirm goes to the estimator rather than being guessed.
- Nothing priced before approval. Rows move on to pricing only after they are accepted.
Questions estimators ask
What is quantity takeoff in construction?
The measurement step of estimating. You read plans, sections, details, schedules and specs and record how much of each item the scope requires, in counts, lengths, areas, volumes or weights, each tied to the sheet it came from.
What is a blueprint takeoff?
A takeoff performed from construction drawings, today usually PDFs rather than paper blueprints. The term survives from when drawings were reproduced as blueprints.
What's the difference between a takeoff and an estimate?
The takeoff answers "how much." The estimate answers "what will it cost," adding waste, prices, labor, equipment, indirects and markup. Keeping them separate lets you reprice without re-measuring.
Should waste be in the takeoff?
Keep net quantities in the takeoff and apply waste once, by material, in a visible place. Waste buried inside measured quantities tends to get applied twice.
How long does a takeoff take?
It depends on scope, trade and drawing quality, from an hour for a small tenant fit-out to days for a large building. AI-assisted takeoff shifts time from measuring to reviewing.
Can AI do quantity takeoff?
AI can propose counts, lengths and areas from drawings. Estimators should review them, starting with the least certain, before anything is priced. RenderDraw keeps the source sheet on every proposed row for that reason.
See what the AI reads on your own drawings.
Send one representative trade plan set. RenderDraw reviews it and follows up with what the AI extracted and what it flagged for review. Your files remain private while the request is assessed, and there is no obligation.
- Upload the plan set, legends and schedules, the spec sections for your scope and any addenda.
- RenderDraw reviews the set and the scope you want tested.
- We follow up with extracted quantities, flagged items and next steps.
Related tools and guides
Keep reading on renderdraw.com
Sources and further reading
- ASPE: 12th Edition Standard Estimating Practice
- CSI MasterFormat 2026
- CRSI Ready Reference (reinforcing bar data, including ASTM A615 bar weights)
- USG Gypsum Construction Handbook
Figures marked as rules of thumb are starting points, not standards. Check the current edition of any code or standard your project specifies, and use your own historical production rates where you have them. Sources checked 2026-11-01.