
Stucco bids are elevations, openings and accessories.
Stucco quantities come from exterior elevations: net wall area after openings, plus linear accessories (casing beads, control joints, weep screeds) and details like foam trim. RenderDraw proposes them from the elevation sheets with the source attached.
- Net wall areas
- Openings deducted
- Accessories in LF
- Scaffold & access
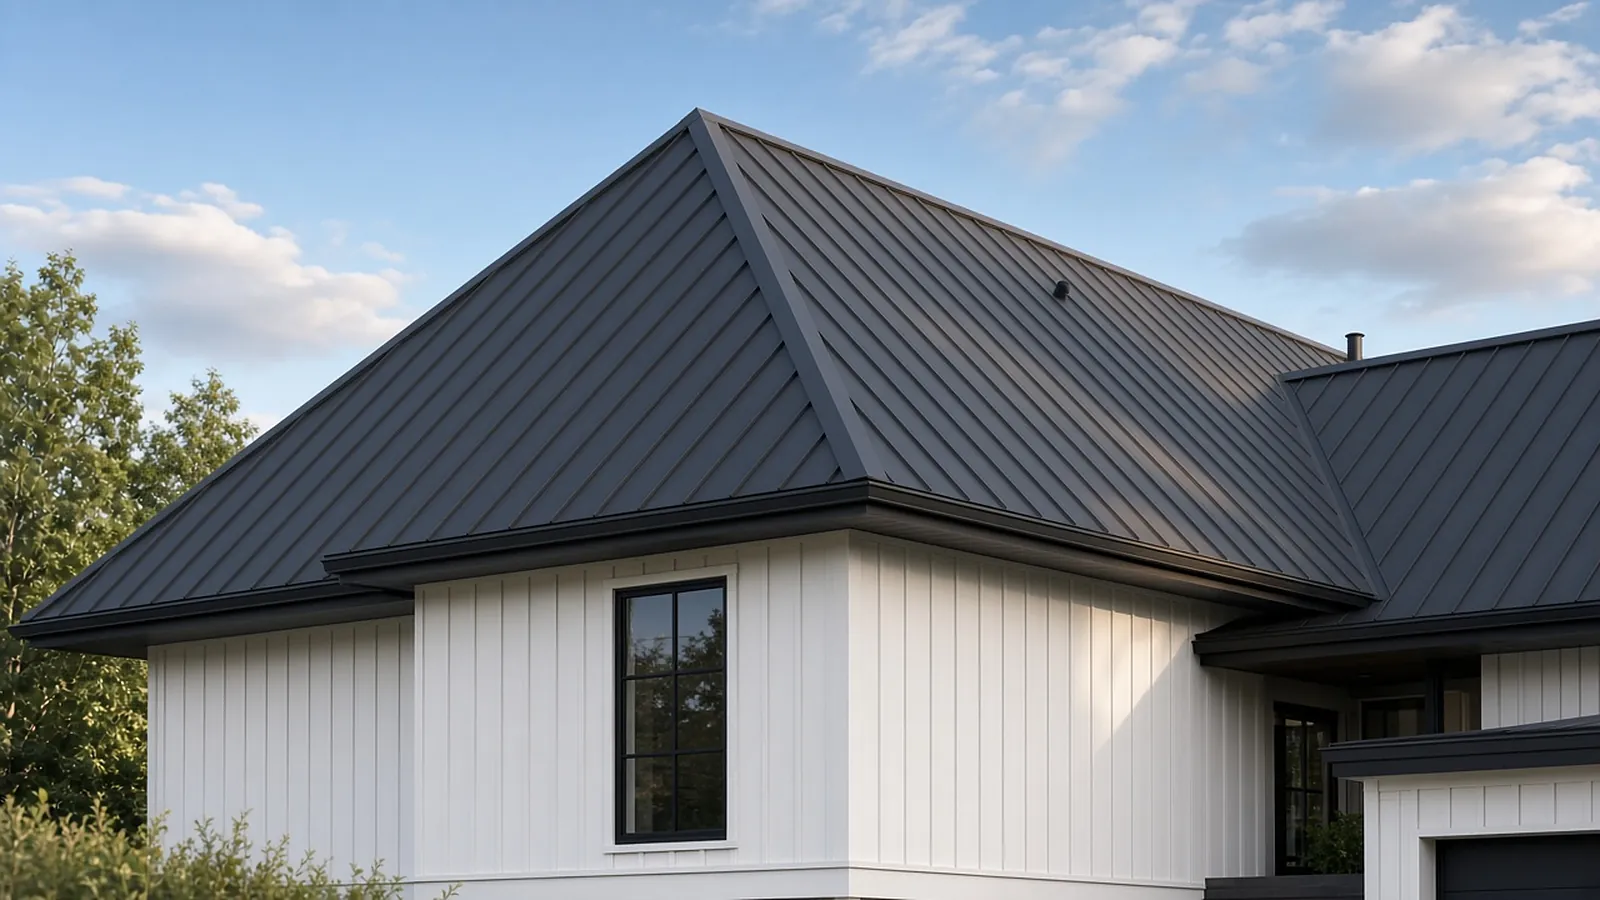
Stucco quantities, beyond square feet.
Net wall area
Gross elevation area less openings, by system.
Linear accessories
Control joints, casing beads, weep screeds, corner aids.
Trim and bands
Foam shapes and bands by profile.
Access
Wall heights that drive scaffolding.
What we checked (November 2026)
- Weep screed (IBC 2021, §2512.1.2):
- Use a corrosion-resistant weep screed at least 0.019 inch thick (No. 26 galvanized sheet gage), with a vertical attachment flange of at least 3½ inches.
- Install it at or below the foundation plate line on exterior stud walls, in accordance with ASTM C926.
- Keep it at least 4 inches above earth or 2 inches above paved areas.
- Take it off as linear feet along every wall base. It is easy to miss where grade steps.
- Control joints: ASTM C1063, as summarized by plastering trade bureaus, limits wall panels to 144 sq ft (100 sq ft for ceilings and curved or angular surfaces), with no more than 18 ft between joints and a length-to-width ratio no greater than 2½:1. The project spec and details govern. Count control-joint LF from the elevations, not as a percentage.
- Net vs. gross area: deduct openings at the size your production rates assume. Then add casing bead or trim LF around every opening you deducted.
AI-powered, human-approved.
Upload
Plan sets as legible PDFs are the most reliable starting point; confirm other file types in the free sample run.
Extract
AI proposes counts, lengths, areas and schedule data, with the source drawing on every row.
Review
Flagged items come lowest-confidence first. Confirm, edit or reject each one.
Configure and price
Approved quantities hand off to your assemblies, price lists and labor units for pricing.
Propose
Reviewed rows move on to your pricing and quote.
Run one bid side by side.
Pick a real job
Choose a recent bid with the plan set, legend, schedules and at least one addendum.
Build a baseline
Have an estimator check the quantities you want to test.
Run it side by side
Run the same set through your current tool and through a RenderDraw sample.
Score misses and review time
Record missed items, wrong inclusions and the time spent correcting each result.
Your sample files remain private while we assess the request. There is no obligation to proceed.
Stucco estimating software, answered.
How do you estimate stucco?
Measure net wall area from elevations by system, add linear accessories and trim, then price material, labor, scaffolding and markup.
Do you deduct openings for stucco?
Usually yes for area, but openings add linear accessories and returns. Follow your company's standards.
Can AI measure elevations?
Yes. RenderDraw proposes areas and linear quantities from elevation sheets with sources for review.
Does the AI decide the price?
No. It proposes quantities with sources; your estimator approves them before your assemblies, price lists and labor units are applied.
Can I test it on my drawings?
Yes. Send one representative plan set for a free sample takeoff. Your files remain private while we assess the request, and there is no obligation to proceed.
Send one plan set. Judge the result yourself.
A focused, no-obligation evaluation on your own drawings. Your sample files remain private while we assess the request.
- Upload one representative plan set (a legible PDF set is the most reliable starting point), plus an addendum if you have one.
- RenderDraw reviews the set and the scope you want tested.
- We follow up with what was extracted, what was flagged for review, and the most useful next step.
Related tools and guides
Sources and further reading
Vendor pages, standards and references checked for this page. Product features and prices change; confirm current details with each vendor.
- International Building Code 2021 §2512.1.2 Weep screeds (UpCodes viewer) — Weep screed thickness, flange and clearances
- TSIB: Stress Relief Joints for Plaster (2021, PDF) — ASTM C1063 control joint limits summarized by a plastering trade bureau
Last reviewed November 2026.