
Square footage for odd shapes, with deductions.
Break an irregular area into simple shapes, add them up, and deduct what is not there: openings, islands, cutouts. Results come out in every unit trades buy in: square feet, square yards, square meters, acres and roofing squares.
- 6 shapes
- Add or deduct
- sq ft · sq yd · m² · acres
- Waste factor
Shapes Split the area into simple shapes
Waste
By shape
Save your results
Copy these results, then add your approved sample files in the trial brief.
Estimates only. Verify against project documents, manufacturer data and the governing code before you bid.
Area formulas estimators actually use.
| Shape | Formula | Typical use |
|---|---|---|
| Rectangle | length × width | Rooms, slabs, wall elevations |
| Triangle | ½ × base × height | Gable ends, angled corners |
| Circle | π × d² ÷ 4 | Round columns, tanks, planters |
| Half circle | π × d² ÷ 8 | Bay walls, arched openings |
| Trapezoid | (a + b) ÷ 2 × h | Tapered lots, sloped wall sections |
| Ellipse | π × L × W ÷ 4 | Feature ceilings, landscape beds |
Measure the room on your phone, then do the math.
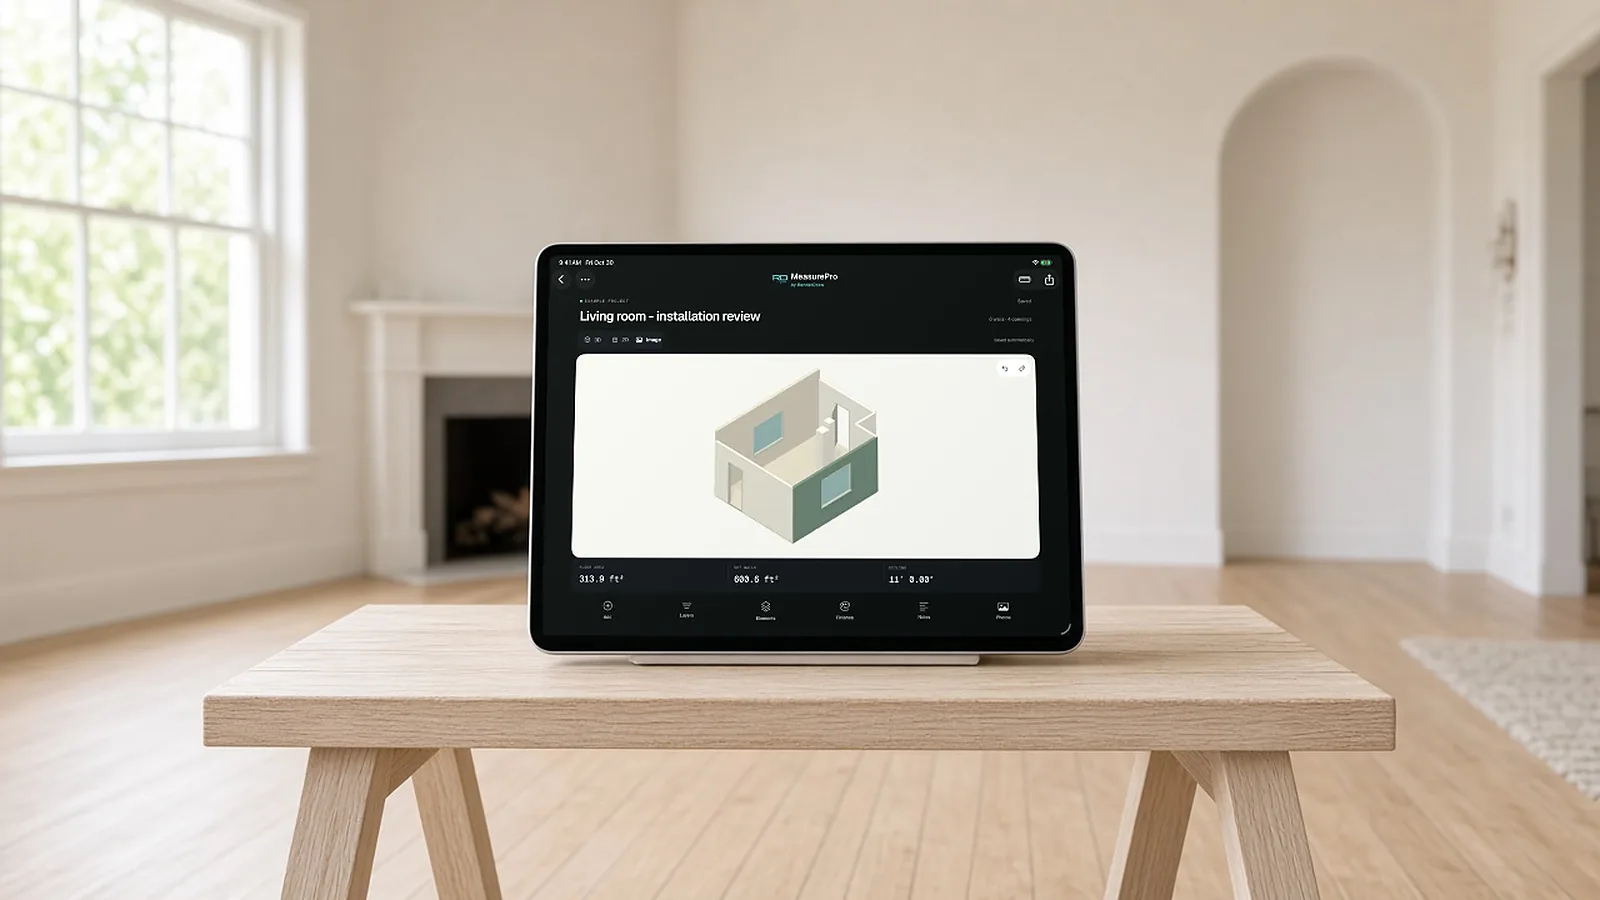
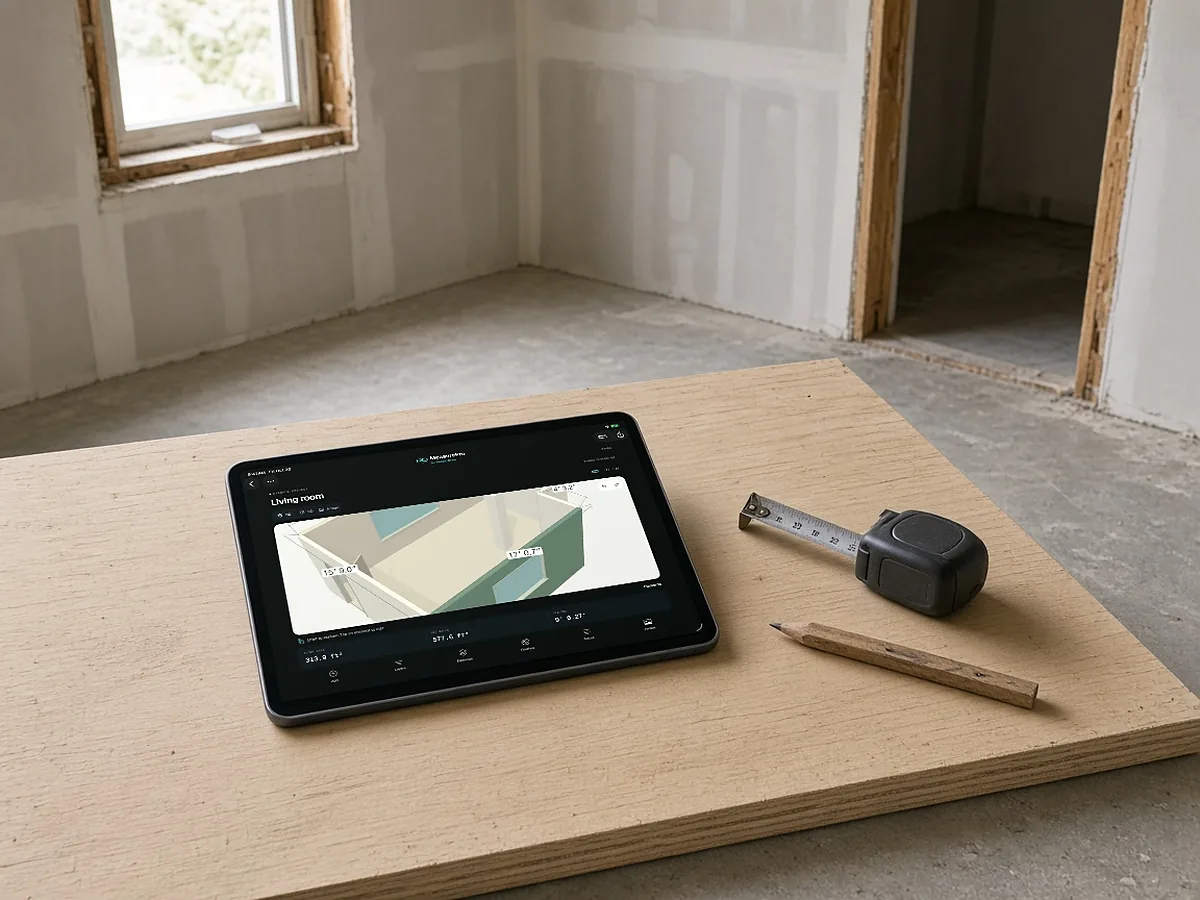
MeasurePro is RenderDraw's room measurement app for iPhone and iPad. Capture a room with LiDAR or tap-to-capture, correct the outline, and export the measurements.
- Free. No in-app purchases. Requires iOS or iPadOS 17.6 or later.
- LiDAR or tap-to-capture. Scan the room, or tap corners on devices without LiDAR.
- Exports. PDF, CSV, JSON and USDZ.
- Works offline. No account needed for local work.
Get room areas and wall lengths without a tape and a notepad.
Download MeasurePro on the App StoreSquare feet to everything else.
| From | To | Multiply by |
|---|---|---|
| sq ft | sq yd | ÷ 9 |
| sq ft | m² | × 0.0929 |
| sq ft | acres | ÷ 43,560 |
| sq ft | roofing squares | ÷ 100 |
| m² | sq ft | × 10.764 |
| sq yd | m² | × 0.8361 |
One area is easy. A whole plan set is the job.
RenderDraw proposes areas from the drawings themselves: floor finishes, wall and ceiling areas, coating surfaces. Each one keeps its source sheet and goes to your estimator for approval before pricing.
- Source on every row. Each proposed quantity keeps the sheet and location it came from.
- Estimator approval before pricing. Your estimator accepts, corrects or rejects proposals; nothing is priced until it is approved.
- Addenda through the same review. Changed sheets go back through takeoff and estimator review.
- Your assemblies, your rates. Approved rows hand off to your assemblies, labor units and pricing inputs.
Area calculator, answered.
How do I calculate the square footage of an irregular area?
Split it into rectangles, triangles and circles, calculate each one, add them, then subtract any openings or cutouts. The calculator does the adding and deducting for you.
How many square feet are in a square yard?
Nine. Divide square feet by 9 to get square yards, which is how carpet, sod and some paving are sold.
How do I convert square feet to acres?
Divide by 43,560. A 10,000 sq ft lot is about 0.23 acres.
What is a roofing square?
100 square feet of roof surface. Divide the roof area by 100. Measure the sloped surface, not the plan footprint, or apply the pitch factor.
Should I add waste to the area?
For ordering material, usually yes. How much depends on the material and layout: around 10% is a common starting point for flooring, more for diagonal patterns.
How do I measure square feet for a whole floor?
Split the floor into rooms or simple shapes, add a row per shape (with quantity for repeated rooms), deduct cutouts, and read the total. Add waste only for ordering material.
Is this area calculator free?
Yes. It runs in your browser, with no sign-up. For rooms on site, MeasurePro runs on iPhone and iPad.
Send one plan set. Judge the result yourself.
A focused, no-obligation evaluation on your own drawings. Your sample files remain private while we assess the request.
- Upload one representative plan set (a legible PDF set is the most reliable starting point), plus an addendum if you have one.
- RenderDraw reviews the set and the scope you want tested.
- We follow up with what was extracted, what was flagged for review, and the most useful next step.