
4D and 5D BIM in construction
4D BIM adds time to a model; 5D adds cost. Together they let teams simulate sequence and cash flow from the model. In practice, they depend on model quality, consistent classification and cost data that actually maps to model elements, and most trades still bid at least partly from 2D drawings.
- 4D: schedule
- 5D: cost
- Simulation
- Data requirements
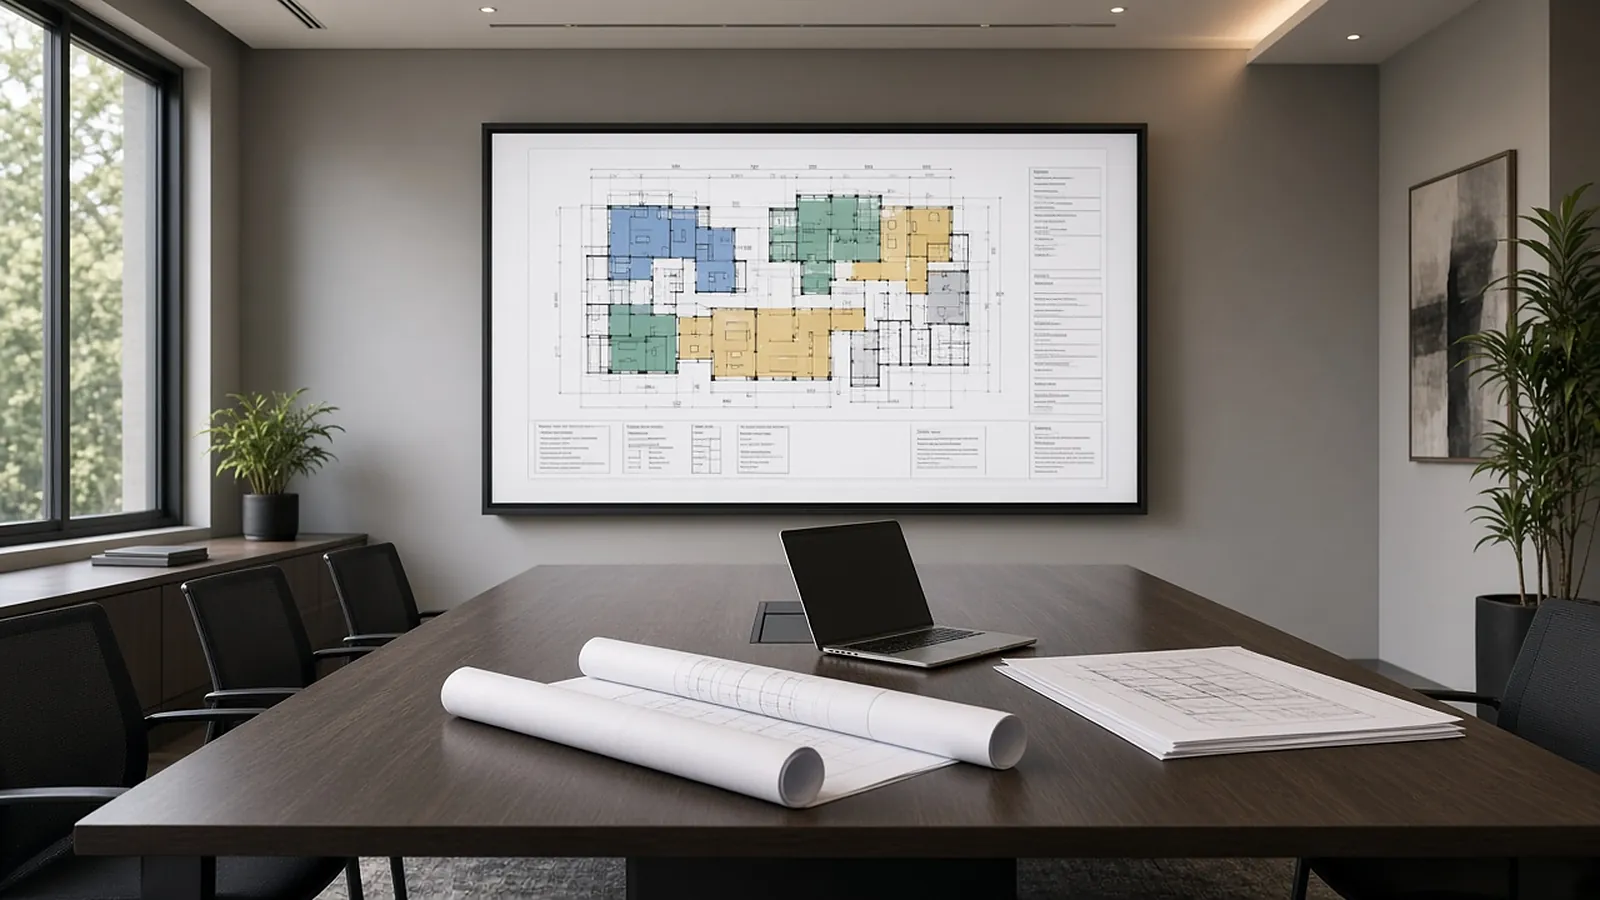
3D, 4D, 5D
| Dimension | Adds | Used for |
|---|---|---|
| 3D | Geometry and element properties | Coordination, clash detection, visualization |
| 4D | Time: elements linked to schedule activities | Sequence review, logistics, phasing |
| 5D | Cost: elements linked to cost items | Quantity extraction, model-based estimates, cash flow |
These labels are industry shorthand, not a formal standard. ISO 19650 governs how BIM information is specified, produced and exchanged. It doesn't define 4D or 5D, which is one reason software vendors use the terms differently.
How 5D works
- Classify elements consistently, for example by assembly (UniFormat) or work result (MasterFormat), or Uniclass/OmniClass where used.
- Extract quantities: areas, lengths, volumes and counts from elements.
- Map to cost items: each element type to an assembly and unit costs.
- Roll up cost by system, level or phase.
- Link to the schedule for cash flow over time (4D + 5D).
- Update as the model changes, and track what moved.
Worked example: partitions from a model (illustrative)
A model has 3 wall types tagged by a type code. The estimator maps them to cost assemblies:
| Model wall type | Model length × height | Area | Assembly mapped to | Unit cost (yours) |
|---|---|---|---|---|
| W1 (3⅝" stud, 1 layer each side) | 1,840 LF × 10 ft | 18,400 SF | Framing + board + Level 4 finish | $__/SF |
| W2 (rated, 2 layers one side) | 620 LF × 12 ft | 7,440 SF | Framing + 3 layers board + rated details | $__/SF |
| W3 (shaft wall) | 140 LF × 40 ft | 5,600 SF | Shaft wall system | $__/SF |
Then the estimator checks: Are W2 walls modeled to deck, as the rated assembly requires? Are heights correct where ceilings change? Are door openings deducted the way your company deducts them? Is there blocking, head-of-wall firestopping and control joints? None of those are usually modeled. Those checks are the estimating work.
Classification links model to cost
5D works when model elements carry data that maps to cost items. UniFormat (by building system) and MasterFormat (by work result) give a common language between the model and the estimate. A wall type classified consistently can map to an assembly that includes framing, board, finishing and labor. Without classification, someone maps elements by hand, which is where many 5D efforts stall. Note that MasterFormat 2026 reorganized many listings, so check which edition the model and your cost database use.
Level of development: how much the model knows
BIMForum's LOD Specification (2025 edition) describes how much geometry and information an element has at each level. An early model shows walls as generic elements; a later one shows specific assemblies with layers and materials.
| Model maturity | Estimating approach |
|---|---|
| Early, generic elements | Parametric or systems costs from model areas and counts |
| Developed assemblies | Assembly-based costs from typed elements |
| Detailed, coordinated | Detailed quantities for many items, still checked against documents |
The LOD stated in the BIM execution plan tells you what you can rely on. An element shown in the model isn't necessarily at the LOD you need.
What models miss
- Items not modeled: blocking, small accessories, hangers, temporary works, firestopping.
- Means and methods, general conditions and logistics.
- Differences between the model and the issued contract drawings.
- Waste, laps and installation allowances.
- Scope that's in the specs but not in the geometry.
Treat model quantities as one input, verified and supplemented, not a complete estimate. Check the contract: if the drawings govern over the model, price the drawings.
Who does 5D
Estimators work with the BIM or VDC team to map model elements to cost items. The estimator owns the cost mapping and the checks; the BIM team owns model structure and classification.
Software: what to expect
4D/5D tools range from model viewers with quantity extraction to platforms with schedule and cost integration. Evaluate by your data: which models you receive, which classification you use, and where your cost data lives.
A practical first project
Pick one building system, such as interior partitions, on one project with a reasonably developed model. Map the wall types to cost assemblies, extract quantities, and compare them with a conventional takeoff from the drawings. The comparison shows where the model is reliable and where it needs supplementing. Expand system by system, and keep the conventional takeoff as a check until results are consistently close.
Where RenderDraw fits
Many trades still bid from 2D, receiving PDFs or models without their scope at bid detail. RenderDraw's AI takeoff proposes quantities from drawings with the source sheet attached, routes uncertain items to estimator review, and hands approved rows on to pricing, where they can sit alongside model-based quantities.
Keep your tools. Stop re-keying between them.
RenderDraw's AI takeoff proposes quantities from your drawings with the source sheet attached, routes uncertain items to estimator review, and hands approved rows on to pricing and visual CPQ.
- Proposed quantities with sources. Counts, lengths and areas tied to sheet and location.
- Review before pricing. Lowest-confidence items first.
- Pricing handoff. Approved rows carry their evidence trail.
- Addenda through the same review. Send the changed sheets back through takeoff and estimator review.
Send one plan set
Files stay private while RenderDraw assesses the request. No obligation.
RenderDraw does not publish accuracy percentages or time-saved claims. Test it on your own plan set.
Questions estimators ask.
What is 4D BIM?
Linking model elements to schedule activities so the construction sequence can be visualized and checked over time.
What is 5D BIM?
Linking model elements to cost, so quantities extracted from the model roll up with unit costs into an estimate by system, level or phase.
Are 4D and 5D defined in a standard?
Not formally. They're industry shorthand. ISO 19650, the international standard for information management using BIM, covers information requirements, exchange and workflows, and doesn't define BIM "dimensions."
What is 5D simulation?
Testing design, sequencing or phasing options with cost and schedule linked, and seeing the effect on cost and cash flow.
What is LOD in BIM?
Level of Development, which describes how much geometry and information a model element carries at a stage. BIMForum publishes the LOD Specification; the 2025 edition is current.
Is 5D BIM used for bids?
Sometimes, especially in design-build, negotiated and preconstruction work. Many bids still rely on drawings because the model may not be a contract document or may not include each trade's scope at bid detail.
Does 5D replace estimators?
No. Someone still has to map elements to cost items, fill in what isn't modeled, apply means and methods, and check the result against the contract documents.
How does RenderDraw relate to 5D?
RenderDraw works from the drawings most trades actually bid from. Its takeoff proposes quantities with the source sheet attached, and approved rows can be tied to cost. Book a demo to discuss your model workflow.
Quantities you can tie to cost.
Book a demo to see how RenderDraw's takeoff fits model-based and drawing-based estimating.
- Upload the plans, specs and schedules, plus an addendum if you have one.
- RenderDraw reviews the set and the scope you want tested.
- We follow up with extracted quantities, flagged items and next steps.
Related tools and guides
Sources and further reading
- BIMForum: Official release of the 2025 LOD Specification
- ISO 19650 overview (UK BIM Framework learning hub)
- NBS: BIM dimensions, 3D, 4D, 5D, 6D explained
- CSI MasterFormat 2026
Figures marked as rules of thumb are starting points, not standards. Check the current edition of any code or standard your project specifies, and use your own historical production rates where you have them. Sources checked 2026-11-01.