
How to measure PDF drawings
Most bid sets arrive as PDFs. Measuring them accurately mostly comes down to setting and checking the scale on every sheet and viewport, plus a few habits that keep the numbers honest. Here's the method, worked checks you can copy, and what the common tools can and can't do.
- Calibrate and verify
- Half-size sets
- Acrobat and PDF-XChange
- Accuracy checks
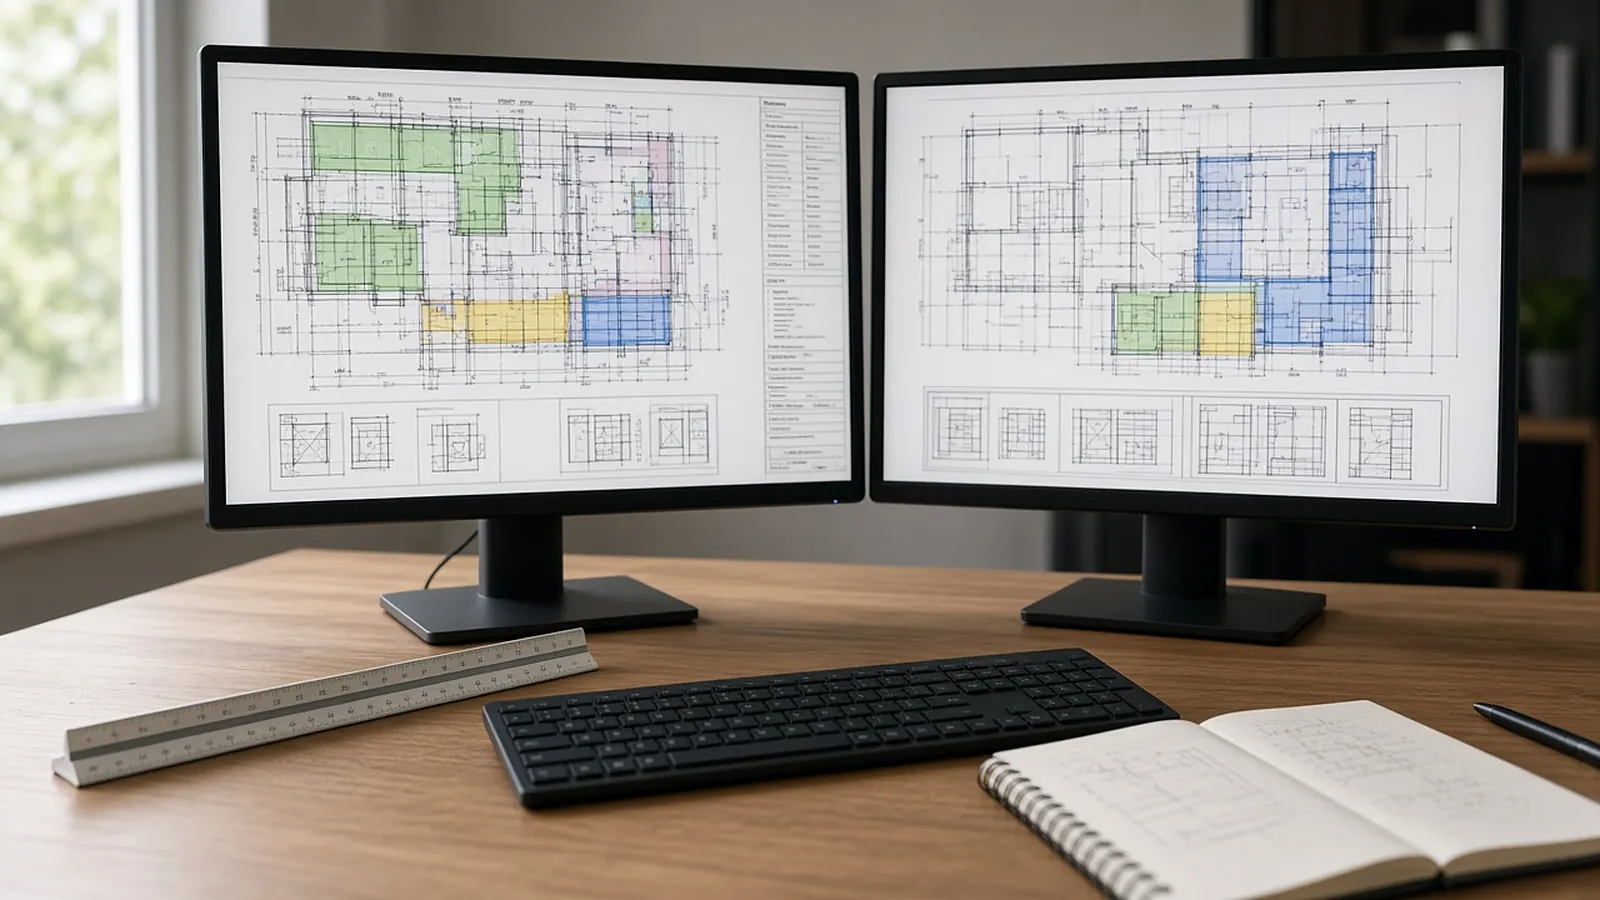
Calibrate, don't trust
Every PDF measurement depends on scale. The title block may say 1/8" = 1'-0", but if the sheet was printed to fit, exported at a different size or scanned, that ratio is wrong.
- Find a known dimension. Pick a long one, such as a column grid or an overall building dimension.
- Calibrate. Measure it and enter its true length.
- Verify. Measure a second known dimension in the other direction. If the two disagree, the sheet may be scaled unevenly (common in scans).
- Repeat for each sheet and each viewport. Details and enlarged plans usually use different scales.
Examples
Full-size 22" × 34" sheet at 1/8" = 1'-0", printed or exported to 11" × 17"
Effective scale = 1/16" = 1'-0". Using the stated 1/8" scale halves every length
and quarters every area.
Calibration check
Grid A–B dimensioned 30'-0"; after calibration it measures 29'-7"
Error = 5" / 360" ≈ 1.4%. Recalibrate on a longer dimension and re-check in the
other direction before measuring anything else.
Area spot check
Room traced as a polygon = 412 sf; dimension strings say 20'-6" × 20'-0" = 410 sf
Within about 0.5%: acceptable for most takeoffs
Distance and area
- Distance: point-to-point lengths.
- Perimeter / polylength: runs with turns, such as walls, pipe and conduit.
- Area: polygons for rooms, roofs and slabs.
- Count: symbols. Available in takeoff tools and some PDF editors; not in Acrobat's Measure tool.
Adobe Acrobat
Adobe Acrobat's Measure tool has distance, perimeter and area modes. Right-click while a measuring tool is active and choose Change Scale Ratio and Precision to set the scale, and use snapping to paths and endpoints. Per Adobe's help page, measuring tools are available to Acrobat Reader users only if the PDF's creator enabled measuring. Acrobat is fine for occasional checks. It has no counts, conditions or takeoff exports.
PDF-XChange Editor
PDF-XChange Editor includes distance, perimeter and area measuring tools with scale calibration, documented in its user manual. Check which features need a paid license for your version. As with Acrobat, calibrate first and verify. For regular takeoff work, dedicated takeoff software or Bluebeam Revu (Core tier and up for counts) adds conditions, counts and totals.
Embedded scales and viewports
Some CAD-generated PDFs carry embedded measurement scales per viewport, which measurement tools can read. They can be wrong or missing, for example when a sheet was re-exported at a different size. Acrobat has a preference to use scales and units from the document when present. If a measurement looks off, turn it off and calibrate manually. Always confirm against a dimension string, and note which scale each measurement used.
Getting reliable numbers
- Zoom in and snap to corners and edges.
- Measure to consistent references, such as wall centerlines or faces, and write down which one you used.
- Check one area by multiplying measured sides.
- Record the sheet, revision and scale with each measurement.
- Dimensions govern. Where a written dimension and a scaled measurement disagree, use the dimension and note the discrepancy. Areas marked "NTS" (not to scale) can't be measured.
Metric drawings
Set calibration units to millimeters or meters to match the drawing, verify with a dimension string, and convert only at pricing if you price in imperial units. Keep units consistent across every sheet in the set.
Rooms and areas
Measure room areas with polygons along the face you price to (finish face or centerline), decide how to handle openings, and record ceiling heights separately for wall areas. For existing spaces with no drawings, measuring on site is often faster. RenderDraw MeasurePro is an iOS app that measures rooms with LiDAR, or by tap-to-capture on devices without LiDAR.
Fewer clicks
RenderDraw's AI takeoff reads PDF sets and proposes lengths, areas and counts with the source sheet on every row, so estimators review quantities instead of clicking every line. Scale still matters, so check it in the review. Get a free sample takeoff.
Questions estimators ask.
How do I measure a PDF drawing?
Calibrate the scale from a long known dimension, verify it with a second dimension in the other direction, then use the distance, perimeter and area tools. Repeat for each sheet and viewport.
How do I measure in Adobe Acrobat?
Open the Measure tool, right-click and choose Change Scale Ratio and Precision, then measure distance, perimeter or area. In Acrobat Reader, measuring only works if the PDF's creator enabled it.
Why are my PDF measurements wrong?
Usually it's the scale: half-size or fit-to-page sets, scans, viewports with different scales, or a wrong embedded scale.
Can I measure scanned PDFs?
Yes, after calibrating. Scans can be skewed or stretched, so check dimensions in both directions.
Can PDF-XChange Editor measure?
Yes. It has distance, perimeter and area tools with scale calibration.
Do I need takeoff software?
For regular estimating, usually yes. Counts, conditions, totals and revision handling are where takeoff tools save time.
Skip the clicking.
Send the PDF set. RenderDraw proposes lengths, areas and counts with sources for review.
- Upload the plans, specs and schedules, plus an addendum if you have one.
- RenderDraw reviews the set and the scope you want tested.
- We follow up with extracted quantities, flagged items and next steps.
Where these numbers come from
We checked this guide against the standards, manufacturer documents and industry references below (last reviewed November 2026). Figures marked as rules of thumb are typical ranges, not requirements; your project documents, local code and your own cost history govern.
- Grids, guides and measurements in PDFs (Adobe Acrobat help) — Reader measuring requires creator enablement; scale ratio
- PDF-XChange Editor user manual: measuring tools
- RenderDraw MeasurePro on the App Store