
Measure a PDF you can defend.
Any PDF tool can draw a line. Construction measurement needs more: a verified scale on every sheet, separate scale regions for enlarged details, and a record of how each quantity was derived. Here is the method, and where AI-assisted takeoff helps.
- Calibration first
- Scale regions
- Counts, lengths, areas
- AI with review
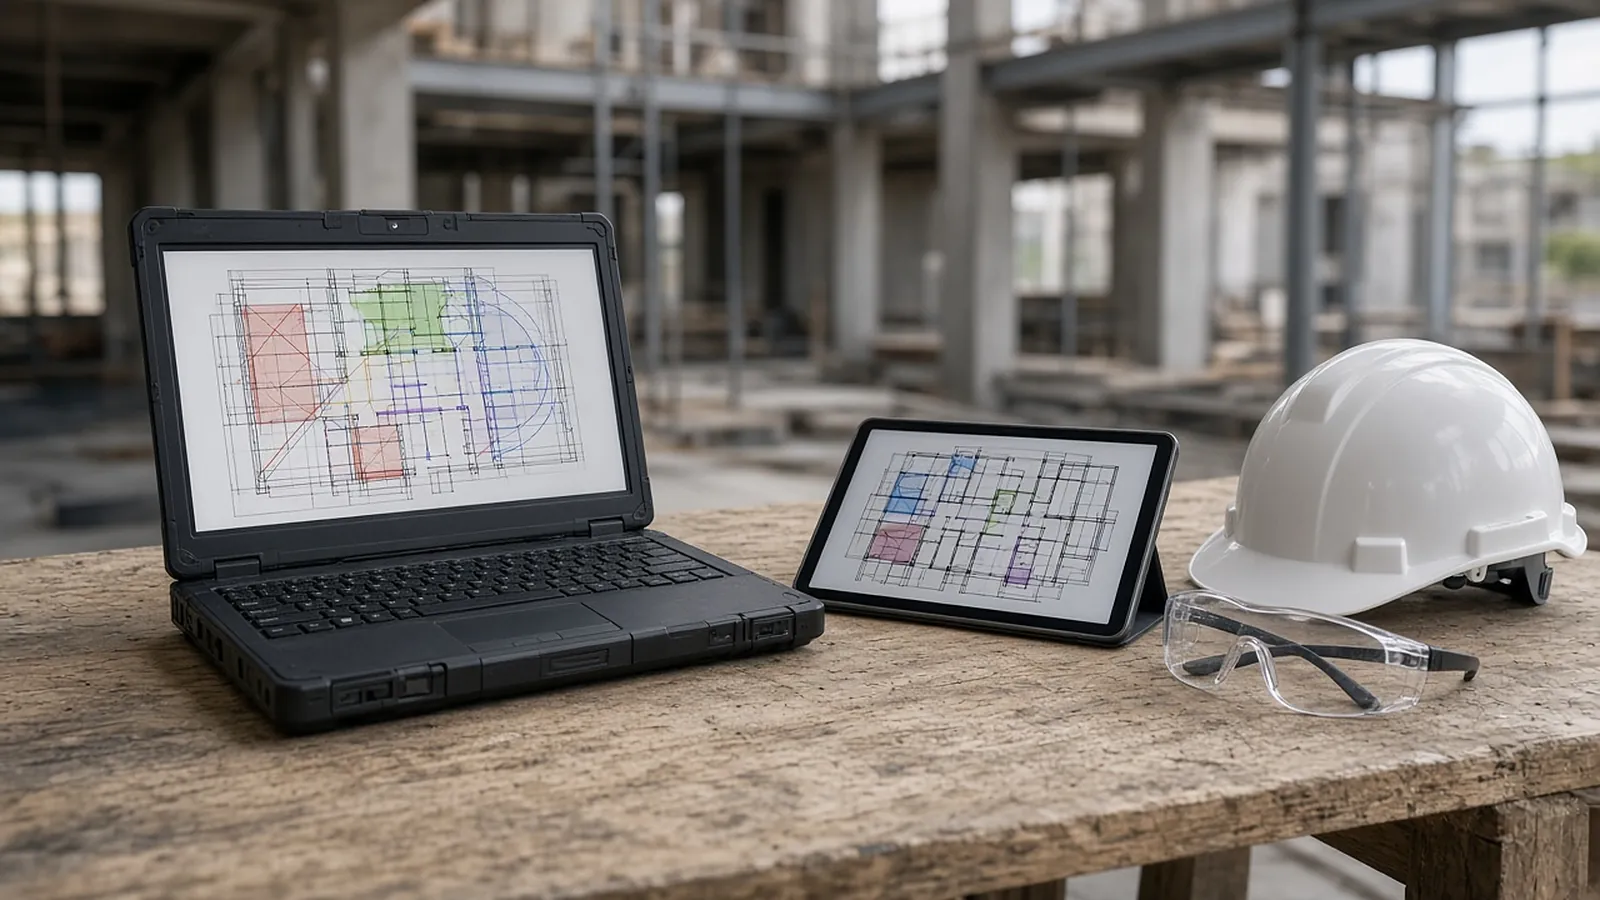
Measure a construction PDF correctly.
Confirm the sheet
Current revision, and the right sheet for the scope.
Calibrate
Against a known dimension, not just the title-block scale. Prints and scans get resized.
Check a second dimension
If they disagree, find out why before measuring.
Separate scale regions
Enlarged details have their own scale.
Record the derivation
Source, unit, calibration and any allowances, per quantity.
Calibration, by the numbers.
Illustrative arithmetic, adapted from RenderDraw's scan-to-quantity review example.
| Observation | Decision |
|---|---|
| A known 10 ft span measures 200 px | Calibration: 20 px per foot for this region; verify with another dimension |
| A traced route measures 600 px | 600 ÷ 20 = 30 ft; keep source, geometry and calibration; add allowances separately |
| Nine fixtures on plan, one in the legend | Count 9 installed; the legend symbol is not a fixture |
What we checked (November 2026)
- Bluebeam Basics ($260 per user per year) measures length and area only. Counts, perimeters, angles and volumes need Core ($330) or above.
- Calibrate every viewport. Most PDF measurement tools let you calibrate a drawing or set separate scales for regions of a sheet, which matters for enlarged details. Check one known dimension per scale region before you trust the numbers.
- Check resized prints. A sheet printed "fit to page", or a scan of a half-size set, carries the wrong title-block scale. A second known dimension catches the error.
AI-powered, human-approved.
Upload
Plan sets as legible PDFs are the most reliable starting point; confirm other file types in the free sample run.
Extract
AI proposes counts, lengths, areas and schedule data, with the source drawing on every row.
Review
Flagged items come lowest-confidence first. Confirm, edit or reject each one.
Configure and price
Approved quantities hand off to your assemblies, price lists and labor units for pricing.
Propose
Reviewed rows move on to your pricing and quote.
Where any AI takeoff needs a person.
RenderDraw flags these for review instead of guessing. Ask every vendor how they handle them.
- Degraded scans. Sheets under about 150 DPI, faded ink or creases through annotations lose detail. RenderDraw flags them and asks for a better source.
- Custom symbols. Low confidence until reviewed examples exist.
- Implied quantities. Items a note implies but the drawing does not show.
- Verbal changes. Anything agreed in a meeting but not on the documents.
Pdf measurement software, answered.
What is the best PDF measurement software for construction?
One that makes calibration easy to verify, supports counts, lengths and areas, and keeps a record of how each quantity was measured. For high-volume bidding, consider AI-assisted takeoff with review.
How do I set the scale on a PDF drawing?
Calibrate against a known dimension on the sheet, then check a second one. Do not rely only on the title-block scale; resized prints and scans change it.
Why are my PDF measurements wrong?
Usually a resized sheet, an enlarged detail with a different scale, or measuring a superseded revision.
Can AI measure PDF drawings?
AI can propose counts and measurements from PDFs. RenderDraw keeps the source sheet with each proposal and flags low-confidence items for review; a poor scan may need a better source.
Which files does RenderDraw accept?
A legible PDF drawing set is the most reliable starting point. Confirm any other file types in the free sample run.
Send one plan set. Judge the result yourself.
A focused, no-obligation evaluation on your own drawings. Your sample files remain private while we assess the request.
- Upload one representative plan set (a legible PDF set is the most reliable starting point), plus an addendum if you have one.
- RenderDraw reviews the set and the scope you want tested.
- We follow up with what was extracted, what was flagged for review, and the most useful next step.
Related tools and guides
Sources and further reading
Vendor pages, standards and references checked for this page. Product features and prices change; confirm current details with each vendor.
- Bluebeam: Plans and pricing — Measurement capabilities by plan
- Bluebeam: Measurements panel — Measurement settings
- NIST SP 811: Guide for the Use of the International System of Units — Unit conversions
Last reviewed November 2026.