
Pre-engineered building steel takeoff
With a pre-engineered metal building, the manufacturer designs and supplies the frame, secondary steel and sheeting. The estimator's job is everything around that package: the inputs for the quote, the items the package never includes, foundations and anchor rods, erection, and the gaps between them.
- Package vs. by-others
- MBMA Common Industry Practices
- Anchor rods and reactions
- Erection scope
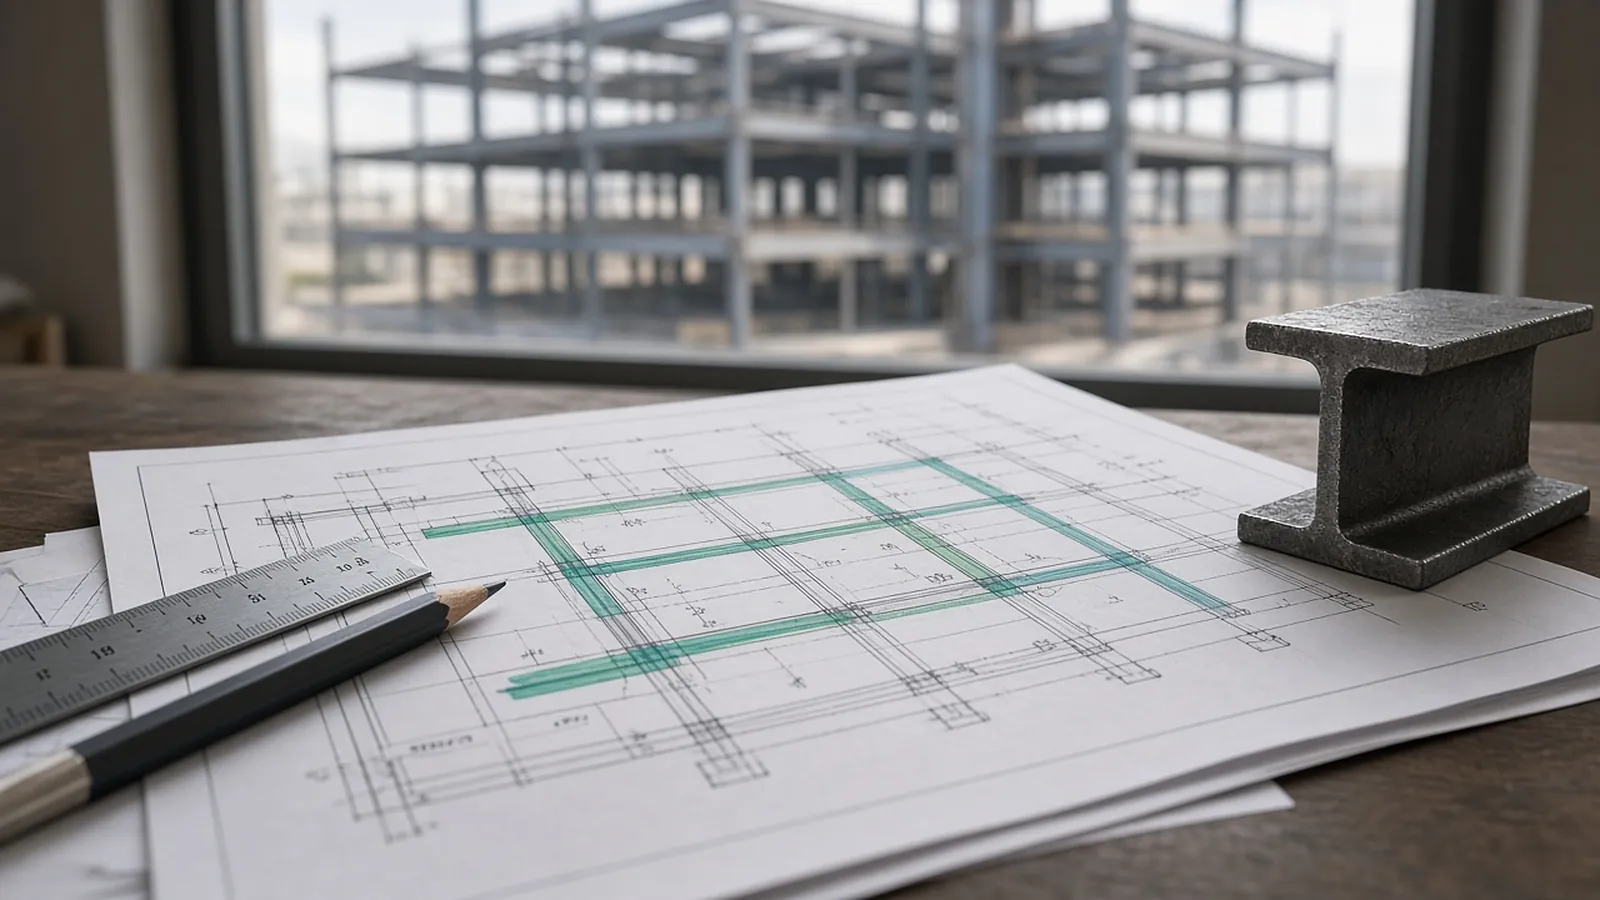
MBMA's Common Industry Practices
The Metal Building Manufacturers Association publishes Common Industry Practices (current edition 2024) as part of its Metal Building Systems Manual. Unless the order documents say otherwise, it is the closest thing the industry has to a default scope split between the manufacturer, the builder (the contractor who buys the building), and the erector. Read it once; it settles most "I thought that was in the package" arguments.
The core idea: what's included is established solely by the order documents between manufacturer and builder. The MBMA lists what a typical sale includes, what's available only when expressly ordered, and what manufacturers don't commonly supply at all.
What is in, what is optional, what is never
| Typically included | Only if expressly ordered | Not commonly available from the manufacturer |
|---|---|---|
| Primary frames: columns, rafters, flange bracing | Walk doors, windows, slide doors, translucent panels, ventilators | Anchor rods, embeds, templates, leveling plates, rebar, concrete |
| Secondary: purlins, girts, eave struts, endwall columns, base angle, bracing | Framed openings for overhead and other doors | Overhead, roll-up and other industrial doors |
| Bolts for steel-to-steel framing connections | Fascias, canopies, overhangs | Stairs, ladders, rails, platforms, loose lintels |
| Roof and wall panels, trim, fasteners, sealants, closures | Gutters and external downspouts | Interior downspouts, drains, fire protection, MEP |
| Crane runway beams and bracing; mezzanine framing and deck | Cranes and runway stops | |
| Insulation; roof curbs and sub-framing | Interior framing and finishes; flashing to other materials | |
| Lintels attached to the frame (loads provided) | AESS-grade material |
Two corrections to common assumptions: the manufacturer does not supply anchor rods (it shows their location, diameter and projection on an anchor rod plan), and loose lintels, stairs and rails are misc. metals you either buy from a fabricator or exclude.
What to take off
The manufacturer prices and designs from what you send. Missing inputs become change orders later.
- Geometry: width and length (out-to-out of steel lines), eave height, roof pitch, bay spacing, endwall framing type (rigid frame vs. post-and-beam), expandable endwall if planned.
- Loads: code edition, risk category, wind speed and exposure, ground snow, seismic parameters, collateral load (sprinklers, lights, ceilings, ductwork) and auxiliary loads (cranes, hung equipment, rooftop units). Collateral is the one most often left at a default that doesn't match the MEP drawings.
- Openings: overhead doors (size, quantity, wind rating), walk doors, windows, louvers, with locations so framed openings are designed in.
- Accessories: canopies, gutters and downspouts, ridge vents, skylights, liner panels, insulation system and R-value, roof curbs for RTUs.
- Interfaces: masonry wainscot, adjacent buildings, mezzanines, cranes. Each changes frame design.
Anchor rods and reactions
The manufacturer's anchor rod plan shows rod location, diameter and projection, plus the reactions the building puts into the foundation. MBMA is explicit that this is not a foundation design: embedment, hairpins or tie rods, slab design and soils are the responsibility of the end customer's design professional. For the estimator:
- Don't price foundations from the manufacturer's preliminary reactions; final reactions come with final design.
- Hairpins or tie rods across the slab for frame thrust are concrete scope. Make sure someone carries them.
- Anchor rods, templates and setting are concrete-side scope. Price them or exclude them in writing.
- Rod placement errors land on the erector. MBMA says the erector is responsible for confirming concrete dimensions and rod locations are correct before setting steel. Price a pre-erection check.
What the erector usually carries
MBMA lists work usually included in erection: unloading, erecting the system, reasonable shimming, field touch-up of primed steel, and temporary guys and bracing. MBMA notes that bracing furnished by the manufacturer can't be assumed adequate during erection; temporary bracing is the erector's property and cost. The Metal Building Contractors and Erectors Association (MBCEA) publishes temporary bracing guidelines.
Usually not included in erection unless the contract says so: receiving and checking for shortages, setting or inspecting anchor rods, grouting under columns, field painting, cutting and flashing for other trades' penetrations, glazing, and installing items not delivered with the building. Each one is a gap to assign.
Shortages and damage are claimed against shipping documents. If the manufacturer delivers, claims go to the manufacturer; with a common carrier, to the carrier. Budget time to check the delivery against the bill of materials.
Inspection
The 2024 IBC added special inspection requirements specific to metal building systems (Section 1705.2.6). Where your jurisdiction has adopted the 2024 code, ask who carries the special inspector and plan for inspection hold points.
Package vs. by-others list
Illustrative. 100 × 160 ft, 20 ft eave, 1:12, five 32 ft bays, two 14 × 14 overhead doors, four walk doors, 3 ft wainscot of masonry.
framed openings (2 OH + 4 walk), walk doors, gutters/downspouts, insulation
By others (price or exclude):
OH doors and operators 2 ea
Anchor rods + templates (per rod plan) e.g. 6 frames × 4 rods + endwall rods
Hairpins / slab ties concrete scope
Masonry wainscot + flashing tie-in 520 lf of wall
Grout under base plates by GC
Interior partitions, MEP, fire protection by others
Erection: unload, erect, temp bracing, touch-up; crane/forklift days per your history
Member counts off the drawings, with the sheet attached.
RenderDraw's AI takeoff proposes steel member counts and lengths from plans, framing plans and schedules, links every row to its source, and sends low-confidence items to your estimator before the handoff to pricing.
- Counts and lengths by member. Proposed from the drawings and kept tied to the framing plan or schedule they came from.
- Uncertain items flagged. Items the AI can't confirm go to review instead of being guessed.
- Addenda through the same review. Send the changed sheets through takeoff and review, then reprice the members that changed.
- Your estimator decides. Connections, erection, coatings, risk and margin stay your call.
Test it on a real steel package
Send one structural set, ideally with an addendum. Sample files stay private while RenderDraw assesses the request. No obligation.
RenderDraw does not publish accuracy percentages or time-saved claims. Test it on your own plan set.
Questions estimators ask.
What does a pre-engineered metal building package include?
Whatever the order documents say. MBMA describes a typical sale as primary frames, secondary framing and bracing, framing bolts, and roof and wall panels with trim, fasteners and closures. Doors, windows, gutters, insulation, canopies, crane runways and mezzanine framing are included only when expressly ordered.
Does the metal building manufacturer supply anchor bolts?
Not commonly. MBMA lists anchor rods, embeds, templates and leveling plates among items not commonly available from the manufacturer. The manufacturer provides an anchor rod plan with location, diameter and projection plus foundation reactions.
Who designs the foundation for a metal building?
The end customer's design professional. MBMA states the manufacturer's anchor rod plan and reactions are inputs, not a foundation design.
Who provides temporary bracing during PEMB erection?
The erector. MBMA notes that bracing furnished with the building can't be assumed adequate during erection, and temporary guys and bracing are the erector's responsibility and property.
What is collateral load on a metal building?
The weight of permanent items hung from or supported by the structure that aren't part of the building system, such as sprinklers, lights, ceilings and ductwork. Check it against the MEP drawings before ordering.
Can RenderDraw help with PEMB takeoff?
RenderDraw's AI takeoff proposes counts, lengths and areas from the architectural and structural drawings with the source sheet attached, such as openings, wall lengths and wainscot runs, so you can build the input list and the by-others list. Get a free sample takeoff.
Dimensions, openings and accessories from the drawings.
Send the building drawings. RenderDraw proposes building dimensions, openings and accessory counts with their sheets for your manufacturer quote.
- Upload the plans, specs and schedules, plus an addendum if you have one.
- RenderDraw reviews the set and the scope you want tested.
- We follow up with extracted quantities, flagged items and next steps.
Where these numbers come from
We checked this guide against the standards, manufacturer documents and industry references below (last reviewed November 2026). Figures marked as rules of thumb are typical ranges, not requirements; your project documents, local code and your own cost history govern.
- MBMA Common Industry Practices, 2024 Edition (PDF) — §2.1 included and excluded items, §3 anchor rod plans, §6 erection
- MBMA Design Resources
- 29 CFR 1926 Subpart R, Steel Erection (eCFR) — §1926.758 systems-engineered metal buildings