
Flooring waste calculator: order the right amount.
Set the waste factor by material and layout, see what box rounding adds, and lay out broadloom carpet or sheet vinyl strips with seams, roll length and real waste.
- Tile, LVP, wood, laminate, stone, carpet tile
- Carpet & sheet vinyl by roll width
- Feet or meters, copy or print
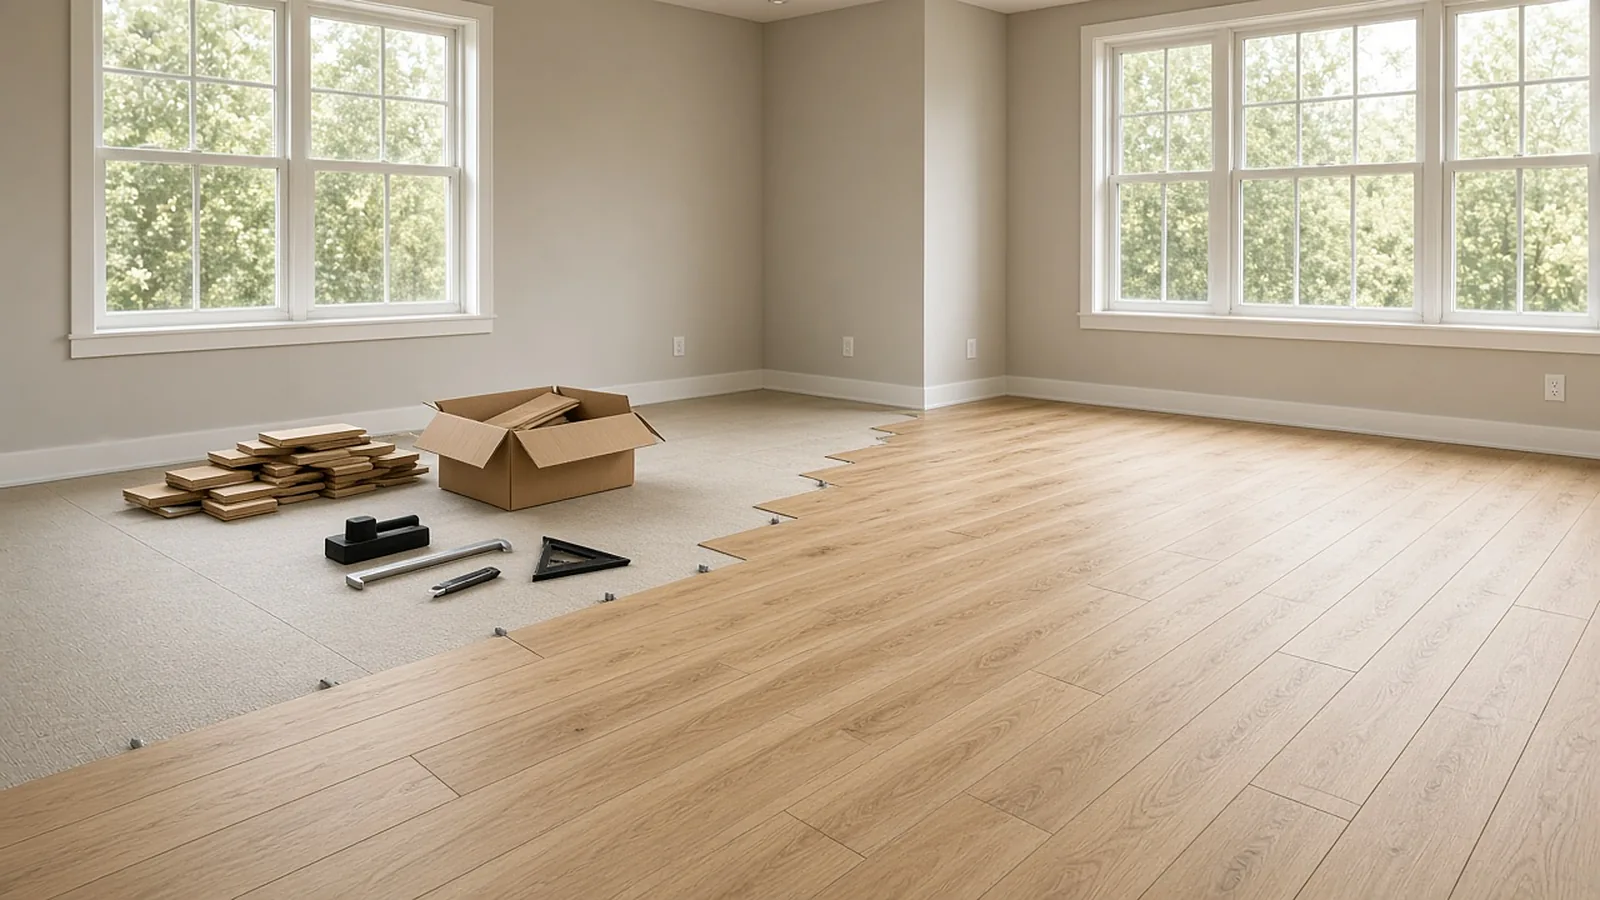
1 · Areas Length × width × qty
2 · Material & layout
3 · Packaging & price
Base waste factors: FlooringsCalculator waste-factor table, compiled from manufacturer estimating guidance and NWFA guidelines; adjustments per their waste-factor method. Minimum 3%.
1 · Room
2 · Roll & layout
Seams usually run parallel to main traffic and away from windows (CRI 104). Pick the direction the layout rules require.
What you're buying
What the layout costs you
| Layout | Waste | Order | Boxes | Cost |
|---|
Strip layout Dashed = seams
Save your results
Copy these results, then add your approved sample files in the trial brief.
Planning figures only. Confirm waste and seam layout with the manufacturer's installation instructions and the governing installation standard.
Waste first, then round to boxes.
The order of operations matters. Here are the steps the calculator runs, so you can check them.
1. Net area
Sum length × width × quantity for each room or area, plus any area you enter directly. This is the installed area, no allowances.
2. Waste factor
Start from the base percentage for the material and layout, add adjustments for doorways, complex shapes, small rooms and directional patterns. Never below 3%.
3. Whole boxes
Divide order area by box coverage and round up. The calculator shows how much extra the rounding buys on top of the waste factor.
Roll goods: strips, not percentages
Broadloom carpet and sheet vinyl come in fixed roll widths. Strips = room width ÷ roll width, rounded up. Each strip is the room length plus trim, and patterned goods add one repeat to every strip after the first.
Why layout matters
Straight and brick layouts reuse end offcuts to start the next row. Diagonal and herringbone layouts leave angled offcuts at every wall that rarely fit anywhere else, which is why their waste factors are higher.
The table behind the numbers, with sources.
Planning defaults by material and layout. Manufacturers' instructions for the specified product take priority.
| Material | Straight / brick | Diagonal 45° | Herringbone / chevron |
|---|---|---|---|
| Ceramic & porcelain tile | 10% | 15% | 20% |
| Large-format tile (15 in+) | 12% | 18% | 22% |
| Natural stone | 12% | 17% | 22% |
| Solid hardwood | 10% | 15% | 20% |
| Engineered wood & laminate | 10% | 15% | 20% |
| Vinyl plank & tile | 10% | 15% | 20% |
| Carpet tile | 5% | 10% | 10% |
Source: FlooringsCalculator, "Flooring Waste Factors by Material and Layout" (compiled from Daltile, MSI, Pergo, Mohawk and NWFA guidance). Adjustments (+2% doorways, +5% complex rooms, +3% small rooms, +5% directional pattern, ±5% wood grade) from the same publisher's method. See also Tallyard's waste-factor reference and Exayard's flooring takeoff guide on roll goods and CRI 104 seam layout. Roll trim allowance (0.5 ft per strip) is an editable assumption.
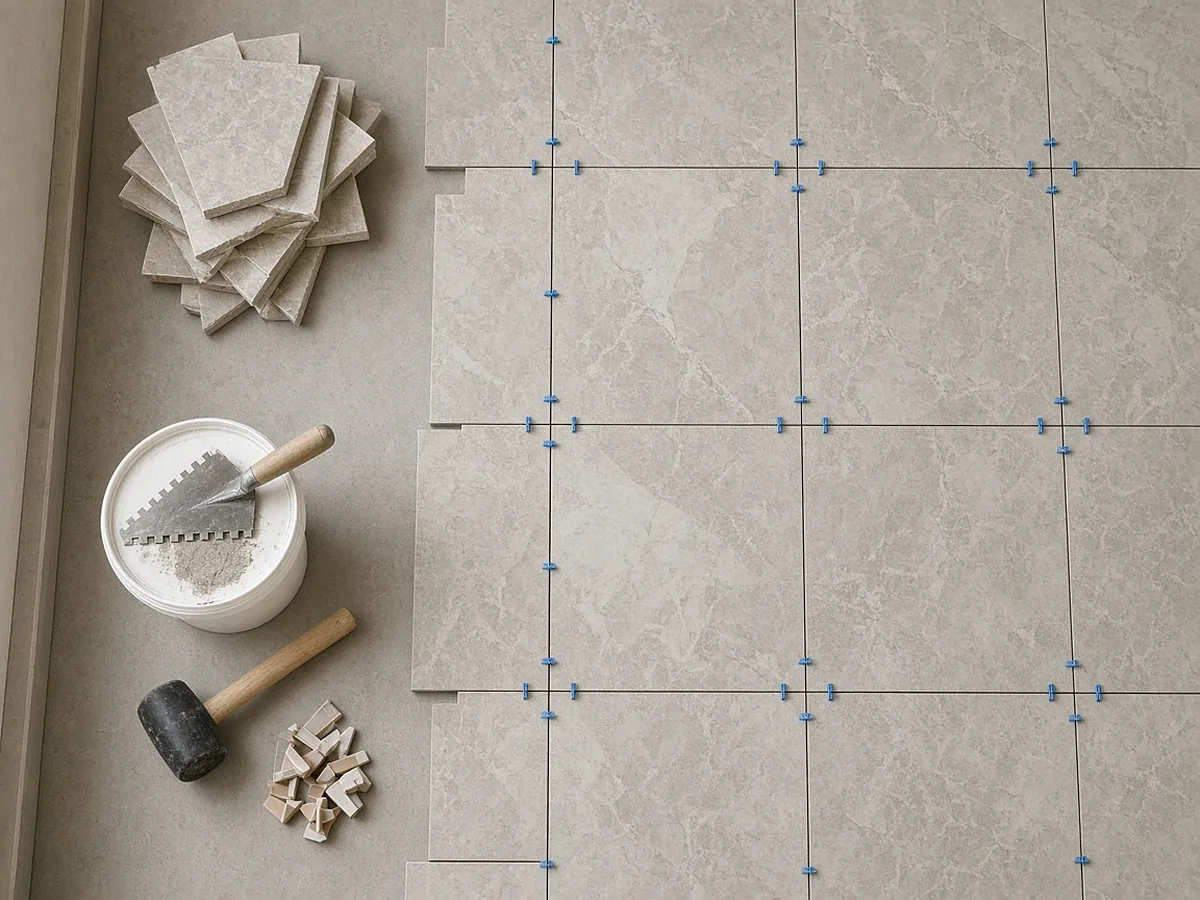
Waste is a percentage. Areas are the work.
On a commercial job, the hours go into measuring finish areas room by room, matching them to the finish schedule, catching transitions, and redoing it when an addendum moves a wall.
- Finish polygons from the drawings, each tied to the room and sheet it came from.
- Finish schedule matching so every area carries the right material code.
- Transitions and base as linear quantities alongside the areas.
- Estimator review before any quantity reaches your pricing sheet.
Flooring waste questions.
What is a waste factor in flooring?
The waste factor is the extra material, as a percentage of the net measured area, that you order to cover cuts at walls, offcuts that cannot be reused, pattern layout and damaged pieces. Order area = net area × (1 + waste factor).
What waste factor should I use for vinyl plank flooring?
A common planning figure for vinyl plank and tile is about 10% for a straight or brick layout, 15% for a 45° diagonal and 20% for herringbone or chevron. Check the manufacturer's installation instructions for the product you are bidding.
What is the waste factor for tile?
Ceramic and porcelain tile is commonly planned at about 10% straight, 15% diagonal and 20% herringbone. Large-format tile and natural stone run higher, around 12% / 17–18% / 22%, because offcuts are rarely reusable and more pieces are set aside.
Should waste be added before or after rounding to boxes?
Apply the waste factor to the net measured area first, then round up to whole boxes. Rounding first and adding waste after changes the answer. This calculator shows both the waste and the extra bought by box rounding.
How do you calculate carpet or sheet vinyl waste?
Broadloom carpet and sheet vinyl are not estimated with a flat percentage. Waste comes from the roll width: lay out strips across the room, add trim at each strip and any pattern repeat, and compare the roll length you buy against the net area. A room just wider than the roll can waste a large share of the material.
Where should carpet seams go?
Seam placement for commercial carpet follows CRI 104: seams generally run the length of the area, parallel to main traffic and away from natural light, and not perpendicular into doorways. Choose the strip direction to suit the layout rules, not just the least material.
Does this replace a flooring takeoff?
No. It turns areas into an order quantity. On a commercial set, the time goes into measuring finish areas, matching them to the finish schedule and tracking transitions and addenda. RenderDraw's AI takeoff proposes those areas with the source sheet attached for estimator review.
Get finish areas off the drawings without the late nights.
Send one flooring plan set with the finish schedule. See the areas and transitions RenderDraw proposes, with sources, and what it flags for your review.
- Upload the plans, finish schedule and specs (plus an addendum if you have one).
- RenderDraw reviews the set and the scope you want tested.
- We follow up with the extracted quantities, flagged items and next steps.