
Metal stud and cold-formed steel takeoff
A metal stud takeoff turns partition lengths and heights into studs, track and accessories. Getting the member right matters as much as the count: designation, thickness, EQ vs. standard studs, and whether the wall height actually works for the member specified. Load-bearing cold-formed steel adds engineering on top.
- SSMA designations
- Limiting heights
- Studs and track
- Openings and accessories
SSMA designations
The SSMA designation system describes cold-formed members in four parts: web depth, member type, flange width and thickness.
| Part | Example | Meaning |
|---|---|---|
| Web depth | 362 | 3.62 in (hundredths of an inch) |
| Type | S / T / U / F | Stud (with lips), track, channel, furring |
| Flange | 162 | 1.62 in |
| Thickness | 54 | 54 mils minimum base metal thickness |
So 362S162-54 is a 3-5/8 in stud with 1-5/8 in flanges at 54 mils, and 600T125-43 is a 6 in track with 1-1/4 in flanges at 43 mils. Gauge equivalents (for example 33 mil ≈ 20 gauge, 43 mil ≈ 18 gauge) are approximate. Specify and buy by mils.
Not a gauge swap
"Equivalent" (EQ) studs use thinner, higher-strength steel with stiffening profiles. They're widely used for interior nonstructural partitions, but a 20EQ stud isn't interchangeable with a 33 mil standard stud by gauge alone. Allowable wall heights for EQ studs come from each manufacturer's tested limiting-height tables (evaluated under ICC-ES AC86 / AISI S916), for the exact member, spacing, deflection limit and board layers. If the spec names standard studs, a substitution needs approval.
Check the wall works
Nonstructural partitions are limited by height for a given member, spacing, lateral load (commonly 5 psf for interior walls) and deflection limit (L/120, L/240 or L/360, depending on finish). Tall walls to deck, walls with tile (stiffer deflection limit), and walls with heavy wall-hung items may need a deeper or thicker stud than the partition legend implies. If the legend's member doesn't reach the height, raise an RFI before bid or qualify it.
By wall type
- Lengths by partition type from the plan and legend.
- Heights to deck or to ceiling plus a few inches, per the type. Taller walls may need the next stock length.
- Studs: run length × 12 ÷ spacing + 1 per run, plus extras at corners, intersections, openings and terminations.
- Track: top and bottom, 2 × length. Add deflection (slotted or double) track at the head where walls go to structure.
- Openings: jamb studs (often doubled or heavier gauge at doors), headers, cripples, sill track.
- Bracing and accessories: bridging (cold-rolled channel), blocking and backing for wall-hung items, fasteners, firestop at head-of-wall joints in rated walls.
One partition run
Illustrative. Use your spacing and extras rules.
Studs: (120 × 12 ÷ 16) + 1 = 91
+ corners/intersections 4 × 2 = 8; door jambs 3 × 2 extra = 6 → 105 studs @ 14 ft
Track: bottom 120 lf; top deflection track 120 lf (minus door widths at bottom only)
Headers: 3 × (track header, cripples above per door)
Bridging: 1 row at mid-height (if required by limiting height table) = 120 lf CRC
Backing: 6 locations for wall-hung items (from interior elevations)
Cold-formed steel framing
Load-bearing CFS walls, joists and trusses are designed by an engineer, often delegated to the framing contractor through a performance spec. Take off from the design or the delegated shop drawings, price engineering and stamped submittals when delegated, and watch for heavier connections, holdowns and strap bracing that aren't drawn on architectural plans.
Why it matters
Thicker members cost more per foot, are slower to cut and fasten, and may need different screws. Door jambs, tile walls, tall walls and walls supporting casework are commonly specified heavier than the field studs. Count them separately.
Framed soffits and lids
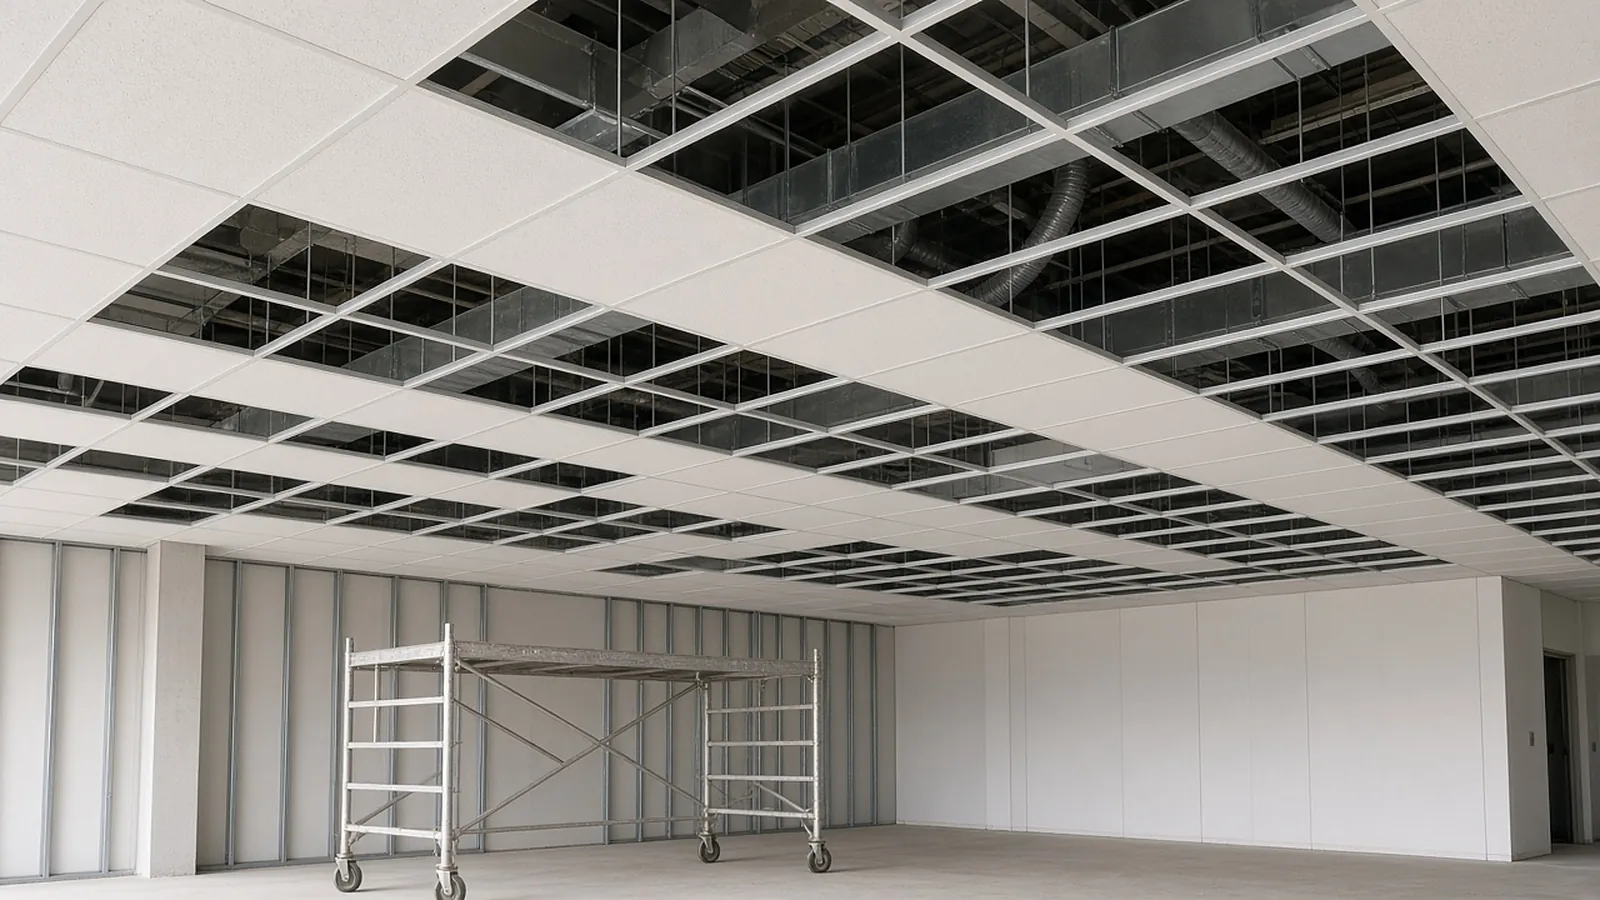
Drywall ceilings and soffits use main runners (often 1-1/2 in cold-rolled channel) and furring channel or a proprietary grid, hung by wire from structure at specified spacing. Take off by area with hanger counts, and count soffit framing by linear foot of soffit plus vertical faces.
Wall lengths, ceiling areas and door counts, traceable.
RenderDraw's AI takeoff proposes partition lengths, ceiling areas and opening counts from plans, wall types and RCPs, each tied to its source, then routes uncertain items to estimator review.
- Partition lengths by wall type. Linked to the plan and the wall-type legend.
- Ceiling areas from the RCP. Kept by room and ceiling type.
- Doors and openings counted. For deductions, frames and headers.
- Estimator approval. Heights, waste, labor and margin stay with you.
Send one interiors set
Plans, wall types and RCPs. Files stay private while RenderDraw assesses the request. No obligation.
RenderDraw does not publish accuracy percentages or time-saved claims. Test it on your own plan set.
Questions estimators ask.
What does 362S162-54 mean?
A 3.62 inch web stud with lips, 1.62 inch flanges, at 54 mils minimum base metal thickness, in the SSMA designation system.
Can I swap EQ studs for standard studs?
Not by gauge alone. EQ studs need the manufacturer's tested limiting-height tables for the exact assembly, and a substitution needs approval if the spec names standard studs.
How do I count metal studs?
Run length in inches divided by spacing, plus one per run, plus extras at corners, intersections, openings and terminations.
What is deflection track?
A slotted or double head track that lets the structure above deflect without loading the partition. It's common where walls run to deck.
Who designs load-bearing cold-formed steel?
An engineer, often delegated to the framing contractor through a performance specification. Price engineering when it's delegated.
Can RenderDraw take off partitions?
RenderDraw's AI takeoff proposes partition lengths by wall type from plans with the source sheet on each row, for your estimator to review. Get a free sample takeoff.
Partition lengths by type, proposed.
RenderDraw proposes partition lengths by type with sources and flags unmatched tags.
- Upload the plans, specs and schedules, plus an addendum if you have one.
- RenderDraw reviews the set and the scope you want tested.
- We follow up with extracted quantities, flagged items and next steps.
Where these numbers come from
We checked this guide against the standards, manufacturer documents and industry references below (last reviewed November 2026). Figures marked as rules of thumb are typical ranges, not requirements; your project documents, local code and your own cost history govern.