
Siding and cladding estimating from elevations.
Siding and cladding takeoffs need net wall area by material, plus openings, trim, corners, starter, flashing and weather barrier, all from elevations and wall sections. The math is simple. What costs money is missing a material change on one elevation, a gable, or the manufacturer details the warranty depends on.
Send one plan set. See what the AI extracts and what it flags for review. No obligation.
- Net area by material
- Trim and accessories
- WRB and clearances
- Reports and software
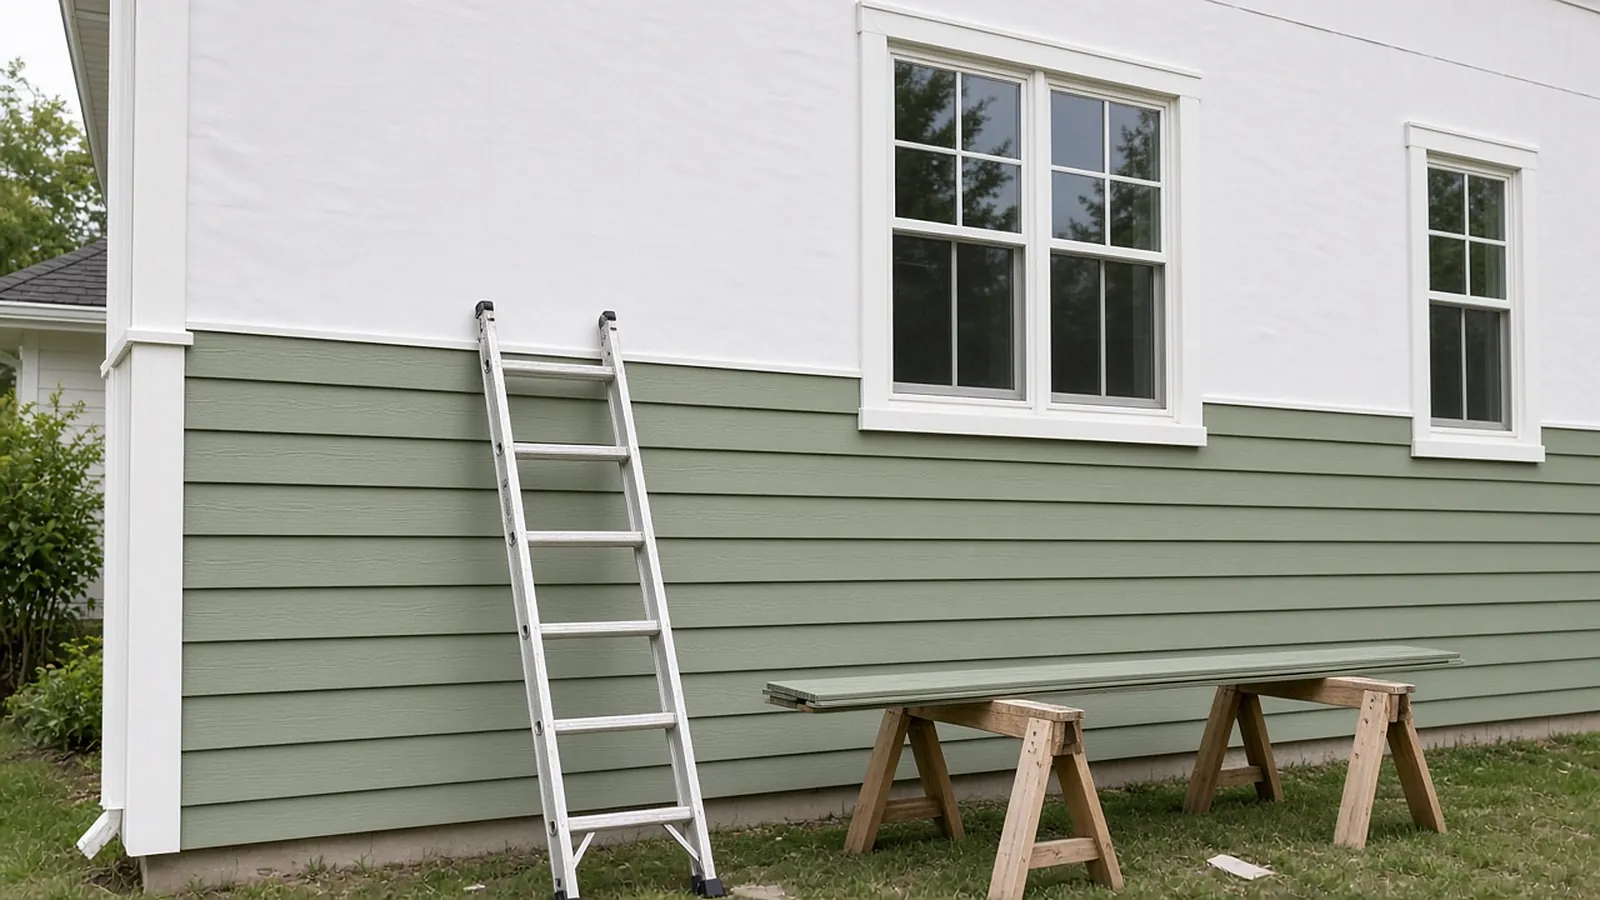
What it includes
| Item | Unit | Source |
|---|---|---|
| Cladding by material and exposure | Net SF, then squares (100 sf) | Elevations, wall types |
| Gables and dormers | SF | Elevations, roof plan |
| Openings | Each, plus trim LF | Elevations, window and door schedules |
| Inside and outside corners | LF | Elevations, plans |
| Starter, J-channel, drip cap, flashing | LF | Details |
| Soffit and fascia | SF / LF | Wall sections, roof plan |
| Water-resistive barrier (WRB) | SF | Wall sections, spec |
| Furring or rainscreen | SF / LF | Wall sections |
Net area
gable triangle = ½ × base × height (rise)
net area = gross area − openings (per your deduction rule)
squares = net area ÷ 100 × (1 + waste)
One house
Illustrative. 40 × 30 ft house, 9 ft walls, 6/12 gables on the 30 ft ends.
Gables: 2 × ½ × 30 × 7.5 ft rise = 225 sf (6/12 over 15 ft half-span = 7.5 ft)
Gross: 1,485 sf
Openings ≥ your threshold: 2 garage/patio doors 2 × 63 sf = 126 sf
Net: 1,359 sf × 1.10 waste ≈ 1,495 sf → 15 squares
Outside corners: 4 × 9 ft = 36 lf; window and door trim from schedule: 14 openings × perimeter
Starter: perimeter less door openings ≈ 132 lf
What changes the price
- Vinyl: installed per ASTM D4756 and the manufacturer's instructions, hung loosely with clearance for thermal movement. The Vinyl Siding Institute publishes installation guidance.
- Fiber cement: heavier, slower to cut and install, with dust controls. James Hardie's HardiePlank (HZ5 zone) instructions call for at least 6 in clearance to finished grade and 2 in to roofs, decks, paths and other solid surfaces; follow the instructions that apply to your product and zone, since the warranty depends on them.
- Wood and engineered wood: priming and finish, end sealing, clearances.
- Metal panels and ACM: usually commercial, priced by panel layout and subframing; shop drawings and engineering.
- Masonry veneer and stone: different trade, ties, flashing and weeps.
Weather barrier and flashing
Building codes require a water-resistive barrier behind exterior cladding (IRC R703.2, IBC 1403.2) and flashing at openings, roof-wall intersections and penetrations. Take off WRB by gross wall area plus laps, and count flashing pieces: head flashing, sill pans, kickout flashing at roof-wall intersections and Z-flashing at horizontal joints.
Wall measurement reports
For existing homes, aerial and photo-based wall reports give wall areas, openings and trim lengths without a full field measure. EagleView, for example, published residential "Walls, Windows & Doors" reports at $78 at its first pricing tier and a simpler Walls report at $40 (November 2026). Verify on site: reports can miss details hidden behind porches and trees.
Ways to do the takeoff
- Wall reports for existing residential.
- PDF takeoff tools (Bluebeam, PlanSwift and others) for measuring elevations.
- Supplier takeoff services from distributors, often free with material orders.
- AI-assisted takeoff for proposing elevation areas and opening counts from drawings for review.
Common misses
- A material change on one elevation that isn't on the others.
- Gable ends and dormer cheeks left off.
- Trim around openings when the spec calls for wide trim boards.
- Soffit and fascia carried by a different trade, or by no one.
- Kickout flashing and sill pans.
- Lift or scaffold time on tall walls.
From plan set to reviewed quantities.
AI-powered, human-approved. Each stage records what ran, what changed and who approved it.
Send one plan set
Upload roof plans, tapered insulation plans, roof details, the mechanical roof plan and the Division 07 spec sections. Add an addendum if you have one.
AI proposes quantities
Counts, lengths and areas come back with the source sheet and location attached to every row.
Estimator review
Low-confidence items surface first. Your estimator accepts, corrects or rejects each one.
Map to your assemblies
Approved quantities map to your items, assemblies and estimating assumptions.
Price reviewed rows
Labor units, material pricing and supplier quotes apply only to rows that passed review.
Hand off with evidence
Reviewed quantities move on to your estimate, catalog or quote workflow with the source trail still attached.
Supported files and tasks depend on your trade and implementation. Confirm them in the free sample run.
The AI drafts. Your estimator decides.
Speed is easy to promise. Defensible numbers are the job, so RenderDraw keeps the estimator in control of every quantity that gets priced.
- Source on every row. Each quantity keeps its source sheet, location and reviewer decision.
- Lowest confidence first. The review queue shows the drawing tile with the detection highlighted and the extracted value.
- Uncertain items flagged, not hidden. Anything the AI can't confirm goes to the estimator rather than being guessed.
- Nothing priced before approval. Rows move on to pricing only after they are accepted.
Questions estimators ask.
How do you estimate siding?
Calculate gross wall and gable areas from elevations, deduct openings per your rule, add waste, convert to squares, then add trim, corners, starter, flashing, WRB and soffit and fascia.
How do I calculate gable area?
One half × base × rise. For a 30 foot gable at 6/12 pitch, the rise is 7.5 feet, so the area is 112.5 square feet.
What clearances does fiber cement siding need?
James Hardie's HZ5 HardiePlank instructions call for at least 6 inches to finished grade and 2 inches to roofs, decks and other solid surfaces. Follow the instructions for your product and zone.
Is a weather barrier required behind siding?
Yes. The IRC and IBC require a water-resistive barrier behind exterior cladding, plus flashing at openings and intersections.
How much does a wall measurement report cost?
EagleView published residential Walls, Windows & Doors reports at $78 and Walls reports at $40 at its first tier in November 2026.
Can RenderDraw take off siding?
RenderDraw's AI takeoff proposes wall areas and opening counts from elevations with the source sheet on each row, for your estimator to review. Get a free sample takeoff.
See what the AI reads on your own drawings.
Send one representative roofing plan set. RenderDraw reviews it and follows up with what the AI extracted and what it flagged for review. Your files remain private while the request is assessed, and there is no obligation.
- Upload roof plans, tapered insulation plans, roof details, the mechanical roof plan and the Division 07 spec sections.
- RenderDraw reviews the set and the scope you want tested.
- We follow up with extracted quantities, flagged items and next steps.
Where these numbers come from
We checked this guide against the standards, manufacturer documents and industry references below (last reviewed November 2026). Figures marked as rules of thumb are typical ranges, not requirements; your project documents, local code and your own cost history govern.