
Window and door estimating that reconciles the schedule.
Doors and windows are priced from schedules but have to be counted on plans and elevations, and the two disagree more often than anyone likes. A good opening estimate reconciles every tag, prices each door, frame and hardware set separately, and catches the fire ratings and performance ratings that change price without changing the count.
Send one plan set. See what the AI extracts and what it flags for review. No obligation.
- Schedule vs. plan
- Doors, frames, hardware
- Fire-rated openings
- Window ratings
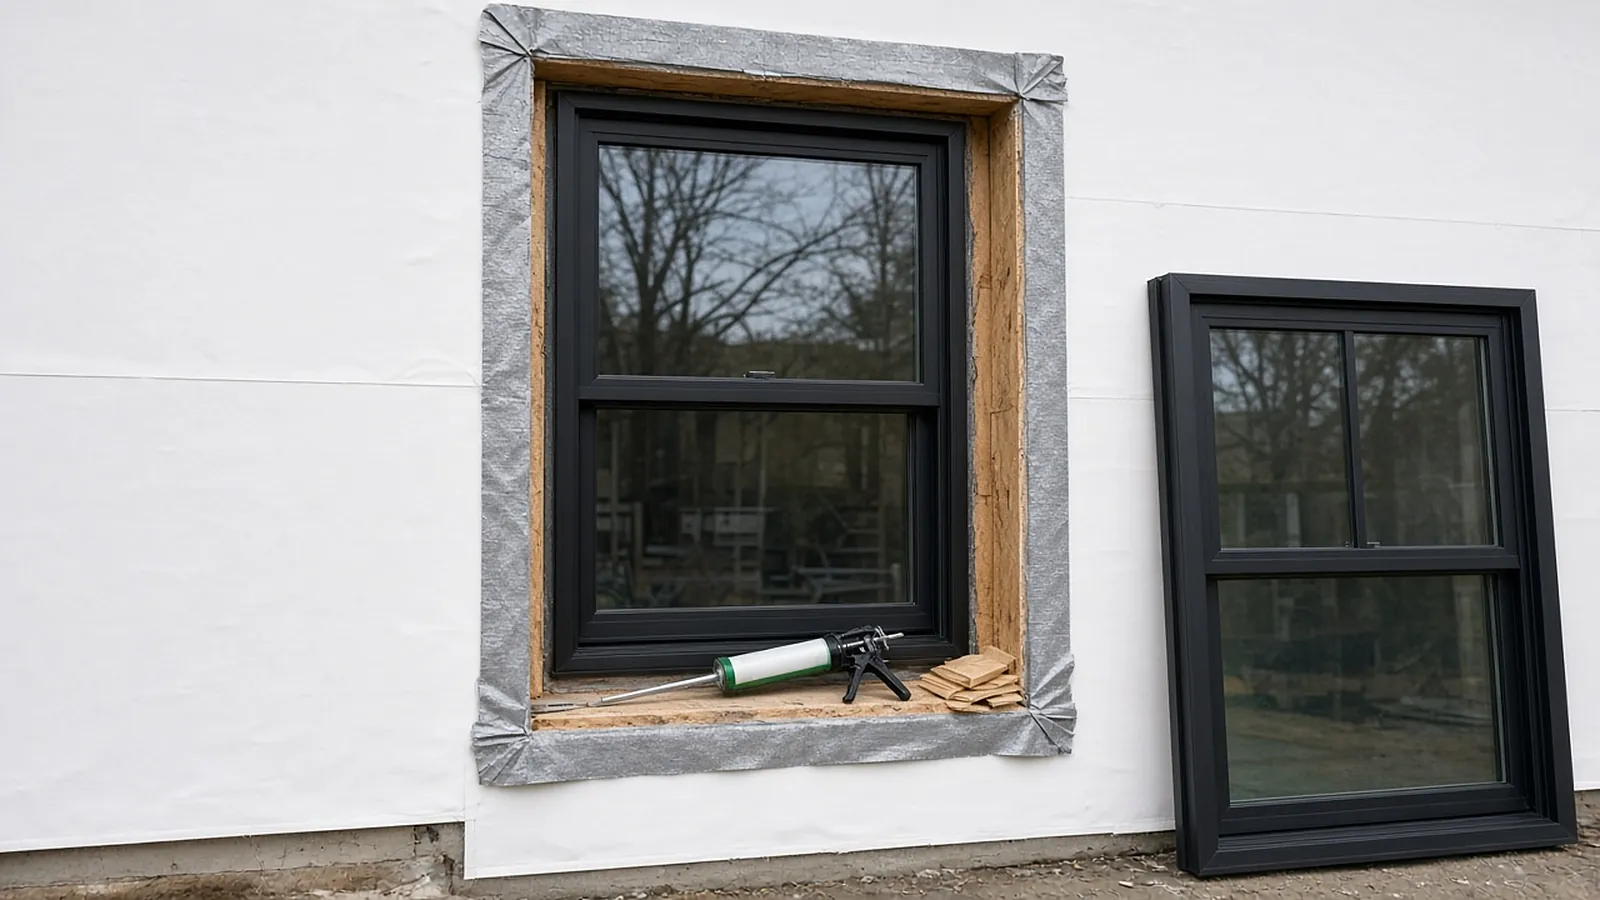
Where counts go wrong
- Schedule vs. plan: a door appears on the plan but not the schedule, or the reverse.
- Revisions: an addendum adds openings on one sheet without updating the schedule.
- Hardware: a hardware set changes price without changing the count.
- Pairs and sidelites: a pair counted as one door, or sidelites and transoms in the frame not counted.
- Elevations: windows on elevations that the window schedule groups differently.
Build one opening list keyed by door or window tag, with columns for plan sheet, schedule line and elevation, and resolve every blank before pricing.
Door, frame and hardware
Price each opening as three parts, often from three suppliers or spec sections: door (08 11 13 hollow metal, 08 14 16 wood), frame (08 11 13), and hardware (08 71 00).
Steel doors (ANSI/SDI A250.8): performance levels drive cost.
| Level | Duty | Typical face sheet (approx. gauge) |
|---|---|---|
| 1 | Standard duty | 20 ga |
| 2 | Heavy duty | 18 ga |
| 3 | Extra heavy duty | 16 ga |
| 4 | Maximum duty | 14 ga |
SDI's selection guide recommends levels by building type and location. Frames are knock-down or welded; welded frames cost more and change installation sequence with drywall.
Hardware: the hardware schedule groups openings into hardware sets (hinges, lockset or exit device, closer, stops, seals, electrified items). Price each set once and multiply by openings. Electrified hardware ties into access control and fire alarm; confirm who wires it.
Openings that cost more
Fire-rated openings (commonly 20, 45, 60 or 90 minutes, and 3 hours) need labeled doors and frames, positive latching, closers and listed hardware. NFPA 80 requires inspection and testing of fire door assemblies after installation and at least annually, with documentation. Carry labels, any field inspection the spec requires, and the time to correct deficiencies before turnover.
Performance ratings
- Structural and water performance: the North American Fenestration Standard (AAMA/WDMA/CSA 101/I.S.2/A440) rates windows by performance class (R, LC, CW, AW) and performance grade (design pressure). Higher classes cost more.
- Energy ratings: NFRC labels for U-factor and solar heat gain coefficient; energy codes set limits by climate zone.
- Commercial glazing: storefront and curtain wall are usually a separate glazing subcontract priced by system and area.
Opening list
Illustrative.
| Tag | Type | Size | Rating | Frame | HW set | Plan | Schedule |
|---|---|---|---|---|---|---|---|
| 101 | HM, Level 2 | 3'0"×7'0" | — | Welded HM | HW-3 | A-101 | ✓ |
| 102A/B | Wood pair | 6'0"×7'0" | 20 min | HM KD | HW-7 | A-101 | ✓ |
| 115 | HM, Level 3 | 3'0"×7'0" | 90 min | Welded HM | HW-12 | A-102 | Missing → RFI |
Install drivers
Frame setting before or after drywall, door hanging, hardware installation by set complexity (an exit device with electrified trim takes far longer than a passage set), fire door adjustments, and punch. Windows add flashing, sill pans, sealant and interior trim.
Options
- Door and hardware estimating software used by distributors to build hardware schedules and submittals.
- PDF takeoff tools for counting tags on plans and elevations.
- AI-assisted takeoff that proposes opening counts by tag with the source sheet for review.
- Spreadsheets for the opening list, still common for reconciliation.
Common misses
- Openings added by addendum but not in the schedule.
- Labeled frames on rated walls shown as non-rated in the schedule.
- Electrified hardware power supplies and wiring split between trades.
- Glazing kits and louvers in doors.
- Access panels and specialty doors (coiling, overhead) in other spec sections.
From plan set to reviewed quantities.
AI-powered, human-approved. Each stage records what ran, what changed and who approved it.
Start with your bid package
Drawings, specs and addenda together: exterior elevations, window and door schedules, glazing details and the Division 08 spec sections.
AI proposes quantities
Counts, lengths and areas come back with the source sheet and location attached to every row.
Estimator review
Low-confidence items surface first. Your estimator accepts, corrects or rejects each one.
Map to your assemblies
Approved quantities map to your items, assemblies and estimating assumptions.
Price reviewed rows
Labor units, material pricing and supplier quotes apply only to rows that passed review.
Hand off with evidence
Reviewed quantities move on to your estimate, catalog or quote workflow with the source trail still attached.
Supported files and tasks depend on your trade and implementation. Confirm them in the free sample run.
The AI drafts. Your estimator decides.
Speed is easy to promise. Defensible numbers are the job, so RenderDraw keeps the estimator in control of every quantity that gets priced.
- Source on every row. Each quantity keeps its source sheet, location and reviewer decision.
- Lowest confidence first. The review queue shows the drawing tile with the detection highlighted and the extracted value.
- Uncertain items flagged, not hidden. Anything the AI can't confirm goes to the estimator rather than being guessed.
- Nothing priced before approval. Rows move on to pricing only after they are accepted.
Questions estimators ask.
How do you estimate doors and windows?
Build one opening list from schedules, plans and elevations, reconcile every tag, then price doors, frames and hardware sets separately, add ratings and performance requirements, and add installation labor.
What are steel door levels?
Under ANSI/SDI A250.8, Level 1 is standard duty, Level 2 heavy duty, Level 3 extra heavy duty and Level 4 maximum duty, roughly 20, 18, 16 and 14 gauge face sheets.
How often must fire doors be inspected?
NFPA 80 requires inspection and testing after installation and at least annually.
What window performance ratings affect price?
Performance class and grade under AAMA/WDMA/CSA 101/I.S.2/A440, and NFRC energy ratings that must meet the energy code.
Can RenderDraw reconcile door schedules?
RenderDraw's AI takeoff proposes opening counts by tag from plans and elevations with the source sheet on each row, so your estimator can compare them with the schedule. Get a free sample takeoff.
See what the AI reads on your own drawings.
Send one representative glazing plan set. RenderDraw reviews it and follows up with what the AI extracted and what it flagged for review. Your files remain private while the request is assessed, and there is no obligation.
- Upload exterior elevations, window and door schedules, glazing details and the Division 08 spec sections.
- RenderDraw reviews the set and the scope you want tested.
- We follow up with extracted quantities, flagged items and next steps.
Where these numbers come from
We checked this guide against the standards, manufacturer documents and industry references below (last reviewed November 2026). Figures marked as rules of thumb are typical ranges, not requirements; your project documents, local code and your own cost history govern.