
How to estimate without drawings
Service work, small renovations, design-build and early budgets often come without drawings. You can still estimate, but the quantities have to come from somewhere else and the assumptions have to be written down. Here's where the numbers come from, a worked example, the regulations that change the price on older buildings, and when to say no to a fixed price.
- Site measurements
- Worked example
- Allowances
- When to walk away
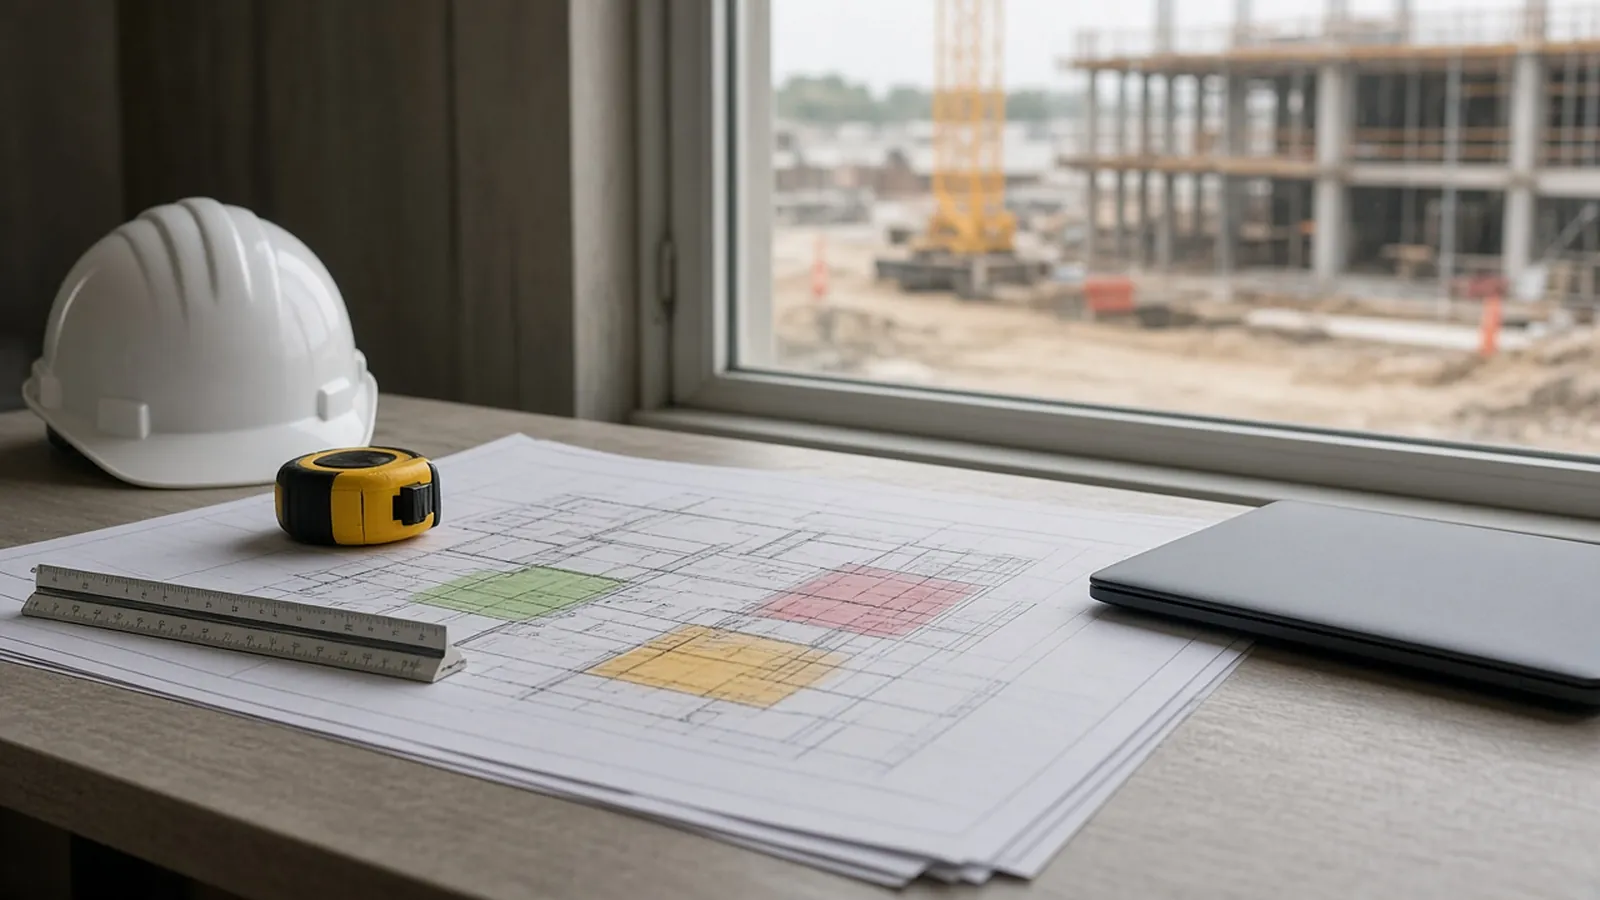
Where the quantities come from
Site measurement
Measure existing spaces yourself. A room measurement app can produce a floor plan and wall lengths.
Scope narrative
Written description of the work from the owner or GC.
Photos and video
For existing conditions and finishes.
Similar past jobs
For ratios and sanity checks.
Faster with a phone
For interior work, measuring rooms is the most reliable substitute for drawings. RenderDraw MeasurePro is on the App Store for iPhone and iPad (iOS/iPadOS 17.6 or later), and it also runs on Macs with Apple M1 or later (macOS 14.6+) and on Apple Watch. It scans rooms with LiDAR on supported devices, offers tap-to-capture on devices without LiDAR, and can trace linear runs for pipe and conduit. You can correct walls and other details before export. Exports include a PDF report, CSV quantities, JSON data or a USDZ 3D model, and included details vary by format. Local work stays on your device without an account.
Whatever tool you use, verify one or two dimensions with a tape before pricing from a scan, and note which numbers were scanned and which were taped.
A bathroom with no drawings
Room: 8'-0" x 5'-0", ceiling 8'-0"
Floor area: 8 x 5 = 40 sf
Perimeter: 2 x (8 + 5) = 26 lf
Gross wall area: 26 x 8 = 208 sf
Less door (2'-6" x 6'-8") = 16.7 sf
Less window (3' x 3') = 9 sf
Net wall area: ~182 sf (paint or drywall)
Tile floor: 40 sf + waste allowance (set by tile size and layout; e.g. 10% = 44 sf)
Unknowns -> allowances: tile material $X/sf allowance; subfloor repair priced per sf if found
Qualification: "Quantities measured on site [date]; subfloor condition unknown until demo"
The waste percentage is a placeholder. Use your own records by material and layout.
Rules that change the price
- Lead paint (EPA RRP rule): in homes, child care facilities and kindergartens built before 1978, firms whose work disturbs lead-based paint must be EPA- or state-certified and use certified renovators and lead-safe work practices. "Minor repair and maintenance" is exempt if it disturbs 6 sf or less per room inside, or 20 sf or less outside, with no prohibited practices. Window replacement and demolition of painted surfaces never qualify. Containment, cleaning and verification add labor and material, so price them.
- Asbestos, mold and hidden structure: you can't see them without opening walls. Exclude them or carry an allowance, and say which.
- Permits: many jurisdictions require drawings for permitted work. If a permit needs stamped drawings, design is part of the scope.
Writing it down
Describe the scope
In your words, room by room or system by system.
List quantities and sources
"Measured on site [date]," "per owner narrative."
Use allowances
For undefined selections or hidden conditions.
Qualify
What is excluded and what changes the price.
Offer unit prices
For quantities likely to change.
Design-build
In design-build, you may provide or coordinate design. Price the design work, state the code basis you assumed, and separate a budget estimate from a final price that follows design.
What to capture on site
- Room dimensions, ceiling heights and wall heights where they vary.
- Openings: doors, windows and passthroughs with sizes.
- Existing conditions: substrate, damage, moisture, access and protection needs.
- Utilities and equipment that affect the work.
- Photos of each wall, ceiling and floor, plus close-ups of problems.
- Owner decisions and preferences in writing.
Structuring the offer
When the scope is uncertain, offer a fixed price for the defined work and unit prices or allowances for the unknowns. Time-and-material terms with a not-to-exceed amount are another option. State clearly what is included, what happens if conditions differ, and how changes will be priced.
Setting expectations with the customer
Customers without drawings often expect a firm number immediately. Explain what you measured, what you assumed and what could change the price. A short written scope with photos and a sketch prevents most disputes, and it also becomes the basis for change orders if conditions differ. For larger work, suggest a paid design or survey phase so the price can be firmed up on documented information.
Write the scope room by room, in the order you walked the job, and attach the photos and the measured sketch to the proposal. That way the customer, the crew and the person pricing changes all work from the same record.
Drawing it yourself
A simple dimensioned sketch, made on site or from a phone scan, becomes the drawing set for small jobs. It should show room shapes, dimensions, openings and notes.
When to walk away
If the work involves structure, life safety or permits that require design, recommend a design professional instead of pricing guesses.
Spend your hours on scope and price, not re-counting.
RenderDraw's AI takeoff reads drawings, schedules and specs, proposes quantities with the source sheet attached, and holds uncertain items for estimator review before anything is priced.
- Source on every quantity. Each count, length and area keeps its source sheet and location.
- Lowest confidence first. The review queue puts the items most likely to be wrong at the top.
- Addenda through the same review. Send the changed sheets through takeoff and estimator review, then reprice what moved.
- Approval before pricing. Nothing moves on to pricing until an estimator accepts it.
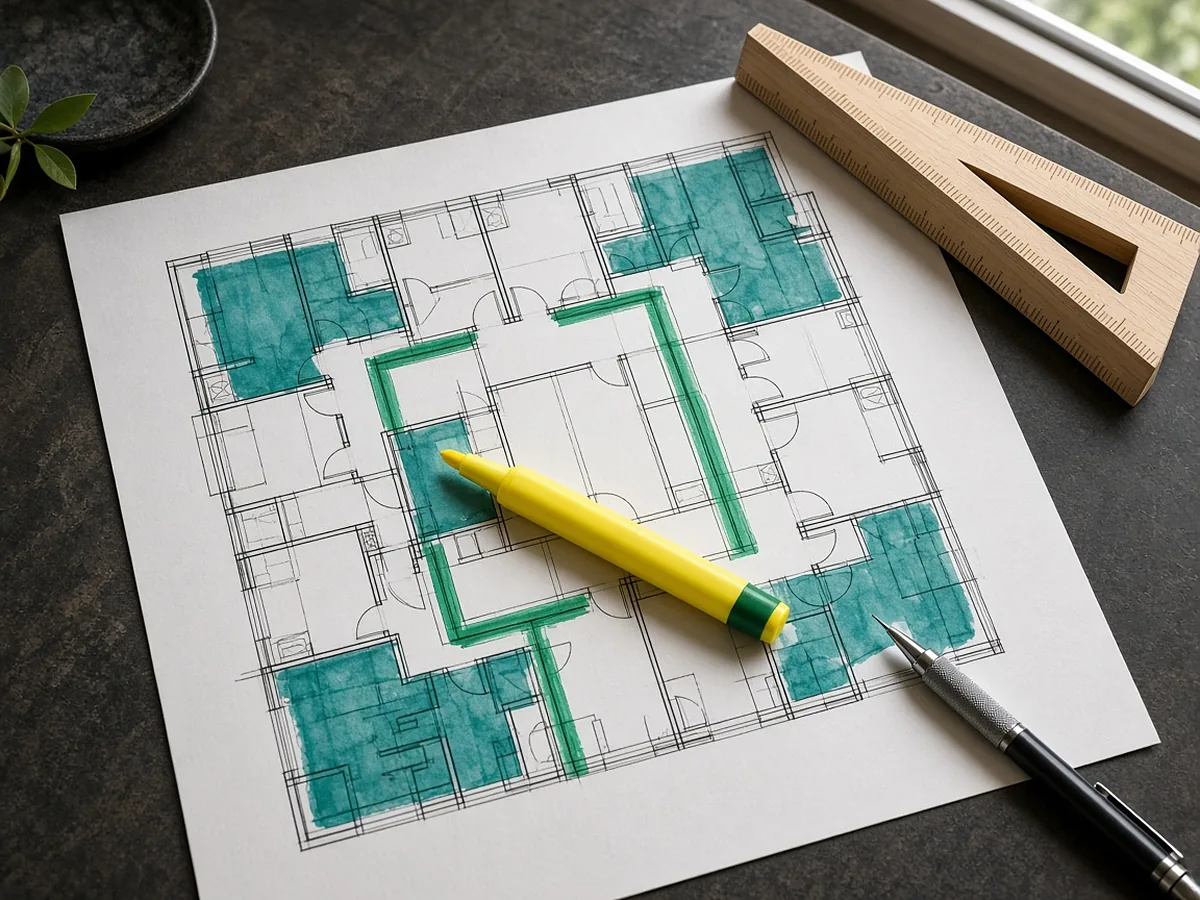
Send one plan set
Pick a real job with an addendum. Sample files stay private while RenderDraw assesses the request, and there is no obligation to proceed.
RenderDraw does not publish accuracy percentages or time-saved claims. Test it on your own plan set.
Questions estimators ask.
Can you estimate a construction job without drawings?
Yes, using site measurements, scope narratives, photos and allowances, with the assumptions written down.
How do I measure a space without drawings?
Measure on site with a tape or a scanning app. RenderDraw MeasurePro is on the App Store for iPhone and iPad and exports PDF, CSV, JSON or USDZ. Spot-check scans with a tape.
Do lead paint rules affect my estimate?
Yes, in pre-1978 homes, child care facilities and kindergartens. Work that disturbs more than 6 sf of painted surface per room inside, or 20 sf outside, requires EPA RRP certification and lead-safe practices.
What should I qualify?
Scope description, quantity sources, allowances, exclusions, hidden conditions and what changes the price.
When should I not give a fixed price without drawings?
For large, structural, life-safety or permit-driven work. Propose a paid design or preconstruction phase instead.
No drawings? Measure the rooms.
MeasurePro runs on iPhone and iPad. Capture rooms with LiDAR or tap-to-capture and export a floor plan PDF or CSV.
- Upload the plans, specs and schedules, plus an addendum if you have one.
- RenderDraw reviews the set and the scope you want tested.
- We follow up with extracted quantities, flagged items and next steps.
Where these numbers come from
We checked this guide against the standards, manufacturer documents and industry references below (last reviewed November 2026). Figures marked as rules of thumb are typical ranges, not requirements; your project documents, local code and your own cost history govern.
- MeasurePro on the App Store — compatibility, capture modes, export formats
- EPA Lead Renovation, Repair and Painting Program rules
- 40 CFR 745.83, RRP definitions including minor repair and maintenance (Cornell LII)